This 2114 sq.ft., 4 bedroom, 2 1/2 bath home is in the desired gated Olivewood community!! 4 years new and ready for you! This floorplan includes the over-sized garage that can fit up to 4 cars!!! Located in a cul-de-sac and close to pool, this home is waiting for you.
For sale
Listed by: TEAM Q REALTY • BRYAN QUAN • Contact: 951-377-2022
$554,990
14140 Orsi Ct, Beaumont, CA 92223
4beds
2,114sqft
:
Get pre-qualified$3,871/mo
Single Family Residence
Built in 2021
7,841 Square Feet Lot
$552,500 Zestimate®
$263/sqft
$183/mo HOA
What's special
Over-sized garageClose to pool
- 403 days |
- 416 |
- 34 |
Zillow last checked:
Listing updated:
Listed by:
BRYAN QUAN DRE #01373157 951-377-2022,
TEAM Q REALTY
Source: CRMLS,MLS#: IG25133146 Originating MLS: California Regional MLS
Originating MLS: California Regional MLSFacts & features
Interior
Bedrooms & bathrooms
- Bedrooms: 4
- Bathrooms: 3
- Full bathrooms: 2
- 1/2 bathrooms: 1
- Main level bathrooms: 1
Rooms
- Room types: Bedroom, Living Room, Primary Bathroom, Primary Bedroom, Other
Primary bedroom
- Features: Primary Suite
Bedroom
- Features: All Bedrooms Up
Bathroom
- Features: Dual Sinks, Low Flow Plumbing Fixtures, Tub Shower
Kitchen
- Features: Granite Counters, Kitchen Island, Walk-In Pantry
Other
- Features: Walk-In Closet(s)
Heating
- Central, Natural Gas
Cooling
- Central Air, Electric
Appliances
- Included: Dishwasher, Disposal, Gas Range, Microwave, Tankless Water Heater
- Laundry: Washer Hookup, Gas Dryer Hookup, Inside, Laundry Room
Features
- Ceiling Fan(s), Cathedral Ceiling(s), Eat-in Kitchen, Granite Counters, High Ceilings, Open Floorplan, Pantry, All Bedrooms Up, Primary Suite, Walk-In Closet(s)
- Flooring: Carpet, Laminate, Vinyl
- Doors: Sliding Doors
- Has fireplace: No
- Fireplace features: None
- Common walls with other units/homes: No Common Walls
Interior area
- Total interior livable area: 2,114 sqft
Property
Parking
- Total spaces: 4
- Parking features: Concrete, Direct Access, Driveway, Garage Faces Front, Garage, Tandem
- Attached garage spaces: 4
Features
- Levels: Two
- Stories: 2
- Entry location: Front
- Patio & porch: Concrete
- Pool features: Community, In Ground, Association
- Has spa: Yes
- Spa features: Association, Community, Heated, In Ground
- Fencing: Block,Vinyl
- Has view: Yes
- View description: Mountain(s)
Lot
- Size: 7,841 Square Feet
- Features: Cul-De-Sac, Drip Irrigation/Bubblers, Sprinklers Timer
Details
- Additional structures: Storage
- Parcel number: 414420016
- Special conditions: Standard
Construction
Type & style
- Home type: SingleFamily
- Architectural style: Traditional
- Property subtype: Single Family Residence
Materials
- Stucco
- Foundation: Slab
- Roof: Tile
Condition
- Turnkey
- New construction: No
- Year built: 2021
Utilities & green energy
- Electric: Standard
- Sewer: Public Sewer
- Water: Public
- Utilities for property: Electricity Connected, Natural Gas Connected, Water Connected
Community & HOA
Community
- Features: Curbs, Dog Park, Park, Street Lights, Suburban, Sidewalks, Gated, Pool
- Security: Carbon Monoxide Detector(s), Gated Community, Smoke Detector(s)
- Subdivision: Olivewood
HOA
- Has HOA: Yes
- Amenities included: Sport Court, Jogging Path, Outdoor Cooking Area, Picnic Area, Playground, Pool, Spa/Hot Tub
- HOA fee: $183 monthly
- HOA name: Olivewood
- HOA phone: 949-833-2600
Location
- Region: Beaumont
Financial & listing details
- Price per square foot: $263/sqft
- Tax assessed value: $534,470
- Annual tax amount: $9,014
- Date on market: 6/19/2025
- Cumulative days on market: 403 days
- Listing terms: Cash,Cash to New Loan,Conventional,FHA,Submit
- Exclusions: washer, dryer, refrigerator
- Road surface type: Paved
Estimated market value
$552,500
$525,000 - $580,000
$3,289/mo
Price history
| Date | Event | Price |
|---|---|---|
| 2/6/2026 | Price change | $554,9900%$263/sqft |
Source:  CRMLS #IG25133146 Report a problem CRMLS #IG25133146 Report a problem | ||
| 12/29/2025 | Price change | $555,000-0.9%$263/sqft |
Source: CRMLS #IG25133146 Report a problem | ||
| 10/28/2025 | Price change | $560,000-1.8%$265/sqft |
Source: CRMLS #IG25133146 Report a problem | ||
| 9/25/2025 | Price change | $570,000-0.9%$270/sqft |
Source: CRMLS #IG25133146 Report a problem | ||
| 8/6/2025 | Price change | $574,999-0.7%$272/sqft |
Source: CRMLS #IG25133146 Report a problem | ||
| 7/16/2025 | Price change | $579,000-1.7%$274/sqft |
Source: CRMLS #IG25133146 Report a problem | ||
| 6/20/2025 | Listed for sale | $589,000$279/sqft |
Source: CRMLS #IG25133146 Report a problem | ||
Public tax history
| Year | Property taxes | Tax assessment |
|---|---|---|
| 2025 | $9,014 +7.1% | $534,470 +2% |
| 2024 | $8,420 -19.3% | $523,991 +2% |
| 2023 | $10,438 +27.1% | $513,717 +2% |
| 2022 | $8,211 +344.1% | $503,645 +4597.7% |
| 2021 | $1,849 +354.7% | $10,721 +1% |
| 2020 | $407 -0.5% | $10,612 +2% |
| 2019 | $409 -1% | $10,404 +2% |
| 2018 | $413 +0.8% | $10,200 +2% |
| 2017 | $409 | $10,000 +35.6% |
| 2016 | $409 +1.9% | $7,377 +1.5% |
| 2015 | $402 | $7,267 |
Find assessor info on the county website
Monthly payment
Est. payment
Payment breakdown
Explore the cost of this home by adjusting the details. Changes won't be saved.Climate risks
Neighborhood: 92223
Nearby schools
GreatSchools rating
- 8/10Tournament Hills Elementary SchoolGrades: K-5Distance: 1.2 mi
- 4/10Mountain View Middle SchoolGrades: 6-8Distance: 2.7 mi
- 7/10Beaumont Senior High SchoolGrades: 9-12Distance: 3.1 mi
- $610,0005 bd3 ba2.4k sqft14134 Orsi Ct, Beaumont, CA 92223Off Market
- $604,6005 bd3 ba2.4k sqft14146 Orsi Ct, Beaumont, CA 92223Off Market
- $568,7004 bd2 ba2.1k sqft14130 Orsi Ct, Beaumont, CA 92223Off Market
- $564,7004 bd2 ba2.1k sqft14152 Orsi Ct, Beaumont, CA 92223Off Market
- $509,0003 bd3 ba1.7k sqft14156 Orsi Ct, Beaumont, CA 92223Sold
- $587,5005 bd3 ba2.4k sqft14137 Orsi Ct, Beaumont, CA 92223Off Market
- $522,6003 bd2 ba1.7k sqft14145 Orsi Ct, Beaumont, CA 92223Off Market
- $565,1004 bd2 ba2.1k sqft14133 Orsi Ct, Beaumont, CA 92223Off Market
A local agent can set up tours, give advice and negotiate with sellers.
Similar homes
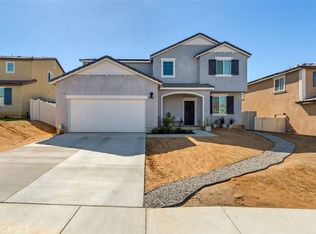
- $599,0004 bd3 ba2.5k sqft14049 Amorosa Ct, Beaumont, CA 92223For Sale
 MLS ID #IG26133084, Amanda Salter, SOUTHLAND REALTORS. CRMLS
 - $549,0003 bd3 ba2.3k sqft35356 Trevino Trl, Beaumont, CA 92223For Sale
 MLS ID #IG26144534, Cynthia Raymond, Century 21 Sun Lakes Realty. CRMLS
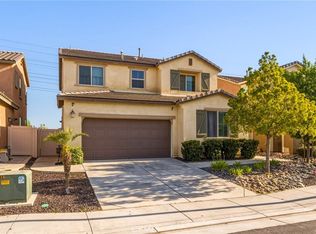
 - $539,0004 bd3 ba2k sqft1455 Black Diamond Dr, Beaumont, CA 92223For Sale
 MLS ID #HD26124165, Kimberly Jarrard, RE/MAX FREEDOM. CRMLS
 - $525,0003 bd3 ba1.9k sqft11765 Gilmore St, Beaumont, CA 92223For Sale
 MLS ID #IV26100425, CHRISTIAN MENDOZA MORAN, Realty Masters & Associates. CRMLS
 - $590,0004 bd3 ba2k sqft1359 Laurestine Way, Beaumont, CA 92223For SaleMLS ID #IV26025899, JAVIER MAGANA, PONCE & PONCE REALTY. CRMLS
- $525,0003 bd3 ba1.9k sqft35153 Webb Pl, Beaumont, CA 92223For SaleMLS ID #CV26102645, Joshua Merideth, BHHS LIFESTYLE PROPERTIES. CRMLS
- $550,0003 bd2 ba1.6k sqft1620 Village Green Way, Beaumont, CA 92223For SaleMLS ID #CV26115500, Oscar Lopez Godinez, CENTURY 21 SYNERGIA REALTY. CRMLS
- $600,0005 bd4 ba2.6k sqft11268 Coody Ct, Beaumont, CA 92223For SaleMLS ID #IG26124068, Stefanie Trammell, CENTURY 21 LOIS LAUER REALTY. CRMLS
- $599,9004 bd3 ba2.4k sqft1389 Hazel Ln, Banning, CA 92220For SaleMLS ID #IG26152906, MICHELLE THEISEN, COLDWELL BANKER KIVETT-TEETERS. CRMLS
- $663,0004 bd4 ba2.7k sqft11372 Aaron Ave, Beaumont, CA 92223For SaleMLS ID #IG26081933, MICHELLE FLOWERS, CENTURY 21 LOIS LAUER REALTY. CRMLS
- $650,0005 bd3 ba2.9k sqft35071 Trevino Trl, Beaumont, CA 92223For SaleMLS ID #IV26103764, DENISE BARTOLINI, DENISE BARTOLINI, BROKER. CRMLS
- $649,9005 bd3 ba3k sqft72 Newburn Ct, Beaumont, CA 92223For SaleMLS ID #IV26136444, ALICIA HOYER, WESTCOE REALTORS INC. CRMLS
- $549,0003 bd3 ba2k sqft1099 Little Leaf St, Calimesa, CA 92320For SaleMLS ID #CV25261435, Fourida Chandra, EXCELLENCE RE REAL ESTATE. CRMLS
- $620,0004 bd3 ba2.5k sqft1274 Pinehurst Dr, Calimesa, CA 92320For SaleMLS ID #IG26141158, Lori Agon, COLDWELL BANKER KIVETT-TEETERS. CRMLS
- $530,0004 bd3 ba2.6k sqft1501 Noblewood Dr, San Jacinto, CA 92582For SaleMLS ID #SB26146691, Kristi Yamamoto, Keller Williams Realty. CRMLS
- $474,9002 bd2 ba1.4k sqft371 Song Bird, Beaumont, CA 92223For SaleMLS ID #IG26129378, Patrick Liskey, Century 21 Sun Lakes Realty. CRMLS
- $649,0003 bd3 ba2.2k sqft1512 Yucca Ct, Calimesa, CA 92320For SaleMLS ID #IG26024946, Sharon Smith, Berkshire Hathaway Homeservices California Realty. CRMLS
- $529,9004 bd2 ba1.8k sqft1929 Brilliance Ln, San Jacinto, CA 92582For SaleMLS ID #IV26133397, RYAN MCKEE, ELEVATE REAL ESTATE AGENCY. CRMLS
- $559,0004 bd3 ba2.1k sqft1888 Brockstone Dr, Perris, CA 92571For SaleMLS ID #CV26144796, Marco Munoz Gonzalez, KELLER WILLIAMS PREMIER PROPER. CRMLS
- $569,5004 bd2 ba1.8k sqft24971 Escondido Ct, Moreno Valley, CA 92557For SaleMLS ID #IV26105789, ED DOMINGUEZ, EDWARD ALLAN REAL ESTATE. CRMLS
Local buyer's agents are ready to help
