Welcome to this stunning 2021-built, two-story home in the desirable Potters Ranch community of San Jacinto. Situated on a spacious corner lot (9,148 sq. ft.), this 2,684 sq. ft. residence offers 4 bedrooms and 3 bathrooms with a bright, open-concept design that maximizes natural light.
The heart of the home is the upgraded kitchen, featuring stainless steel appliances, a large center island, and seamless flow into the living room—perfect for both everyday living and entertaining. A generous upstairs bonus room provides flexible space for a home office, study area, or additional living space.
Thoughtful upgrades throughout include luxury vinyl plank flooring, sound-reducing ceiling insulation between floors, custom home theater wiring, recessed lighting, and pre-wiring for a security alarm system. The home also comes with a solar panel lease, helping keep electricity bills remarkably low.
The primary suite boasts a private ensuite bathroom and a large walk-in closet, while a generously sized laundry room adds daily convenience. Additional highlights include a 3-car attached garage and a tankless water heater for endless hot water.
Outside, the expansive backyard offers plenty of room to add a swimming pool, garden, or even an Accessory Dwelling Unit (ADU).
Ideally located near San Jacinto Community College, local schools, shopping centers, Soboba Casino, Lake Hemet, and many other attractions, this move-in ready home combines modern upgrades with a peaceful, welcoming feel. Turn-key and waiting for its next chapter—this one won’t last long!
For sale
Listed by: Keller Williams Realty • Kristi Yamamoto • Contact: 310-941-5050
$530,000
1501 Noblewood Dr, San Jacinto, CA 92582
4beds
2,684sqft
Single Family Residence
Built in 2021
9,148 Square Feet Lot
$533,200 Zestimate®
$197/sqft
$-- HOA
What's special
- 47 days |
- 813 |
- 44 |
Likely to sell faster than
Zillow last checked:
Listing updated:
Listed by:
Kristi Yamamoto DRE #02045287 310-941-5050,
Keller Williams Realty
Source: CRMLS,MLS#: SB26146691 Originating MLS: California Regional MLS
Originating MLS: California Regional MLSFacts & features
Interior
Bedrooms & bathrooms
- Bedrooms: 4
- Bathrooms: 3
- Full bathrooms: 3
- Main level bathrooms: 1
- Main level bedrooms: 1
Rooms
- Room types: Bonus Room, Kitchen, Laundry, Living Room, Other
Bathroom
- Features: Dual Sinks, Walk-In Shower
Kitchen
- Features: Granite Counters, Kitchen Island, Kitchen/Family Room Combo
Other
- Features: Walk-In Closet(s)
Heating
- Central
Cooling
- Central Air
Appliances
- Included: Dishwasher, Gas Oven, Gas Range, Tankless Water Heater
- Laundry: Electric Dryer Hookup, Gas Dryer Hookup, Inside, Laundry Room, Upper Level
Features
- Ceiling Fan(s), Eat-in Kitchen, Granite Counters, Walk-In Closet(s)
- Flooring: Carpet, Laminate, Vinyl
- Windows: Double Pane Windows, Screens
- Has fireplace: No
- Fireplace features: None
- Common walls with other units/homes: No Common Walls
Interior area
- Total interior livable area: 2,684 sqft
Property
Parking
- Total spaces: 3
- Parking features: Direct Access, Driveway, Garage
- Attached garage spaces: 3
Features
- Levels: Two
- Stories: 2
- Entry location: front
- Patio & porch: Rear Porch, Concrete, Covered
- Pool features: None
- Spa features: None
- Fencing: Block,Vinyl
- Has view: Yes
- View description: Mountain(s), Neighborhood
Lot
- Size: 9,148 Square Feet
- Features: Sprinklers In Rear, Sprinklers In Front
Details
- Parcel number: 436691006
- Special conditions: Standard
Construction
Type & style
- Home type: SingleFamily
- Property subtype: Single Family Residence
Materials
- Drywall, Stucco
- Foundation: Slab
- Roof: Spanish Tile
Condition
- Turnkey
- New construction: No
- Year built: 2021
Utilities & green energy
- Sewer: Public Sewer
- Water: Public
- Utilities for property: Cable Available, Electricity Available
Green energy
- Energy generation: Solar
Community & HOA
Community
- Features: Curbs, Storm Drain(s), Street Lights, Suburban, Sidewalks
- Security: Prewired, Carbon Monoxide Detector(s), Smoke Detector(s)
Location
- Region: San Jacinto
Financial & listing details
- Price per square foot: $197/sqft
- Tax assessed value: $545,171
- Date on market: 7/7/2026
- Cumulative days on market: 47 days
- Listing terms: Cash,Cash to New Loan
- Road surface type: Paved
Estimated market value
$533,200
$507,000 - $560,000
$3,485/mo
Price history
| Date | Event | Price |
|---|---|---|
| 7/7/2026 | Listed for sale | $530,000+5.2%$197/sqft |
Source:  CRMLS #SB26146691 Report a problem CRMLS #SB26146691 Report a problem | ||
| 11/2/2021 | Sold | $504,000$188/sqft |
Source: Public Record Report a problem | ||
Public tax history
| Year | Property taxes | Tax assessment |
|---|---|---|
| 2026 | -- | $545,171 +2% |
| 2025 | $10,832 +4.7% | $534,483 +2% |
| 2024 | $10,350 +0.5% | $524,004 +2% |
| 2023 | $10,294 +2.8% | $513,730 +2% |
| 2022 | $10,017 +134% | $503,657 +1161.8% |
| 2021 | $4,280 +230.1% | $39,915 +1% |
| 2020 | $1,297 | $39,506 +249.5% |
| 2019 | -- | $11,304 +2% |
| 2018 | $921 +34.1% | $11,083 +2% |
| 2017 | $687 | $10,866 +2% |
| 2016 | $687 +16.3% | $10,653 +1.5% |
| 2015 | $591 -23.6% | $10,494 +2% |
| 2014 | $773 | $10,290 +0.4% |
| 2013 | -- | $10,245 +2% |
| 2012 | -- | $10,045 +2% |
| 2011 | -- | $9,849 +0.7% |
| 2010 | -- | $9,776 -0.2% |
| 2009 | -- | $9,800 -19.6% |
| 2008 | -- | $12,196 |
Find assessor info on the county website
Monthly payment
Est. payment
Payment breakdown
Explore the cost of this home by adjusting the details. Changes won't be saved.Climate risks
Neighborhood: 92582
Nearby schools
GreatSchools rating
- 4/10De Anza Elementary SchoolGrades: K-5Distance: 1.1 mi
- 3/10Monte Vista Middle SchoolGrades: 6-8Distance: 1 mi
- 4/10San Jacinto High SchoolGrades: 9-12Distance: 1.6 mi
- $524,9993 bd3 ba2.1k sqft1503 Noblewood Dr, San Jacinto, CA 92582For Sale

- $496,9003 bd2 ba2.1k sqft1506 Buttermilk Rd, San Jacinto, CA 92582Off Market
- $543,6003 bd2 ba2.6k sqft1504 Buttermilk Rd, San Jacinto, CA 92582Off Market
- $534,3003 bd2 ba2.1k sqft1491 Rustic Glen Way, San Jacinto, CA 92582Off Market
- $529,8003 bd2 ba2.6k sqft1517 Noblewood Dr, San Jacinto, CA 92582Off Market
- $506,0003 bd2 ba2.1k sqft1518 Buttermilk Rd, San Jacinto, CA 92582Off Market
- $548,2003 bd2 ba2k sqft1481 Rustic Glen Way, San Jacinto, CA 92582Off Market
- $478,8883 bd2 ba2k sqft1529 Noblewood Dr, San Jacinto, CA 92582For Sale
A local agent can set up tours, give advice and negotiate with sellers.
Similar homes
- $580,0004 bd3 ba2.9k sqft1142 Sandy Nook, San Jacinto, CA 92582For Sale
 MLS ID #TR26172985, Samuel Park, Park Group Real Estate. CRMLS
 - $484,9993 bd2 ba1.9k sqft1662 Hayloft Pl, San Jacinto, CA 92582For Sale
 MLS ID #CV26079590, Sandy Hernandez, CENTURY 21 SYNERGIA REALTY. CRMLS
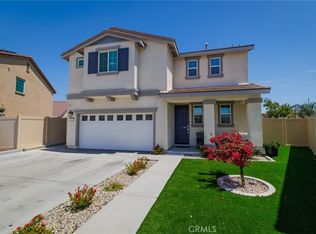
 - $505,0004 bd3 ba2.1k sqft1759 Gooseberry Ln, San Jacinto, CA 92583For Sale
 MLS ID #SW26151982, Victoria Valencia, Real Brokerage Technologies. CRMLS
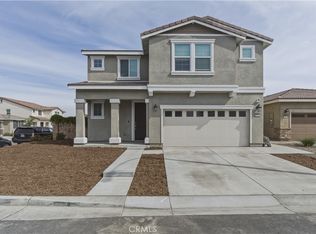
 - $545,0005 bd4 ba2.7k sqft1726 Plume Ln, San Jacinto, CA 92583For Sale
 MLS ID #HD26070990, Manuel Lomelin, Keller Williams High Desert. CRMLS
 - $499,0003 bd2 ba1.5k sqft584 Directo Dr, San Jacinto, CA 92583For SaleMLS ID #IG26135914, Natalie Wilson, NATALIE WILSON REAL ESTATE SERVICES. CRMLS
- $549,9904 bd3 ba2.5k sqft5160 Rowel St, Hemet, CA 92545For SaleMLS ID #SW26145119, Todd Hamilton, Berkshire Hathaway HomeServices California Properties. CRMLS
- $570,0004 bd3 ba2.1k sqft2229 Opal St, Banning, CA 92220For SaleMLS ID #CV26174391, Brian Hammer, MAINSTREET REALTORS. CRMLS
- $510,0004 bd2 ba1.8k sqft570 Farmstead St, Hemet, CA 92543For SaleMLS ID #CV26129686, Alvaro Lopez Tinoco, eXp Realty of Greater Los Angeles. CRMLS
- $519,9004 bd3 ba2k sqft1455 Black Diamond Dr, Beaumont, CA 92223For SaleMLS ID #HD26124165, Kimberly Jarrard, RE/MAX FREEDOM. CRMLS
- $539,9004 bd3 ba2k sqft11664 Omeara Way, Beaumont, CA 92223For SaleMLS ID #SR26174000, Mike Sadikian, Real Estate eBroker, Inc.. CRMLS
- $495,0003 bd2 ba1.9k sqft1325 Shenandoah Dr, Hemet, CA 92545For SaleMLS ID #SW26165560, Jessica Ellis, ERA Donahoe Realty. CRMLS
- $554,9904 bd3 ba2.1k sqft14140 Orsi Ct, Beaumont, CA 92223For SaleMLS ID #IG25133146, BRYAN QUAN, TEAM Q REALTY. CRMLS
- $574,9004 bd3 ba2.4k sqft1389 Hazel Ln, Banning, CA 92220For SaleMLS ID #IG26152906, MICHELLE THEISEN, COLDWELL BANKER KIVETT-TEETERS. CRMLS
- $579,0004 bd3 ba2.2k sqft33143 Big Range Dr, Winchester, CA 92596For SaleMLS ID #SW25243685, Jenny Rafailov, eXp Realty of Southern California, Inc.. CRMLS
- $510,0003 bd2 ba2k sqft3029 Homeward St, Hemet, CA 92543For SaleMLS ID #IV26167601, TERRILL RILEY, CALIFORNIA 5 STAR REALTY. CRMLS
- $499,9003 bd2 ba1.6k sqft1919 Rodeo Dr, Hemet, CA 92545For SaleMLS ID #SW26097652, Don Dowe, 3D Realty. CRMLS
- $575,0004 bd3 ba2.2k sqft26707 Mountaingate St, Menifee, CA 92585For SaleMLS ID #SR26096174, Elizabeth Beeson, The Keystone Team. CRMLS
- $560,0004 bd2 ba1.5k sqft3411 Bryce Canyon Way, Perris, CA 92570For SaleMLS ID #SW26171045, Blanca Othman, Coldwell Banker Realty. CRMLS
- $539,0004 bd3 ba1.8k sqft12804 Sovite Way, Moreno Valley, CA 92555For SaleMLS ID #IG26167107, Karam Kodsy, Keller Williams Empire Estates. CRMLS
- $539,0003 bd3 ba2k sqft1144 Coriander St, Calimesa, CA 92320For SaleMLS ID #IG26137380, Elijah Bloom, EXP REALTY OF SOUTHERN CA. INC. CRMLS
Local buyer's agents are ready to help
