Spacious and beautifully designed, this nearly new two-story home offers 5 bedrooms and 3.5 bathrooms in a quiet, close-knit community. Built just two years ago with energy efficiency in mind, this home features paid-off solar, helping keep utility costs low year-round.
The open and versatile floor plan includes a massive upstairs loft—perfect for a game room, kids’ play area, or an additional TV/lounge space. Downstairs, you’ll find a private in-law suite complete with its own full bathroom, ideal for multi-generational living or guests.
Located in the heart of San Jacinto, this home offers convenient access to nearby shopping, dining, and everyday essentials while maintaining a peaceful neighborhood feel. Don’t miss the opportunity to own a modern, energy-efficient home with plenty of space for living, entertaining, and growing.
For sale
Listed by: Keller Williams High Desert • Manuel Lomelin • Contact: Lomelinrealty@gmail.com
Price cut: $20K (6/23)
$545,000
1726 Plume Ln, San Jacinto, CA 92583
5beds
2,737sqft
:
Get pre-qualified$3,781/mo
Single Family Residence
Built in 2023
5,663 Square Feet Lot
$545,800 Zestimate®
$199/sqft
$158/mo HOA
What's special
Paid-off solarNearly new two-story homeSpacious and beautifully designedMassive upstairs loft
- 109 days |
- 353 |
- 27 |
Zillow last checked:
Listing updated:
Listed by:
Manuel Lomelin DRE #02023184 Lomelinrealty@gmail.com,
Keller Williams High Desert
Source: CRMLS,MLS#: HD26070990 Originating MLS: California Regional MLS
Originating MLS: California Regional MLSFacts & features
Interior
Bedrooms & bathrooms
- Bedrooms: 5
- Bathrooms: 4
- Full bathrooms: 3
- 1/2 bathrooms: 1
- Main level bathrooms: 2
- Main level bedrooms: 1
Rooms
- Room types: Bedroom, Loft, Primary Bedroom
Primary bedroom
- Features: Primary Suite
Bedroom
- Features: Multi-Level Bedroom
Heating
- Central
Cooling
- Central Air, Heat Pump
Appliances
- Laundry: Washer Hookup, Gas Dryer Hookup, Laundry Room, Upper Level
Features
- Breakfast Bar, Granite Counters, High Ceilings, Pantry, Loft, Primary Suite
- Flooring: Carpet, Laminate
- Has fireplace: No
- Fireplace features: None
- Common walls with other units/homes: No Common Walls
Interior area
- Total interior livable area: 2,737 sqft
Property
Parking
- Total spaces: 2
- Parking features: Garage, Garage Door Opener
- Attached garage spaces: 2
Features
- Levels: Two
- Stories: 2
- Entry location: 1st
- Patio & porch: Concrete, Front Porch
- Pool features: None
- Has spa: Yes
- Spa features: Private
- Fencing: Block,Excellent Condition,Vinyl
- Has view: Yes
- View description: Neighborhood
Lot
- Size: 5,663 Square Feet
- Features: 0-1 Unit/Acre, Corner Lot
Details
- Parcel number: 437430065
- Special conditions: Standard
Construction
Type & style
- Home type: SingleFamily
- Property subtype: Single Family Residence
Materials
- Foundation: Slab
- Roof: Tile
Condition
- Turnkey
- New construction: No
- Year built: 2023
Details
- Builder name: Century Homes
Utilities & green energy
- Sewer: Public Sewer
- Water: Public
Green energy
- Energy efficient items: Appliances, Construction, HVAC, Water Heater, Windows
- Energy generation: Solar
Community & HOA
Community
- Features: Biking, Park, Suburban
- Security: Prewired, Security System, Closed Circuit Camera(s), Carbon Monoxide Detector(s), Fire Detection System, Fire Sprinkler System, Smoke Detector(s)
HOA
- Has HOA: Yes
- Amenities included: Playground
- HOA fee: $158 monthly
- HOA name: Keystone
- HOA phone: 951-491-6866
Location
- Region: San Jacinto
Financial & listing details
- Price per square foot: $199/sqft
- Tax assessed value: $537,682
- Annual tax amount: $10,357
- Date on market: 4/9/2026
- Cumulative days on market: 109 days
- Listing terms: Cash,Conventional,FHA,Submit,VA Loan
Estimated market value
$545,800
$519,000 - $573,000
$3,402/mo
Price history
| Date | Event | Price |
|---|---|---|
| 6/23/2026 | Price change | $545,000-3.5%$199/sqft |
Source:  CRMLS #HD26070990 Report a problem CRMLS #HD26070990 Report a problem | ||
| 5/7/2026 | Price change | $564,999-1.7%$206/sqft |
Source: CRMLS #HD26070990 Report a problem | ||
| 4/9/2026 | Listed for sale | $575,000+9%$210/sqft |
Source: CRMLS #HD26070990 Report a problem | ||
| 3/27/2024 | Sold | $527,500$193/sqft |
Source: Public Record Report a problem | ||
Public tax history
| Year | Property taxes | Tax assessment |
|---|---|---|
| 2025 | $10,357 +99.4% | $537,682 +294% |
| 2024 | $5,194 +1446.4% | $136,459 +384% |
| 2023 | $336 | $28,196 |
Find assessor info on the county website
Monthly payment
Est. payment
Payment breakdown
Explore the cost of this home by adjusting the details. Changes won't be saved.Climate risks
Neighborhood: 92583
Nearby schools
GreatSchools rating
- 4/10Estudillo Elementary SchoolGrades: K-5Distance: 0.6 mi
- 5/10North Mountain Middle SchoolGrades: 6-8Distance: 0.7 mi
- 4/10San Jacinto High SchoolGrades: 9-12Distance: 1.7 mi
- $560,1404 bd4 ba2.6k sqft1751 Plume Ln, San Jacinto, CA 92583Sold

- $542,0004 bd4 ba2.6k sqft1763 Rose Ln, San Jacinto, CA 92583Sold
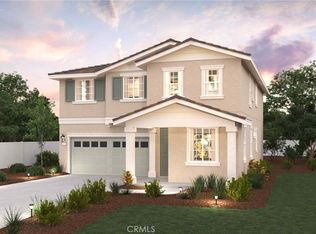
- $544,0004 bd4 ba2.6k sqft1781 Rose Ln, San Jacinto, CA 92583Sold

- $532,3904 bd4 ba2.6k sqft725 Carnation Ln, San Jacinto, CA 92583Sold
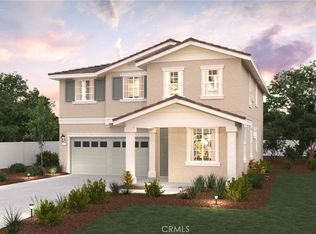
- $526,9904 bd4 ba2.6k sqft705 Carnation Ln, San Jacinto, CA 92583Sold
- $527,0004 bd4 ba2.6k sqft755 Carnation Ln, San Jacinto, CA 92583Sold
- $505,0004 bd4 ba2.6k sqft743 Carnation Ln, San Jacinto, CA 92583Sold
- $532,0004 bd4 ba2.6k sqft767 Carnation Ln, San Jacinto, CA 92583Sold
A local agent can set up tours, give advice and negotiate with sellers.
Similar homes
- $510,0004 bd3 ba2.1k sqft1759 Gooseberry Ln, San Jacinto, CA 92583For Sale
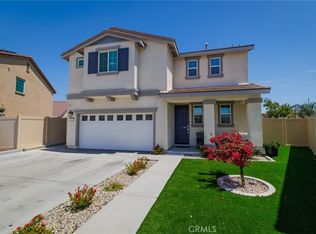 MLS ID #SW26151982, Victoria Valencia, Real Brokerage Technologies. CRMLS
 - $545,0005 bd3 ba2.5k sqft740 Burt St, San Jacinto, CA 92583For Sale
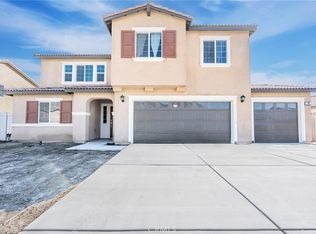 MLS ID #PW25027003, Eddie Cervantes, Supreme Legacy Homes. CRMLS
 - $528,0004 bd3 ba2.2k sqft114 Snowberry Ct, San Jacinto, CA 92583For Sale
 MLS ID #IG26130461, Nancy Bahena Sanchez, eXp Realty of Southern California. CRMLS
 - $499,0003 bd2 ba1.8k sqft1336 Camino Rosaleen, San Jacinto, CA 92583For Sale
 MLS ID #DW26119985, Joshua Glaz, The Ave. CRMLS
 - $530,0004 bd3 ba2.6k sqft1501 Noblewood Dr, San Jacinto, CA 92582For SaleMLS ID #SB26146691, Kristi Yamamoto, Keller Williams Realty. CRMLS
- $599,9005 bd3 ba3k sqft977 Saltbush Ln, Hemet, CA 92545For SaleMLS ID #DW26068080, Micaela Solis, Coldwell Banker Envision. CRMLS
- $529,9994 bd3 ba2.4k sqft7579 Isla St, Hemet, CA 92545For SaleMLS ID #IV26117393, URSHELLA HAMILTON, REAL ESTATE MAVENS. CRMLS
- $375,0002 bd2 ba1.5k sqft1788 Oak Knoll Rd, San Jacinto, CA 92583For SaleMLS ID #IG26082116, Tessa Wilkerson, Fiv Realty Co.. CRMLS
- $699,5004 bd3 ba2.4k sqft2243 Finch Cir, San Jacinto, CA 92582For SaleMLS ID #IG26110038, Brandi Davis, KELLER WILLIAMS REALTY. CRMLS
- $525,0003 bd3 ba2.1k sqft3065 Homeward St, Hemet, CA 92543For SaleMLS ID #SW25259458, Andrew Lewis, Real Brokerage Technologies. CRMLS
- $548,0004 bd3 ba2.3k sqft3873 Strand Way, Perris, CA 92571For SaleMLS ID #SR26121404, Christopher Thompson, Sotheby's International Realty. CRMLS
- $549,9994 bd3 ba1.9k sqft1218 N Larkspur Ln, Beaumont, CA 92223For SaleMLS ID #SW26038613, Nathaniel Bunnell, eXp Realty of California, Inc.. CRMLS
- $470,0003 bd2 ba1.8k sqft43714 Amazon St, Hemet, CA 92544For SaleMLS ID #CV26137140, Melissa Rodriguez, STIGLER HOMES. CRMLS
- $579,0004 bd3 ba2.7k sqft34300 Venturi Ave, Beaumont, CA 92223For SaleMLS ID #IV26075911, MICHELE HERRING, REDFIN. CRMLS
- $585,0004 bd3 ba2.9k sqft59 Helen Ave, Beaumont, CA 92223For SaleMLS ID #IG26043608, MIA VARCIAG, REALTY ONE GROUP ROADS. CRMLS
- $549,9994 bd3 ba2.1k sqft29562 Winterstorm Ct, Winchester, CA 92596For SaleMLS ID #SW26158669, Melissa Mantz, eXp Realty of California, Inc.. CRMLS
- $475,0003 bd2 ba1.5k sqft573 Corkwood St, Hemet, CA 92543For SaleMLS ID #SW26111819, Jacob Tolman, Trillion Real Estate. CRMLS
- $599,0004 bd3 ba2.2k sqft28463 Memory Ln, Winchester, CA 92596For SaleMLS ID #IV26122003, ANA THIGPEN, CENTURY 21 EXPERIENCE. CRMLS
- $549,0004 bd3 ba2.1k sqft25457 Pine Ridge Rd, Homeland, CA 92548For SaleMLS ID #SW26104433, Shantae Short, Mogul Real Estate. CRMLS
- $699,9905 bd4 ba2.9k sqft32439 Prairie Crossing Dr, Winchester, CA 92596For SaleMLS ID #CV26158920, Megann Centeno, OMEGA REAL ESTATE. CRMLS
Local buyer's agents are ready to help
