Welcome to McSweeny Farms, one of Hemet’s premier master planned communities! Built in 2022, this beautiful single story home offers 3 bedrooms, 2 bathrooms, and a versatile bonus room that can easily be used as a home office, entertainment room, playroom, or flex space to fit your lifestyle. The thoughtfully designed open concept floor plan features a fully upgraded kitchen that seamlessly flows into the dining area and living room, creating an ideal space for everyday living and entertaining. The kitchen showcases upgraded finishes, with coordinating countertops and faucets carried throughout the entire home for a cohesive and stylish look. The nearly new construction offers modern comfort, functionality, and a layout designed for today’s lifestyle. Step outside to the upgraded backyard, where artificial turf and a shaded outdoor structure create a comfortable, low maintenance setting for relaxing, dining, and entertaining. Energy efficient solar helps keep utility costs down while adding long term value to the home. Beyond the home, enjoy an incredible Southern California lifestyle with Diamond Valley Lake just minutes away, offering a variety of recreational opportunities including hiking, biking, fishing, and boating. For wine enthusiasts and weekend getaways, Temecula Wine Country is approximately 25 minutes away, putting award-winning wineries, restaurants, and entertainment within easy reach. Residents of McSweeny Farms enjoy an exceptional collection of resort style amenities, including a massive pool and spa, fitness center, sauna, billiards room, ballroom, outdoor BBQ areas, baseball field, tennis courts, basketball courts, dog park, scenic hiking trails, and more than five community parks. With 24/7 security and thoughtfully designed community spaces, McSweeny Farms offers a welcoming lifestyle for residents of all ages. Don’t miss this opportunity to own a nearly new, beautifully upgraded home in one of Hemet’s most desirable communities, with exceptional amenities and convenient access to outdoor recreation and Wine Country. Schedule your private showing today!
For sale
Listed by: Real Brokerage Technologies • Jacob Mejia • Contact: proudmejia@gmail.com
Price cut: $11K (9/16)
$499,000
3029 Homeward St, Hemet, CA 92543
3beds
2,083sqft
Single Family Residence
Built in 2022
6,970 Square Feet Lot
$-- Zestimate®
$240/sqft
$194/mo HOA
What's special
- 72 days
- 875
- 14
Zillow last checked:
Listing updated:
Listed by:
Jacob Mejia DRE #02165593 proudmejia@gmail.com,
Real Brokerage Technologies,
Richard Gaviria DRE #02111319 951-729-0596,
Real Brokerage Technologies
Source: CRMLS,MLS#: SW26194762 Originating MLS: California Regional MLS
Originating MLS: California Regional MLSFacts & features
Interior
Bedrooms & bathrooms
- Bedrooms: 3
- Bathrooms: 2
- Full bathrooms: 2
- Main level bathrooms: 1
- Main level bedrooms: 1
Rooms
- Room types: Bonus Room, Bedroom, Family Room, Kitchen, Laundry, Primary Bathroom, Primary Bedroom, Other
Bedroom
- Features: All Bedrooms Down
Other
- Features: Walk-In Closet(s)
Heating
- Central
Cooling
- Central Air
Appliances
- Laundry: Inside, Laundry Room
Features
- All Bedrooms Down, Walk-In Closet(s)
- Has fireplace: No
- Fireplace features: None
- Common walls with other units/homes: No Common Walls
Interior area
- Total interior livable area: 2,083 sqft
Property
Parking
- Total spaces: 2
- Parking features: Garage - Attached
- Attached garage spaces: 2
Features
- Levels: One
- Stories: 1
- Entry location: front
- Pool features: Community, Association
Lot
- Size: 6,970 Square Feet
- Features: 0-1 Unit/Acre
Details
- Parcel number: 454501005
- Special conditions: Standard
Construction
Type & style
- Home type: SingleFamily
- Property subtype: Single Family Residence
Condition
- New construction: No
- Year built: 2022
Utilities & green energy
- Sewer: Public Sewer
- Water: Public
Green energy
- Energy generation: Solar
Community & HOA
Community
- Features: Biking, Curbs, Dog Park, Hiking, Park, Pool
HOA
- Has HOA: Yes
- Amenities included: Billiard Room, Clubhouse, Sport Court, Dog Park, Fitness Center, Meeting Room, Meeting/Banquet/Party Room, Outdoor Cooking Area, Other Courts, Barbecue, Picnic Area, Playground, Pickleball, Pool, Recreation Room, Sauna, Spa/Hot Tub, Security, Trail(s)
- HOA fee: $194 monthly
- HOA name: Mcsweeny Farms
- HOA phone: 951-746-5744
Location
- Region: Hemet
Financial & listing details
- Price per square foot: $240/sqft
- Tax assessed value: $541,215
- Date on market: 9/7/2026
- Cumulative days on market: 72 days
- Listing terms: Conventional,FHA,Submit,VA Loan
Estimated market value
Not available
Estimated sales range
Not available
$2,966/mo
Price history
| Date | Event | Price |
|---|---|---|
| 9/16/2026 | Price change | $499,000-2.2%$240/sqft |
Source:  CRMLS #SW26194762 Report a problem CRMLS #SW26194762 Report a problem | ||
| 9/7/2026 | Listed for sale | $510,000$245/sqft |
Source: CRMLS #SW26194762 Report a problem | ||
| 9/22/2022 | Sold | $510,000-7.3%$245/sqft |
Source: Public Record Report a problem | ||
| 8/7/2022 | Pending sale | $549,990$264/sqft |
Source: CRMLS #EV22126166 Report a problem | ||
| 7/13/2022 | Price change | $549,990-3.2%$264/sqft |
Source: CRMLS #EV22126166 Report a problem | ||
| 6/24/2022 | Price change | $568,213+0.7%$273/sqft |
Source: CRMLS #EV22126166 Report a problem | ||
| 6/23/2022 | Price change | $564,096-3.4%$271/sqft |
Source: CRMLS #EV22126166 Report a problem | ||
| 6/18/2022 | Price change | $583,696-1.8%$280/sqft |
Source: CRMLS #EV22126166 Report a problem | ||
| 6/10/2022 | Listed for sale | $594,696$285/sqft |
Source: Richmond Homes Report a problem | ||
Public tax history
| Year | Property taxes | Tax assessment |
|---|---|---|
| 2026 | -- | $541,215 +2% |
| 2025 | $9,472 +1.9% | $530,604 +2% |
| 2024 | $9,294 +1.2% | $520,200 +2% |
| 2023 | $9,187 +139.6% | $510,000 +930.9% |
| 2022 | $3,834 +139.5% | $49,470 +645.4% |
| 2021 | $1,601 +12.5% | $6,637 +1% |
| 2020 | $1,423 +1681.6% | $6,569 +2% |
| 2019 | $80 +3% | $6,441 +2% |
| 2018 | $78 | $6,315 +2% |
| 2017 | -- | $6,192 |
Find assessor info on the county website
Monthly payment
Est. payment
Payment breakdown
Explore the cost of this home by adjusting the details. Changes won't be saved.Climate risks
Neighborhood: 92543
Similar homes
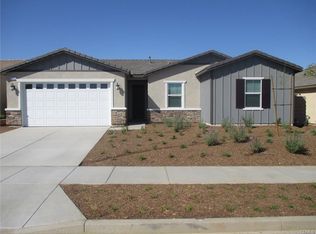
- $388,0003 bd2 ba1.6k sqft510 S Juanita St, Hemet, CA 92543For Sale
 MLS ID #PW26162140, Maria Tristan, Century 2000 Real Estate Corp.. CRMLS
 - $486,5003 bd2 ba1.9k sqft1325 Shenandoah Dr, Hemet, CA 92545For Sale
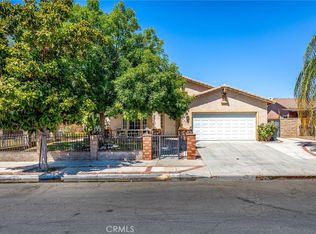 MLS ID #SW26165560, Jessica Ellis, ERA Donahoe Realty. CRMLS
 - $528,9004 bd3 ba1.9k sqft4383 Brookside Dr, Hemet, CA 92545For Sale
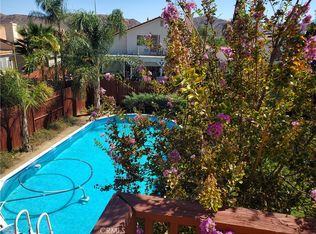 MLS ID #IG26200516, Suzette Strauss, Realty Masters & Associates. CRMLS
 - $447,0003 bd2 ba1.8k sqft3136 Hibiscus Point, Hemet, CA 92545For Sale
 MLS ID #IV26199704, LISA SOLTESZ, OPENDOOR BROKERAGE INC.. CRMLS
