SHORT SALE - SUBJECT TO LENDER APPROVAL.
Don't miss the opportunity to own this immaculate Beautiful Property with spacious 5 Bedrooms and 3 Baths, 2 story home, Built in 2022 this home offers approximately 2,535 square feet of living space on generous 7,588 square foot lot.
The open and Functional floor plan features high ceilings, recessed lighting, granite countertops and spacious kitchen with an island, making it ideal for everyday living and entertaining.
For sale
Listed by: Berkshire Hathaway Homeservices California Realty • Sandra Ortiz Hernandez • Contact: 626-393-6384
$499,000
873 Canopy Ln, San Jacinto, CA 92583
5beds
2,535sqft
Single Family Residence
Built in 2022
7,588 Square Feet Lot
$501,200 Zestimate®
$197/sqft
$-- HOA
What's special
- 18 days
- 864
- 88
Zillow last checked:
Listing updated:
Listed by:
Sandra Ortiz Hernandez DRE #02246264 626-393-6384,
Berkshire Hathaway Homeservices California Realty
Source: CRMLS,MLS#: IG26216189 Originating MLS: California Regional MLS
Originating MLS: California Regional MLSFacts & features
Interior
Bedrooms & bathrooms
- Bedrooms: 5
- Bathrooms: 3
- Full bathrooms: 3
- Main level bathrooms: 1
- Main level bedrooms: 1
Rooms
- Room types: Bedroom, Entry/Foyer, Family Room
Bedroom
- Features: Bedroom on Main Level
Bathroom
- Features: Bathtub, Dual Sinks
Kitchen
- Features: Granite Counters, Kitchen Island, Kitchen/Family Room Combo
Heating
- Central
Cooling
- Central Air
Appliances
- Included: Dishwasher, Electric Oven, Electric Water Heater, Freezer, Disposal, Gas Range, Gas Water Heater, Microwave, Self Cleaning Oven
- Laundry: Laundry Room
Features
- Breakfast Bar, Bedroom on Main Level
- Flooring: Wood
- Has fireplace: Yes
- Fireplace features: Family Room
- Common walls with other units/homes: 1 Common Wall
Interior area
- Total interior livable area: 2,535 sqft
Property
Parking
- Total spaces: 3
- Parking features: Concrete, Door-Multi, Driveway Level, Garage
- Attached garage spaces: 3
Features
- Levels: Two
- Stories: 2
- Entry location: FRONT
- Pool features: None
Lot
- Size: 7,588 Square Feet
- Dimensions: 7588
- Features: Sprinklers In Front, Sprinkler System
Details
- Parcel number: 434552007
- Special conditions: Short Sale
Construction
Type & style
- Home type: SingleFamily
- Property subtype: Single Family Residence
- Attached to another structure: Yes
Condition
- New construction: No
- Year built: 2022
Utilities & green energy
- Sewer: Public Sewer
- Water: Public
Community & HOA
Community
- Features: Park
Location
- Region: San Jacinto
Financial & listing details
- Price per square foot: $197/sqft
- Tax assessed value: $570,000
- Date on market: 10/4/2026
- Cumulative days on market: 18 days
- Listing terms: Conventional,Contract,FHA,Fannie Mae
Estimated market value
$501,200
$476,000 - $526,000
$3,393/mo
Price history
| Date | Event | Price |
|---|---|---|
| 10/5/2026 | Listed for sale | $499,000-12.5%$197/sqft |
Source: BHHS broker feed #IG26216189 Report a problem | ||
| 9/15/2025 | Sold | $570,000$225/sqft |
Source:  CRMLS #SR25170929 Report a problem CRMLS #SR25170929 Report a problem | ||
| 8/17/2025 | Contingent | $570,000$225/sqft |
Source: CRMLS #SR25170929 Report a problem | ||
| 8/17/2025 | Price change | $570,000+5.6%$225/sqft |
Source: CRMLS #SR25170929 Report a problem | ||
| 8/3/2025 | Price change | $540,000-5.3%$213/sqft |
Source: CRMLS #SR25170929 Report a problem | ||
| 7/30/2025 | Listed for sale | $570,000+6.1%$225/sqft |
Source: CRMLS #SR25170929 Report a problem | ||
| 6/5/2025 | Sold | $537,000-2.3%$212/sqft |
Source: CRMLS #PW25084153 Report a problem | ||
| 5/19/2025 | Pending sale | $549,900$217/sqft |
Source: CRMLS #PW25084153 Report a problem | ||
| 4/18/2025 | Listed for sale | $549,900+11.5%$217/sqft |
Source: CRMLS #PW25084153 Report a problem | ||
| 2/16/2023 | Listing removed | -- |
Source:  DR Horton Report a problem DR Horton Report a problem | ||
| 1/8/2023 | Pending sale | $492,990$194/sqft |
Source: CRMLS #SW23000756 Report a problem | ||
| 1/7/2023 | Price change | $492,990-4.2%$194/sqft |
Source: CRMLS #SW23000756 Report a problem | ||
| 1/6/2023 | Price change | $514,780+4.4%$203/sqft |
Source: CRMLS #SW23000756 Report a problem | ||
| 1/3/2023 | Listed for sale | $492,990$194/sqft |
Source: CRMLS #SW23000756 Report a problem | ||
Public tax history
| Year | Property taxes | Tax assessment |
|---|---|---|
| 2026 | -- | $570,000 +8.3% |
| 2025 | $10,920 +8% | $526,467 +2% |
| 2024 | $10,115 +32.3% | $516,145 +36.2% |
| 2023 | $7,647 | $378,908 |
Find assessor info on the county website
Monthly payment
Est. payment
Payment breakdown
Explore the cost of this home by adjusting the details. Changes won't be saved.Climate risks
Neighborhood: 92583
Nearby schools
Schools provided by the listing agent
- Middle: North Mountain
- High: San Jacinto
Source: CRMLS. This data may not be complete. We recommend contacting the local school district to confirm school assignments for this home.
Similar homes
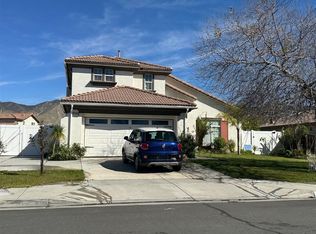
- $529,0004 bd2 ba2k sqft123 Lily Ln, San Jacinto, CA 92583For Sale
 MLS ID #IV26176410, STEPHANIE WALKER, Greene Light Realty Services. CRMLS
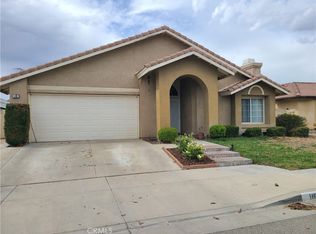
 - $--3 bd2 ba1.5k sqft1185 Reward St, San Jacinto, CA 92583Auction
 ServiceLink Auction
 - $550,0004 bd2 ba2k sqft985 Austin Ct, San Jacinto, CA 92583For Sale
 MLS ID #PW26217977, Julio Melgar, Realty One Group West. CRMLS
 - $515,0004 bd2 ba1.7k sqft1467 Sorrento Ln, San Jacinto, CA 92583For Sale
 MLS ID #IV26198003, ANA SILVA, NATIONAL REALTY GROUP. CRMLS
