Welcome to this move-in ready 5-bedroom, 3-bathroom home located in the desirable Starling Pointe master-planned community in San Jacinto, featuring paid-off solar and no HOA.
Built in 2022 and situated on a generous approximately 7,200 sq ft lot, this home offers the perfect blend of modern construction, functional space, and added privacy with more room between neighbors.
The open-concept floor plan seamlessly connects the kitchen, dining, and living areas, creating an ideal layout for both everyday living and entertaining. The kitchen is designed for both style and function, featuring stainless steel appliances, natural stone granite countertops, abundant cabinetry, and a large center island overlooking the main living space.
A highly desirable first-floor bedroom and full bathroom provide flexibility for guests, multigenerational living, or a private home office. Upstairs, a versatile enclosed loft that offers additional space for a media room, playroom, gym, or a 6th bedroom. The spacious primary suite features a private ensuite bathroom with a walk-in shower.
Step outside to a generously sized backyard with a covered patio and extended concrete patio, perfect for entertaining, relaxing, or future customization. The oversized side yard with double gates offers rare potential for RV parking, extra storage, or a pool addition.
Conveniently located near schools, shopping, dining, parks, and major commuter routes including the Ramona Expressway with easy access to the 60 and 215 freeways.
This is a rare opportunity to own a newer, move-in ready home with flexible living space, a larger lot, and valuable upgrades—all in one. Plus, this home qualifies for a $20,000 grant through City National Bank. Contact for more information!
Sold for $520,000
Listed by: reframe • Eric Kim • Contact: 562-972-4899
Bought with: Circle Real Estate
$520,000
872 Canopy Ln, San Jacinto, CA 92583
5beds
2,312sqft
Single Family Residence
Built in 2022
7,200 Square Feet Lot
$521,600 Zestimate®
$225/sqft
$3,291 Estimated rent
Home value
$521,600
$475,000 - $574,000
$3,291/mo
Zestimate® history
Owner options
List your home for rent
$3,291/mo
Rent Zestimate®
Find your next renter with Zillow Rental Manager. Plus, with online applications, you can quickly screen prospective tenants – for free.
$3,291/mo
Rent Zestimate®
Refinance and save
$3,337/mo
Est. payment
Refinancing to a lower rate could help reduce your monthly payments and save thousands over the life of the loan.
$3,337/mo
Est. payment
Explore your selling options
Work with a Zillow partner agent
Leverage their expertise and Zillow's premium Showcase listings to get your home seen by more buyers.
Get startedList with your own agent
Get your home in front of millions of buyers by listing it on Zillow.
Learn how to do itSell it yourself
Take full control of how buyers see your home on Zillow by listing For Sale by Owner (FSBO).
List your homeWhat's special
Zillow last checked:
Listing updated:
Listed by:
Eric Kim DRE #02142381 562-972-4899,
reframe,
Christina De Santis DRE #02100629,
reframe
Bought with:
German Medina Fuentes, DRE #02137216
Circle Real Estate
Source: CRMLS,MLS#: PW26061474 Originating MLS: California Regional MLS
Originating MLS: California Regional MLSFacts & features
Interior
Bedrooms & bathrooms
- Bedrooms: 5
- Bathrooms: 3
- Full bathrooms: 3
- Main level bathrooms: 1
- Main level bedrooms: 1
Rooms
- Room types: Bonus Room, Bedroom, Converted Bedroom, Great Room, Kitchen, Laundry, Loft, Living Room, Primary Bathroom, Primary Bedroom, Other
Primary bedroom
- Features: Primary Suite
Bedroom
- Features: Bedroom on Main Level
Bathroom
- Features: Bathroom Exhaust Fan, Bathtub, Closet, Dual Sinks, Low Flow Plumbing Fixtures, Separate Shower, Tub Shower
Kitchen
- Features: Granite Counters, Kitchen Island
Other
- Features: Walk-In Closet(s)
Heating
- Central
Cooling
- Central Air
Appliances
- Included: Dishwasher, Free-Standing Range, Disposal, Gas Range, Gas Water Heater, Microwave, Tankless Water Heater
- Laundry: Washer Hookup, Gas Dryer Hookup, Inside, Laundry Room, Upper Level
Features
- Granite Counters, Open Floorplan, Bedroom on Main Level, Loft, Primary Suite, Walk-In Closet(s)
- Flooring: Carpet, Laminate, Vinyl
- Windows: Double Pane Windows, Insulated Windows
- Has fireplace: No
- Fireplace features: None
- Common walls with other units/homes: No Common Walls
Interior area
- Total interior livable area: 2,312 sqft
Property
Parking
- Total spaces: 3
- Parking features: Direct Access, Driveway Level, Driveway, Garage Faces Front, Garage, Garage Door Opener, Public, On Street
- Attached garage spaces: 3
Accessibility
- Accessibility features: Parking
Features
- Levels: Two
- Stories: 2
- Entry location: First Floor
- Patio & porch: Concrete, Patio
- Pool features: None
- Spa features: None
- Fencing: Vinyl
- Has view: Yes
- View description: Mountain(s)
Lot
- Size: 7,200 Square Feet
- Features: Back Yard, Front Yard, Rectangular Lot
Details
- Parcel number: 434551017
- Special conditions: Standard
Construction
Type & style
- Home type: SingleFamily
- Architectural style: Spanish
- Property subtype: Single Family Residence
Materials
- Drywall, Stucco
- Foundation: Permanent
- Roof: Tile
Condition
- New construction: No
- Year built: 2022
Utilities & green energy
- Sewer: Public Sewer
- Water: Public
- Utilities for property: Cable Connected, Electricity Connected, Natural Gas Connected, Phone Connected, Sewer Connected, Water Connected
Community & HOA
Community
- Features: Park
Location
- Region: San Jacinto
Financial & listing details
- Price per square foot: $225/sqft
- Tax assessed value: $509,784
- Annual tax amount: $10,632
- Date on market: 4/7/2026
- Cumulative days on market: 24 days
- Listing terms: Cash,Cash to Existing Loan,Cash to New Loan,Conventional,FHA,Fannie Mae,Freddie Mac,VA Loan
- Exclusions: Tesla wall charger, leased security system, washer, dryer, fridge, water softner.
- Road surface type: Paved
Price history
| Date | Event | Price |
|---|---|---|
| 5/26/2026 | Sold | $520,000-3.3%$225/sqft |
Source:  CRMLS #PW26061474 Report a problem CRMLS #PW26061474 Report a problem | ||
| 5/20/2026 | Pending sale | $538,000$233/sqft |
Source: CRMLS #PW26061474 Report a problem | ||
| 5/6/2026 | Contingent | $538,000$233/sqft |
Source: CRMLS #PW26061474 Report a problem | ||
| 5/1/2026 | Price change | $538,000-1.8%$233/sqft |
Source: CRMLS #PW26061474 Report a problem | ||
| 4/8/2026 | Price change | $548,000+11.8%$237/sqft |
Source: CRMLS #PW26061474 Report a problem | ||
| 12/5/2022 | Pending sale | $489,990$212/sqft |
Source: CRMLS #SW22245096 Report a problem | ||
| 11/21/2022 | Listed for sale | $489,990$212/sqft |
Source: CRMLS #SW22245096 Report a problem | ||
Public tax history
| Year | Property taxes | Tax assessment |
|---|---|---|
| 2025 | $10,632 +8% | $509,784 +2% |
| 2024 | $9,840 +31.5% | $499,789 +34.2% |
| 2023 | $7,486 | $372,308 |
Find assessor info on the county website
Neighborhood: 92583
Nearby homes
- $535,1004 bd3 ba2.2k sqft870 Canopy Ln, San Jacinto, CA 92583Off Market
- $562,5004 bd3 ba2.2k sqft721 Burt St, San Jacinto, CA 92583Off Market
- $570,0005 bd3 ba2.5k sqft873 Canopy Ln, San Jacinto, CA 92583Sold
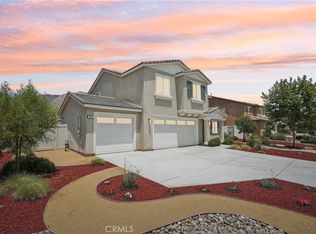
- $576,0005 bd3 ba2.3k sqft717 Burt St, San Jacinto, CA 92583Off Market
- $545,4004 bd3 ba2.2k sqft877 Canopy Ln, San Jacinto, CA 92583Off Market
- $560,7005 bd3 ba2.3k sqft871 Canopy Ln, San Jacinto, CA 92583Off Market
- $560,0005 bd3 ba2.3k sqft878 Canopy Ln, San Jacinto, CA 92583Off Market
- $595,3005 bd3 ba2.5k sqft711 Burt St, San Jacinto, CA 92583Off Market
Nearby schools
GreatSchools rating
- 4/10Estudillo Elementary SchoolGrades: K-5Distance: 1.1 mi
- 5/10North Mountain Middle SchoolGrades: 6-8Distance: 1.1 mi
- 4/10San Jacinto High SchoolGrades: 9-12Distance: 1.1 mi
Get a cash offer in 3 minutes
Find out how much your home could sell for in as little as 3 minutes with a no-obligation cash offer.
Estimated market value
$521,600
Get a cash offer in 3 minutes
Find out how much your home could sell for in as little as 3 minutes with a no-obligation cash offer.
Estimated market value
$521,600
- California
- Riverside County
- San Jacinto
- 92583
- 872 Canopy Ln
Nearby cities
Nearby zip codes
Other San Jacinto Topics
