Welcoming curb appeal beckons as you approach this immaculate two bedroom two bath home. Located in Solera by Del Webb, a gated premier 55+ Active community. The seller meticulously maintained this home. An open and inviting floor plan with spacious rooms and ample natural light. The kitchen offers the largest breakfast nook I've ever seen and a huge pantry. The kitchen, open to the living room offers an expansive granite counter perfectly suited to act as a serving island for your gatherings. Fully landscaped with attractive and (some delicious) plantings, flagstone pavers, DG and automatic sprinkler/drip system front and back.
Many upgrades! *TANKLESS WATER HEATER*FULLY FINISHED GARAGE*CROWN MOLDING*CEILING FANS*WALL MOUNT TV HOOKUPS*CUSTOM SECURITY SCREEN DOORS-FRONT AND BACK*CEILING FANS THROUGHOUT*NEW CARPET IN BEDROOMS*SLAB GRANITE COUNTERS*STAINLESS STEEL APPLIANCES*REMOTE CONTROL SHADES ON SOUTH WINDOWS IN LR*SEALED FIREPLACE INSERT*CLOSET ORGANIZER WITH SHOE/HANDBAG SHELVES IN PRIMARY CLOSET*LEMON TREE AND LIGHTED RAISED PLANTER BOXES*GATED COURTYARD*BLOCK WALL AND VINYL FENCING*FIRESPRINKLER SYSTEM*
HOA dues are $280 monthly; a vibrant gated community, offering a spa, indoor and outdoor pool, sports courts, tennis, bocci ball, pickle ball, meeting rooms, and fitness center, and community events.
For sale
Listed by: Vogler Realty • Loni Vogler • Contact: 951-323-0633
$415,000
1506 Via Rojas, Hemet, CA 92545
2beds
1,513sqft
Single Family Residence
Built in 2014
5,663 Square Feet Lot
$415,300 Zestimate®
$274/sqft
$280/mo HOA
What's special
- 58 days
- 282
- 17
Likely to sell faster than
Zillow last checked:
Listing updated:
Listed by:
Loni Vogler DRE #01259246 951-323-0633,
Vogler Realty
Source: CRMLS,MLS#: SW26168214 Originating MLS: California Regional MLS
Originating MLS: California Regional MLSFacts & features
Interior
Bedrooms & bathrooms
- Bedrooms: 2
- Bathrooms: 2
- Full bathrooms: 2
- Main level bathrooms: 2
- Main level bedrooms: 2
Rooms
- Room types: Bedroom, Foyer, Kitchen, Laundry, Living Room, Primary Bedroom, Other
Primary bedroom
- Features: Main Level Primary
Primary bedroom
- Features: Primary Suite
Bedroom
- Features: All Bedrooms Down
Bathroom
- Features: Bathtub, Dual Sinks, Enclosed Toilet, Quartz Counters, Separate Shower, Tub Shower, Walk-In Shower
Kitchen
- Features: Kitchen/Family Room Combo
Other
- Features: Walk-In Closet(s)
Heating
- Central, Fireplace(s)
Cooling
- Central Air
Appliances
- Included: Dishwasher, Free-Standing Range, Disposal, Gas Range, Microwave, Tankless Water Heater
- Laundry: Laundry Room
Features
- Breakfast Bar, Breakfast Area, Ceiling Fan(s), Crown Molding, Eat-in Kitchen, Granite Counters, Open Floorplan, Pantry, Recessed Lighting, All Bedrooms Down, Entrance Foyer, Main Level Primary, Primary Suite, Walk-In Closet(s)
- Flooring: Carpet, Tile
- Windows: Blinds, Custom Covering(s), Double Pane Windows, Screens
- Has fireplace: Yes
- Fireplace features: Gas, Living Room, See Remarks
- Common walls with other units/homes: No Common Walls
Interior area
- Total interior livable area: 1,513 sqft
Property
Parking
- Total spaces: 2
- Parking features: Direct Access, Garage Faces Front, Garage
- Attached garage spaces: 2
Accessibility
- Accessibility features: Grab Bars
Features
- Levels: One
- Stories: 1
- Entry location: 1
- Patio & porch: Covered, Front Porch
- Pool features: Gunite, Heated, In Ground, Association
- Fencing: Block,Vinyl
- Has view: Yes
- View description: Hills
Lot
- Size: 5,663 Square Feet
- Features: Back Yard, Drip Irrigation/Bubblers, Front Yard, Landscaped, Sprinklers Timer
Details
- Parcel number: 460360009
- Special conditions: Trust
Construction
Type & style
- Home type: SingleFamily
- Architectural style: Contemporary
- Property subtype: Single Family Residence
Materials
- Stucco
- Foundation: Slab
- Roof: Flat Tile
Condition
- Turnkey
- New construction: No
- Year built: 2014
Utilities & green energy
- Sewer: Public Sewer
- Water: Public
- Utilities for property: Sewer Connected
Community & HOA
Community
- Features: Curbs, Street Lights, Suburban, Sidewalks
- Security: Carbon Monoxide Detector(s), Smoke Detector(s)
- Senior community: Yes
HOA
- Has HOA: Yes
- Amenities included: Bocce Court, Billiard Room, Clubhouse, Controlled Access, Sport Court, Fitness Center, Game Room, Meeting Room, Meeting/Banquet/Party Room, Paddle Tennis, Pickleball, Pool, Racquetball, Recreation Room, Tennis Court(s)
- HOA fee: $280 monthly
- HOA name: Solera
- HOA phone: 951-652-5766
Location
- Region: Hemet
Financial & listing details
- Price per square foot: $274/sqft
- Tax assessed value: $351,093
- Date on market: 8/1/2026
- Cumulative days on market: 58 days
- Listing terms: Cash,Cash to New Loan
- Exclusions: Ring Door Bell
Estimated market value
$415,300
$395,000 - $436,000
$2,491/mo
Price history
| Date | Event | Price |
|---|---|---|
| 8/2/2026 | Listed for sale | $415,000+30.5%$274/sqft |
Source:  CRMLS #SW26168214 Report a problem CRMLS #SW26168214 Report a problem | ||
| 1/14/2021 | Sold | $318,000-2.2%$210/sqft |
Source:  CRMLS #SW20248578 Report a problem CRMLS #SW20248578 Report a problem | ||
| 12/8/2020 | Pending sale | $325,000$215/sqft |
Source: ERA Donahoe Realty #SW20248578 Report a problem | ||
| 12/1/2020 | Listed for sale | $325,000+5.2%$215/sqft |
Source: ERA Donahoe Realty #SW20248578 Report a problem | ||
| 4/30/2020 | Listing removed | $1,950$1/sqft |
Source: Scout Property Management AH Report a problem | ||
| 4/23/2020 | Listed for rent | $1,950$1/sqft |
Source: Scout Property Management AH Report a problem | ||
| 4/22/2020 | Listing removed | $309,000$204/sqft |
Source: ERA Donahoe Realty #SW20050384 Report a problem | ||
| 3/7/2020 | Listing removed | $1,950$1/sqft |
Source: Scout Property Management AH Report a problem | ||
| 3/7/2020 | Listed for sale | $309,000-2.8%$204/sqft |
Source: ERA Donahoe Realty #SW20050384 Report a problem | ||
| 2/21/2020 | Price change | $1,950-4.9%$1/sqft |
Source: Scout Property Management AH Report a problem | ||
| 2/12/2020 | Price change | $2,050+10.8%$1/sqft |
Source: Scout Property Management AH Report a problem | ||
| 11/24/2019 | Listed for rent | $1,850$1/sqft |
Source: Scout Property Management AH Report a problem | ||
| 4/28/2019 | Listing removed | $317,900$210/sqft |
Source: Warburton Properties #SW19061993 Report a problem | ||
| 4/21/2019 | Price change | $317,900-0.6%$210/sqft |
Source: Warburton Properties #SW19061993 Report a problem | ||
| 3/20/2019 | Listed for sale | $319,900-2.6%$211/sqft |
Source: Warburton Properties #SW19061993 Report a problem | ||
| 10/19/2018 | Listing removed | $328,500$217/sqft |
Source: Cal Pacific Properties #IG18228208 Report a problem | ||
| 8/13/2018 | Listed for sale | $328,500+9.9%$217/sqft |
Source: Allison James Estates & Homes #IG18196122 Report a problem | ||
| 11/29/2017 | Listing removed | $299,000$198/sqft |
Source: HOMESMART #SW17220848 Report a problem | ||
| 11/29/2017 | Listed for sale | $299,000$198/sqft |
Source: HOMESMART #SW17220848 Report a problem | ||
| 11/29/2017 | Pending sale | $299,000$198/sqft |
Source: HOMESMART #SW17220848 Report a problem | ||
| 11/29/2017 | Listed for sale | $299,000+1.7%$198/sqft |
Source: HOMESMART #SW17220848 Report a problem | ||
| 11/28/2017 | Sold | $294,000-1.7%$194/sqft |
Source: Public Record Report a problem | ||
| 11/1/2017 | Pending sale | $299,000$198/sqft |
Source: HOMESMART #SW17220848 Report a problem | ||
| 10/9/2017 | Price change | $299,000-1.9%$198/sqft |
Source: HOMESMART #SW17220848 Report a problem | ||
| 9/25/2017 | Listed for sale | $304,900+16.4%$202/sqft |
Source: HOMESMART #SW17220848 Report a problem | ||
| 7/28/2014 | Sold | $262,000$173/sqft |
Source: Public Record Report a problem | ||
Public tax history
| Year | Property taxes | Tax assessment |
|---|---|---|
| 2026 | -- | $351,093 +2% |
| 2025 | $5,071 +2.4% | $344,210 +2% |
| 2024 | $4,954 +1.3% | $337,462 +2% |
| 2023 | $4,888 +1.8% | $330,846 +2% |
| 2022 | $4,802 +2.7% | $324,360 +5% |
| 2021 | $4,674 +1% | $309,045 +1% |
| 2020 | $4,627 | $305,877 +2% |
| 2019 | -- | $299,880 +2% |
| 2018 | $4,371 +9.9% | $294,000 +8.4% |
| 2017 | $3,978 | $271,145 +2% |
| 2016 | $3,978 +1.8% | $265,829 +1.5% |
| 2015 | $3,908 +451% | $261,837 +1063.7% |
| 2014 | $709 | $22,500 +87.5% |
| 2013 | -- | $12,000 |
| 2012 | -- | $12,000 |
| 2011 | -- | $12,000 |
| 2010 | -- | $12,000 -72.1% |
| 2009 | -- | $43,057 |
Find assessor info on the county website
Monthly payment
Est. payment
Payment breakdown
Explore the cost of this home by adjusting the details. Changes won't be saved.Climate risks
Neighborhood: 92545

Similar homes
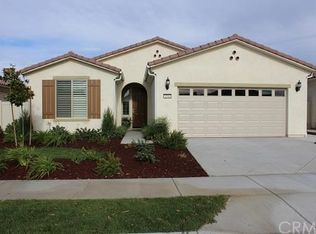
- $415,0002 bd2 ba1.6k sqft1382 Via Rivas, Hemet, CA 92545For Sale
 MLS ID #SW26194110, Judith Watkins, Coldwell Banker Kivett-Teeters. CRMLS
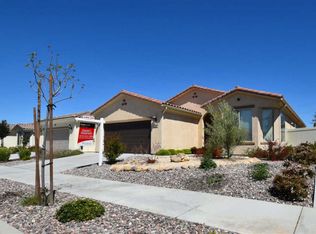
 - $395,0002 bd2 ba1.5k sqft5354 Corte Cercado, Hemet, CA 92545For Sale
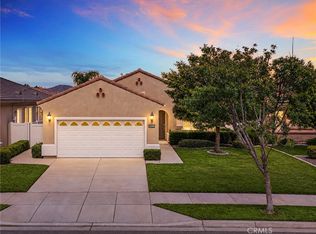 MLS ID #SW26200692, Jessica Foote, Native. CRMLS
 - $449,9002 bd2 ba1.9k sqft1467 Via Rojas, Hemet, CA 92545For Sale
 MLS ID #SW26163908, Matthew Nunez, Century 21 Masters. CRMLS
 - $400,0002 bd2 ba1.4k sqft1628 Camino Sueno, Hemet, CA 92545For Sale
 MLS ID #SW26187885, Todd Hamilton, Berkshire Hathaway HomeServices California Properties. CRMLS
