** UPDATE - New Improved Price** The exterior of the home was painted 7/29. Welcome to resort-style living in the prestigious guard-gated 55+ community of Four Seasons in Hemet! Perfectly situated on the golf course, this beautifully maintained home offers over 2,000 square feet of thoughtfully designed living space with 2 spacious bedrooms, 2 bathrooms, and an expansive open-concept family room that's ideal for both everyday living and entertaining. The upgraded kitchen is a chef's delight, featuring granite countertops, stainless steel appliances, convenient pull-out drawers, abundant cabinetry, and generous workspace. Elegant wood flooring flows throughout the main living areas, adding warmth and sophistication to the home's bright, open layout. Step outside and relax while enjoying peaceful golf course views from your backyard, creating the perfect setting for morning coffee or evening sunsets. Extra storage shed to the side of the home. Residents of Four Seasons enjoy an exceptional resort lifestyle with an impressive collection of amenities, including a championship golf course, spectacular clubhouse, fitness center, resort-style pool and spa, tennis and pickleball courts, bocce ball, billiards, movie theater, library, salon, bistro, walking paths, and an active calendar of clubs, classes, and social events. Experience the best of active adult living in one of Hemet's most sought-after communities.
For sale
Listed by: Elevate Real Estate Agency • Michael Belger • Contact: 951-415-3417
Price cut: $20.9K (10/5)
$449,000
7732 Dutra Dr, Hemet, CA 92545
2beds
2,024sqft
Single Family Residence
Built in 2010
5,227 Square Feet Lot
$449,400 Zestimate®
$222/sqft
$232/mo HOA
What's special
- 103 days
- 390
- 15
Zillow last checked:
Listing updated:
Listed by:
Michael Belger DRE #01439635 951-415-3417,
Elevate Real Estate Agency
Source: CRMLS,MLS#: IG26150701 Originating MLS: California Regional MLS
Originating MLS: California Regional MLSFacts & features
Interior
Bedrooms & bathrooms
- Bedrooms: 2
- Bathrooms: 2
- Full bathrooms: 2
- Main level bathrooms: 2
- Main level bedrooms: 2
Rooms
- Room types: Bedroom, Great Room, Kitchen, Laundry, Primary Bathroom, Primary Bedroom, Office, Other, Dining Room
Primary bedroom
- Features: Primary Suite
Primary bedroom
- Features: Main Level Primary
Bedroom
- Features: All Bedrooms Down
Bedroom
- Features: Bedroom on Main Level
Bathroom
- Features: Bathtub, Closet, Dual Sinks, Full Bath on Main Level, Separate Shower
Kitchen
- Features: Granite Counters, Kitchen Island, Kitchen/Family Room Combo
Other
- Features: Walk-In Closet(s)
Heating
- Central
Cooling
- Central Air
Appliances
- Included: Dishwasher, Electric Range, Disposal, Gas Range, Microwave
- Laundry: Inside, Laundry Room
Features
- Ceiling Fan(s), Separate/Formal Dining Room, Granite Counters, Open Floorplan, Recessed Lighting, All Bedrooms Down, Bedroom on Main Level, Main Level Primary, Primary Suite, Walk-In Closet(s)
- Flooring: Carpet, Wood
- Doors: Double Door Entry
- Windows: ENERGY STAR Qualified Windows, Plantation Shutters
- Has fireplace: Yes
- Fireplace features: Family Room
- Common walls with other units/homes: No Common Walls
Interior area
- Total interior livable area: 2,024 sqft
Property
Parking
- Total spaces: 4
- Parking features: Driveway, Garage, Garage Door Opener, On Street
- Attached garage spaces: 2
- Uncovered spaces: 2
Features
- Levels: One
- Stories: 1
- Entry location: 0
- Patio & porch: Concrete, Covered
- Exterior features: Awning(s), Misting System
- Pool features: Community, Association
- Has spa: Yes
- Spa features: Association, Community
- Has view: Yes
- View description: Golf Course
Lot
- Size: 5,227 Square Feet
- Features: Close to Clubhouse, Front Yard, Sprinklers In Rear, Sprinklers In Front, Lawn, Landscaped, Level, Sprinklers Timer
Details
- Parcel number: 455600013
- Special conditions: Standard
Construction
Type & style
- Home type: SingleFamily
- Property subtype: Single Family Residence
Materials
- Roof: Concrete
Condition
- Turnkey
- New construction: No
- Year built: 2010
Details
- Builder name: K Hovnanian
Utilities & green energy
- Sewer: Public Sewer
- Water: Public
Community & HOA
Community
- Features: Biking, Curbs, Golf, Gutter(s), Storm Drain(s), Street Lights, Suburban, Sidewalks, Gated, Pool
- Security: Gated with Guard, Gated Community, Gated with Attendant, 24 Hour Security
- Senior community: Yes
HOA
- Has HOA: Yes
- Amenities included: Bocce Court, Billiard Room, Clubhouse, Controlled Access, Sport Court, Fitness Center, Golf Course, Game Room, Meeting Room, Meeting/Banquet/Party Room, Other Courts, Barbecue, Paddle Tennis, Pickleball, Pool, Pets Allowed, Recreation Room, Guard, Spa/Hot Tub, Security, Tennis Court(s)
- HOA fee: $232 monthly
- HOA name: Four Seasons
- HOA phone: 951-325-8188
Location
- Region: Hemet
Financial & listing details
- Price per square foot: $222/sqft
- Tax assessed value: $398,234
- Date on market: 7/10/2026
- Cumulative days on market: 103 days
- Listing terms: Cash,Conventional,1031 Exchange,FHA,VA Loan
- Road surface type: Paved
Estimated market value
$449,400
$427,000 - $472,000
$2,826/mo
Price history
| Date | Event | Price |
|---|---|---|
| 10/5/2026 | Price change | $449,000-4.4%$222/sqft |
Source:  CRMLS #IG26150701 Report a problem CRMLS #IG26150701 Report a problem | ||
| 7/11/2026 | Listed for sale | $469,900+34.3%$232/sqft |
Source: CRMLS #IG26150701 Report a problem | ||
| 7/23/2018 | Sold | $350,000-1.4%$173/sqft |
Source: Public Record Report a problem | ||
| 6/11/2018 | Pending sale | $354,900$175/sqft |
Source: CENTURY 21 McDaniel & Associates #SW18095673 Report a problem | ||
| 4/25/2018 | Listed for sale | $354,900+36.5%$175/sqft |
Source: Century 21 McDaniel & Associa #SW18095673 Report a problem | ||
| 9/19/2014 | Sold | $260,000$128/sqft |
Source: Public Record Report a problem | ||
| 8/29/2014 | Price change | $260,000-6.8%$128/sqft |
Source: Vogler Feigen Realty #SW14044472 Report a problem | ||
| 5/31/2014 | Pending sale | $279,000$138/sqft |
Source: Full Realty Services, Inc. #SW14044472 Report a problem | ||
| 5/11/2014 | Price change | $279,000-3.5%$138/sqft |
Source: Full Realty Services, Inc. #SW14044472 Report a problem | ||
| 3/5/2014 | Listed for sale | $289,000+21.4%$143/sqft |
Source: Full Realty Services, Inc. #SW14044472 Report a problem | ||
| 12/23/2009 | Sold | $238,000$118/sqft |
Source: Public Record Report a problem | ||
Public tax history
| Year | Property taxes | Tax assessment |
|---|---|---|
| 2026 | -- | $398,234 +2% |
| 2025 | $4,901 +2.4% | $390,427 +2% |
| 2024 | $4,788 +1.6% | $382,772 +2% |
| 2023 | $4,711 +2.2% | $375,268 +2% |
| 2022 | $4,610 +1.9% | $367,911 +2% |
| 2021 | $4,523 +1.5% | $360,698 +1% |
| 2020 | $4,457 | $357,000 +2% |
| 2019 | -- | $350,000 +27.4% |
| 2018 | $3,433 -0.3% | $274,628 +2% |
| 2017 | $3,444 | $269,244 +2% |
| 2016 | $3,444 +2% | $263,965 +1.5% |
| 2015 | $3,377 +7.1% | $260,000 +2.8% |
| 2014 | $3,154 | $252,875 +6.7% |
| 2013 | -- | $237,000 +0.9% |
| 2012 | -- | $235,000 +21.1% |
| 2011 | -- | $194,000 -18.4% |
| 2010 | -- | $237,605 +168.4% |
| 2009 | -- | $88,538 +2% |
| 2008 | -- | $86,802 +235.8% |
| 2007 | -- | $25,846 +350.9% |
| 2006 | -- | $5,732 |
Find assessor info on the county website
Monthly payment
Est. payment
Payment breakdown
Explore the cost of this home by adjusting the details. Changes won't be saved.Climate risks
Neighborhood: 92545
Similar homes
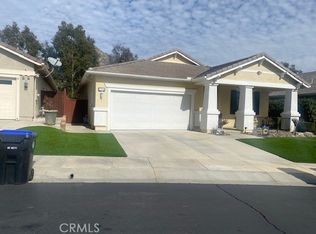
- $449,0003 bd2 ba2k sqft7975 Bogey Ave, Hemet, CA 92545For Sale
 MLS ID #OC26128326, Stephen Shloss, Regency Real Estate Brokers. CRMLS
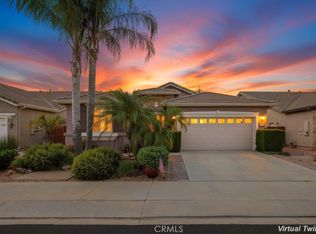
 - $455,0002 bd2 ba2k sqft445 Bjorn Ct, Hemet, CA 92545For Sale
 MLS ID #SW26199849, Stella Torres, REMAX Empire Properties. CRMLS
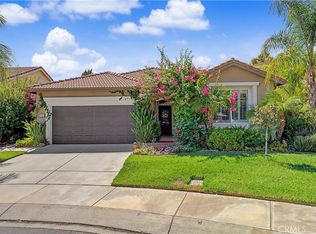
 - $419,9002 bd2 ba1.7k sqft8731 Mann Ln, Hemet, CA 92545For Sale
 MLS ID #SW26218149, Nicole Luff, Lumina Real Estate & Lending. CRMLS
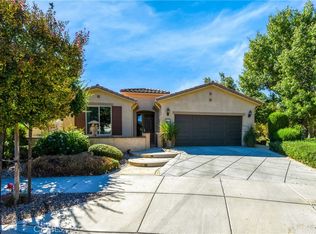
 - $449,9002 bd2 ba1.9k sqft5435 Corte Ladera, Hemet, CA 92545For Sale
 MLS ID #SW26209026, Amy Schilling, Feigen Realty Group. CRMLS
