Welcome to Solera Diamond Valley Community by Del Webb. This move in ready home features two bedrooms, two baths. The floor plan is an open concept featuring large living room area, a spacious chef's kitchen with large granite countertops, upgraded cabinets, double oven, lower cabinet two level pullout shelving, optional bar seating, stainless steel appliances, beautiful bay window off the kitchen dining area. The refrigerator included. Plantation shutters throughout, custom drapes in living rm & master bedroom. Upgraded ceiling fans throughout with remotes. Upgraded cabinets and fixtures in both bathrooms. Upgraded cabinets in laundry room, washer and dryer are included. GE water softening system. Solar Lease of $129.33 a month. Edison monthly credit bill is available. Sliding glass door in living room and master bedroom. Fire sprinkler system installed, recessed lighting throughout the home. Custom builtin speakers installed in both bedrooms and outside patio. The stunning back patio has gas hook up for possible fire pit and hook up for builtin BBQ. Garage has overhead hanging storage racks. The home has solar panels lease. This is active community with exceptional amenities, including a stunning community center with a fitness center and walking track, indoor pool, two outdoor pools, theater, library, billiards, conference rooms, bocce ball courts, tennis courts, pickleball courts, and a full calendar of social events that truly bring the community together.
For sale
Listed by: CASAMERICA REALTORS, INC. • MOY ALLEN • Contact: 951-858-1952
$439,000
5292 Corte Cerro, Hemet, CA 92545
2beds
1,513sqft
Single Family Residence
Built in 2015
5,227 Square Feet Lot
$438,800 Zestimate®
$290/sqft
$280/mo HOA
What's special
- 107 days
- 91
- 8
Zillow last checked:
Listing updated:
Listed by:
MOY ALLEN DRE #01390124 951-858-1952,
CASAMERICA REALTORS, INC.
Source: CRMLS,MLS#: IV26142926 Originating MLS: California Regional MLS
Originating MLS: California Regional MLSFacts & features
Interior
Bedrooms & bathrooms
- Bedrooms: 2
- Bathrooms: 2
- Full bathrooms: 2
- Main level bathrooms: 1
- Main level bedrooms: 1
Rooms
- Room types: Bedroom, Family Room, Kitchen, Laundry, Primary Bathroom, Primary Bedroom, Other
Bedroom
- Features: All Bedrooms Down
Bathroom
- Features: Bathtub, Dual Sinks, Separate Shower
Kitchen
- Features: Granite Counters, Kitchen Island, Kitchen/Family Room Combo, Pots & Pan Drawers
Other
- Features: Walk-In Closet(s)
Heating
- Central
Cooling
- Central Air
Appliances
- Included: Double Oven, Dishwasher, Gas Cooktop, Disposal, Microwave, Self Cleaning Oven, Tankless Water Heater, Dryer, Washer
Features
- Ceiling Fan(s), Granite Counters, Recessed Lighting, All Bedrooms Down, Walk-In Closet(s)
- Flooring: Vinyl
- Windows: Double Pane Windows, Shutters
- Has fireplace: No
- Fireplace features: None
- Common walls with other units/homes: No Common Walls
Interior area
- Total interior livable area: 1,513 sqft
Property
Parking
- Total spaces: 2
- Parking features: Driveway, Garage
- Attached garage spaces: 2
Features
- Levels: One
- Stories: 1
- Entry location: Street
- Patio & porch: Concrete, Open, Patio
- Pool features: Association
- Fencing: Block,Stucco Wall,Vinyl
- Has view: Yes
- View description: Mountain(s)
Lot
- Size: 5,227 Square Feet
- Features: 0-1 Unit/Acre, Drip Irrigation/Bubblers, Sprinklers In Rear, Sprinklers In Front, Sprinklers Timer, Sprinkler System
Details
- Parcel number: 460400032
- Special conditions: Standard
Construction
Type & style
- Home type: SingleFamily
- Property subtype: Single Family Residence
Materials
- Stucco
- Roof: Clay
Condition
- New construction: No
- Year built: 2015
Details
- Builder name: Pulte Homes
Utilities & green energy
- Electric: 220 Volts in Garage
- Sewer: Public Sewer
- Water: Public
- Utilities for property: Electricity Connected, Natural Gas Connected, Water Connected
Community & HOA
Community
- Features: Park, Sidewalks, Urban
- Security: Carbon Monoxide Detector(s), Fire Sprinkler System
- Senior community: Yes
HOA
- Has HOA: Yes
- Amenities included: Fire Pit, Outdoor Cooking Area, Barbecue, Picnic Area, Pickleball, Pool, Sauna, Spa/Hot Tub
- HOA fee: $280 monthly
- HOA name: Solera Diamond Valley
- HOA phone: 800-232-7517
Location
- Region: Hemet
Financial & listing details
- Price per square foot: $290/sqft
- Tax assessed value: $340,206
- Date on market: 7/1/2026
- Cumulative days on market: 108 days
- Listing terms: Cash,Cash to New Loan
- Inclusions: Refrigerator, Washer and Dryer, Water Softening System
- Road surface type: Paved
Estimated market value
$438,800
$417,000 - $461,000
$2,573/mo
Price history
| Date | Event | Price |
|---|---|---|
| 7/1/2026 | Listed for sale | $439,000+46.8%$290/sqft |
Source:  CRMLS #IV26142926 Report a problem CRMLS #IV26142926 Report a problem | ||
| 2/11/2019 | Sold | $299,000$198/sqft |
Source: Public Record Report a problem | ||
| 1/14/2019 | Pending sale | $299,000$198/sqft |
Source: Tarbell, REALTORS #SW18274690 Report a problem | ||
| 12/17/2018 | Price change | $299,000-3.2%$198/sqft |
Source: Tarbell, REALTORS #SW18274690 Report a problem | ||
| 12/6/2018 | Price change | $309,000-3.1%$204/sqft |
Source: Tarbell, REALTORS #SW18274690 Report a problem | ||
| 11/16/2018 | Listed for sale | $319,000+15.2%$211/sqft |
Source: Tarbell, REALTORS #SW18274690 Report a problem | ||
| 12/16/2015 | Sold | $277,000$183/sqft |
Source: Public Record Report a problem | ||
Public tax history
| Year | Property taxes | Tax assessment |
|---|---|---|
| 2026 | -- | $340,206 +2% |
| 2025 | $4,395 +2.3% | $333,536 +2% |
| 2024 | $4,296 +0.5% | $326,997 +2% |
| 2023 | $4,276 +2% | $320,586 +2% |
| 2022 | $4,192 +1.4% | $314,301 +2% |
| 2021 | $4,134 +1% | $308,139 +1% |
| 2020 | $4,093 | $304,980 +3.8% |
| 2019 | -- | $293,735 +2% |
| 2018 | $3,884 +2.7% | $287,976 +2% |
| 2017 | $3,783 | $282,330 +2% |
| 2016 | $3,783 +750.6% | $276,795 +1007.2% |
| 2015 | $445 +154.9% | $25,000 +212.5% |
| 2014 | $175 | $8,000 |
Find assessor info on the county website
Monthly payment
Est. payment
Payment breakdown
Explore the cost of this home by adjusting the details. Changes won't be saved.Climate risks
Neighborhood: 92545
Similar homes
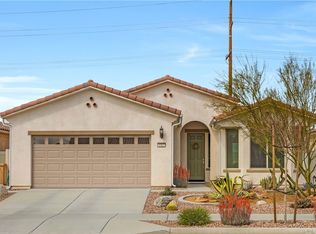
- $436,5002 bd2 ba1.9k sqft5365 Paseo Famosa, Hemet, CA 92545For Sale
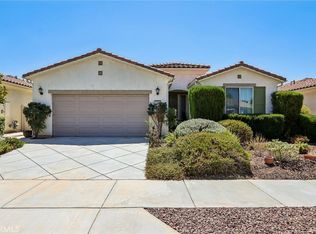 MLS ID #SW26188021, Todd Hamilton, Berkshire Hathaway HomeServices California Properties. CRMLS
 - $449,9002 bd2 ba1.9k sqft1467 Via Rojas, Hemet, CA 92545For Sale
 MLS ID #SW26163908, Matthew Nunez, Century 21 Masters. CRMLS
 - $419,9002 bd2 ba1.7k sqft8731 Mann Ln, Hemet, CA 92545For Sale
 MLS ID #SW26218149, Nicole Luff, Lumina Real Estate & Lending. CRMLS
 - $426,5002 bd2 ba1.5k sqft8010 Bay Hill Ave, Hemet, CA 92545For Sale
 MLS ID #SW26124458, Michael Bouma, Ardent Realty. CRMLS
