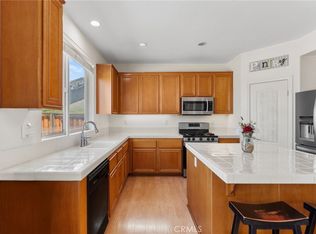
BANK-APPROVED SHORT SALE! Rare opportunity to own a 2021-built Richmond American Lapis plan on an impressive 15,246-SF cul-de-sac lot in McSweeny Farms. Priced under $470K, this 2,164-SF home offers 3 bedrooms, 2.5 baths, a main-level flex room, spacious loft, upstairs laundry, open great room and kitchen with center island and walk-in pantry. The oversized backyard is a blank canvas with room to create the pool, garden, outdoor entertaining area or private retreat you've been looking for. PAID/OWNED SOLAR adds another valuable feature. Enjoy McSweeny Farms' resort-style amenities including the clubhouse, pool/spa, gym, basketball court, dog parks, playgrounds and community gathering areas. Two-car attached garage. Don't miss this combination of newer construction, and oversized lot.
For sale
Listed by: Realty One Group West • Lizandro Lopez • Contact: 949-357-4701
Price cut: $13.6K (9/19)
$469,900
3072 Charger Ct, Hemet, CA 92543
3beds
2,164sqft
Single Family Residence
Built in 2021
0.35 Acres Lot
$470,100 Zestimate®
$217/sqft
$194/mo HOA
What's special
- 433 days
- 742
- 88
Zillow last checked:
Listing updated:
Listed by:
Lizandro Lopez DRE #01993717 949-357-4701,
Realty One Group West
Source: CRMLS,MLS#: OC25133602 Originating MLS: California Regional MLS
Originating MLS: California Regional MLSFacts & features
Interior
Bedrooms & bathrooms
- Bedrooms: 3
- Bathrooms: 3
- Full bathrooms: 2
- 1/2 bathrooms: 1
- Main level bathrooms: 1
Rooms
- Room types: Bedroom
Bedroom
- Features: All Bedrooms Up
Heating
- Central
Cooling
- Central Air
Appliances
- Laundry: Electric Dryer Hookup, Gas Dryer Hookup, Laundry Room
Features
- All Bedrooms Up
- Has fireplace: No
- Fireplace features: None
- Common walls with other units/homes: No Common Walls
Interior area
- Total interior livable area: 2,164 sqft
Property
Parking
- Total spaces: 2
- Parking features: Garage - Attached
- Attached garage spaces: 2
Features
- Levels: Two
- Stories: 2
- Entry location: Front
- Pool features: Community, Association
- Has spa: Yes
- Spa features: Association
Lot
- Size: 0.35 Acres
Details
- Parcel number: 454503016
- Special conditions: Short Sale
Construction
Type & style
- Home type: SingleFamily
- Property subtype: Single Family Residence
Condition
- New construction: No
- Year built: 2021
Details
- Builder model: Lapis
- Builder name: Richmond American Homes
Utilities & green energy
- Sewer: Sewer Tap Paid
- Water: Public
Community & HOA
Community
- Features: Storm Drain(s), Street Lights, Pool
HOA
- Has HOA: Yes
- Amenities included: Clubhouse, Dog Park, Playground, Pool, Spa/Hot Tub
- HOA fee: $194 monthly
- HOA name: McSweeny Farms
- HOA phone: 951-244-0048
Location
- Region: Hemet
Financial & listing details
- Price per square foot: $217/sqft
- Tax assessed value: $568,816
- Date on market: 6/28/2025
- Cumulative days on market: 433 days
- Listing terms: Cash,Conventional,1031 Exchange,FHA,Submit,VA Loan
Estimated market value
$470,100
$447,000 - $494,000
$3,328/mo
Price history
| Date | Event | Price |
|---|---|---|
| 9/19/2026 | Price change | $469,900-2.8%$217/sqft |
Source:  CRMLS #OC25133602 Report a problem CRMLS #OC25133602 Report a problem | ||
| 9/12/2026 | Listed for sale | $483,500$223/sqft |
Source: CRMLS #OC25133602 Report a problem | ||
| 7/29/2026 | Contingent | $483,500$223/sqft |
Source: CRMLS #OC25133602 Report a problem | ||
| 7/7/2026 | Listed for sale | $483,500+0.7%$223/sqft |
Source: CRMLS #OC25133602 Report a problem | ||
| 6/29/2026 | Listing removed | $480,000$222/sqft |
Source: CRMLS #OC25133602 Report a problem | ||
| 1/9/2026 | Contingent | $480,000$222/sqft |
Source: CRMLS #OC25133602 Report a problem | ||
| 1/5/2026 | Price change | $480,000+5.5%$222/sqft |
Source: CRMLS #OC25133602 Report a problem | ||
| 1/3/2026 | Price change | $454,999-5.2%$210/sqft |
Source: CRMLS #OC25133602 Report a problem | ||
| 12/25/2025 | Price change | $479,999-10.3%$222/sqft |
Source: CRMLS #OC25133602 Report a problem | ||
| 10/26/2025 | Price change | $535,000-2.6%$247/sqft |
Source: CRMLS #OC25133602 Report a problem | ||
| 8/26/2025 | Price change | $549,500-0.1%$254/sqft |
Source: CRMLS #OC25133602 Report a problem | ||
| 8/1/2025 | Listed for sale | $550,000+4.7%$254/sqft |
Source: CRMLS #OC25133602 Report a problem | ||
| 11/17/2021 | Sold | $525,500$243/sqft |
Source: Public Record Report a problem | ||
Public tax history
| Year | Property taxes | Tax assessment |
|---|---|---|
| 2026 | -- | $568,816 +2% |
| 2025 | $9,963 +2.1% | $557,664 +2% |
| 2024 | $9,761 +0.3% | $546,730 +2% |
| 2023 | $9,733 +3.9% | $536,010 +2% |
| 2022 | $9,371 +201.3% | $525,500 +7817.7% |
| 2021 | $3,110 +3.1% | $6,637 +1% |
| 2020 | $3,016 +3676.1% | $6,569 +2% |
| 2019 | $80 +3% | $6,441 +2% |
| 2018 | $78 | $6,315 +2% |
| 2017 | -- | $6,192 |
Find assessor info on the county website
Monthly payment
Est. payment
Payment breakdown
Explore the cost of this home by adjusting the details. Changes won't be saved.Climate risks
Neighborhood: 92543
Similar homes
- $489,9003 bd2 ba1.6k sqft537 Hedgewood St, Hemet, CA 92543For Sale
 MLS ID #PW26129502, Natasha Reneau Jones, Coldwell Banker Realty. CRMLS
 - $570,0004 bd3 ba2.3k sqft280 Berrybush St, Hemet, CA 92543For Sale
 MLS ID #SW26172302, Angelica Palacios, Real Brokerage Technologies. CRMLS
 - $490,0003 bd2 ba1.6k sqft1919 Rodeo Dr, Hemet, CA 92545For Sale
 MLS ID #SW26201648, Angelica Palacios, Real Brokerage Technologies. CRMLS
 - $460,0005 bd3 ba2.7k sqft3050 Sand Pine Trl, Hemet, CA 92545For Sale
 MLS ID #SW26191369, Ashley Cooper, Cooper Real Estate Group. CRMLS
