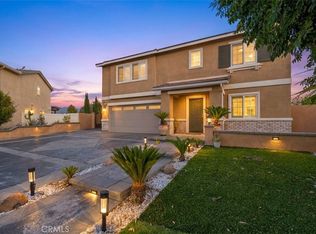
Welcome to this turnkey home that truly has room for it all! Located in the sought-after McSweeny Farms community, this spacious 3,052-square-foot, two-story residence offers 5 bedrooms and 3.5 bathrooms, featuring a convenient main-level suite with a versatile attached flex room, which provides a thoughtful and flexible layout for today's lifestyle. Adding even more value, the home features fully paid-off solar, offering the benefit of solar ownership without an ongoing solar payment!
Step outside and discover an impressive collection of outdoor amenities designed for relaxing, entertaining, gardening, and hobbies. A covered patio and gazebo create inviting spaces to gather and enjoy the outdoors, while the greenhouse and multiple sheds offer excellent versatility for gardening, projects, and storage.
Inside, the generous floor plan provides plenty of room to spread out, work from home, entertain guests, or create spaces tailored to your needs. With 5 bedrooms plus a flex room, you have endless ways to make the home work for you.
Enjoy all that McSweeny Farms has to offer, including a community pool, fitness center, playgrounds, parks, common areas, and sports courts. With its spacious floor plan, fully paid-off solar, versatile additional rooms, and exceptional outdoor amenities, this home offers the perfect combination of comfort, functionality, and community. Don't miss the opportunity to make this McSweeny Farms property your own!
For sale
Listed by: KW Temecula • Elizabeth Jones • 951-304-1200
Price cut: $10K (9/28)
$695,000
214 Knotgrass St, Hemet, CA 92543
5beds
3,052sqft
Single Family Residence
Built in 2023
5,663 Square Feet Lot
$-- Zestimate®
$228/sqft
$194/mo HOA
What's special
- 35 days
- 172
- 10
Zillow last checked:
Listing updated:
Listed by:
Elizabeth Jones DRE #01933366 951-304-1200,
KW Temecula,
Listing Team: Jones Realty Group
Source: CRMLS,MLS#: SW26198974 Originating MLS: California Regional MLS
Facts & features
Interior
Bedrooms & bathrooms
- Bedrooms: 5
- Bathrooms: 4
- Full bathrooms: 3
- 1/2 bathrooms: 1
- Main level bathrooms: 1
- Main level bedrooms: 1
Rooms
- Room types: Bonus Room, Bedroom, Kitchen, Laundry, Loft, Living Room, Primary Bedroom, Other, Pantry
Primary bedroom
- Features: Main Level Primary
Primary bedroom
- Features: Multiple Primary Suites
Bedroom
- Features: Bedroom on Main Level
Bathroom
- Features: Bathtub, Closet, Dual Sinks, Full Bath on Main Level, Stone Counters, Separate Shower, Tub Shower
Kitchen
- Features: Kitchen/Family Room Combo, Walk-In Pantry
Other
- Features: Walk-In Closet(s)
Pantry
- Features: Walk-In Pantry
Heating
- Central
Cooling
- Central Air
Appliances
- Included: Dishwasher, Electric Range, Gas Range, Microwave, Refrigerator, Water Softener, Dryer, Washer
- Laundry: Laundry Room
Features
- Eat-in Kitchen, High Ceilings, Stone Counters, Recessed Lighting, Bedroom on Main Level, Loft, Main Level Primary, Multiple Primary Suites, Walk-In Pantry, Walk-In Closet(s)
- Flooring: Carpet, Vinyl
- Doors: Sliding Doors
- Windows: Blinds
- Has fireplace: Yes
- Fireplace features: Living Room
- Common walls with other units/homes: No Common Walls
Interior area
- Total interior livable area: 3,052 sqft
Property
Parking
- Total spaces: 2
- Parking features: Driveway, Paved, Private
- Attached garage spaces: 2
Features
- Levels: Two
- Stories: 2
- Entry location: Front
- Patio & porch: Covered
- Pool features: Community, Association
- Has spa: Yes
- Spa features: Community
- Fencing: Vinyl
- Has view: Yes
- View description: Neighborhood
Lot
- Size: 5,663 Square Feet
- Features: Front Yard, Landscaped
Details
- Additional structures: Gazebo, Shed(s)
- Parcel number: 454552015
- Special conditions: Standard
Construction
Type & style
- Home type: SingleFamily
- Property subtype: Single Family Residence
Materials
- Roof: Barrel
Condition
- Turnkey
- New construction: No
- Year built: 2023
Utilities & green energy
- Sewer: Public Sewer
- Water: Public
Community & HOA
Community
- Features: Storm Drain(s), Street Lights, Suburban, Sidewalks, Pool
HOA
- Has HOA: Yes
- Amenities included: Clubhouse, Sport Court, Fitness Center, Meeting Room, Management, Outdoor Cooking Area, Barbecue, Playground, Pool, Spa/Hot Tub
- HOA fee: $194 monthly
- HOA name: McSweeny Farms
- HOA phone: 951-973-7522
Location
- Region: Hemet
Financial & listing details
- Price per square foot: $228/sqft
- Tax assessed value: $586,707
- Date on market: 9/17/2026
- Cumulative days on market: 35 days
- Listing terms: Submit
- Inclusions: Washer, Dryer, Kitchen Refrigerator
- Exclusions: Secondary Refrigerator
- Road surface type: Paved
Estimated market value
Not available
Estimated sales range
Not available
Not available
Price history
| Date | Event | Price |
|---|---|---|
| 9/28/2026 | Price change | $695,000-1.4%$228/sqft |
Source:  CRMLS #SW26198974 Report a problem | ||
| 9/17/2026 | Listed for sale | $705,000+25%$231/sqft |
Source: CRMLS #SW26198974 Report a problem | ||
| 8/2/2023 | Sold | $564,000$185/sqft |
Source: Public Record Report a problem | ||
Public tax history
| Year | Property taxes | Tax assessment |
|---|---|---|
| 2026 | -- | $586,707 +2% |
| 2025 | $10,670 +17.2% | $575,203 +2% |
| 2024 | $9,107 +138.4% | $563,925 +657.4% |
| 2023 | $3,821 +164% | $74,460 +2% |
| 2022 | $1,447 +6.9% | $73,000 +1139.2% |
| 2021 | $1,354 +16.4% | $5,891 +1% |
| 2020 | $1,163 +1522.8% | $5,831 +2% |
| 2019 | $72 +3% | $5,717 +2% |
| 2018 | $70 | $5,605 +2% |
| 2017 | -- | $5,496 |
Find assessor info on the county website
Monthly payment
Est. payment
Payment breakdown
Explore the cost of this home by adjusting the details. Changes won't be saved.Climate risks
Neighborhood: 92543
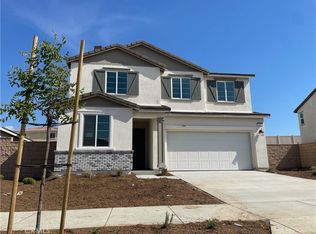
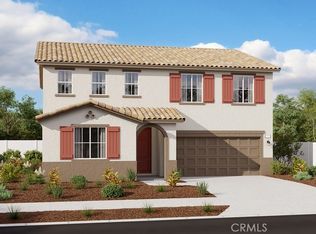
Similar homes
- $489,9003 bd2 ba1.6k sqft537 Hedgewood St, Hemet, CA 92543For Sale
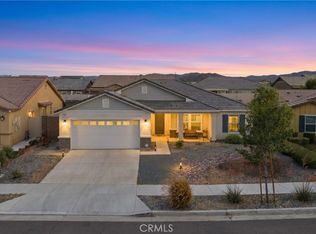 MLS ID #PW26129502, Natasha Reneau Jones, Coldwell Banker Realty. CRMLS
- $--4 bd3 ba2.7k sqft29550 Woodcreek Trl, Winchester, CA 92596Auction
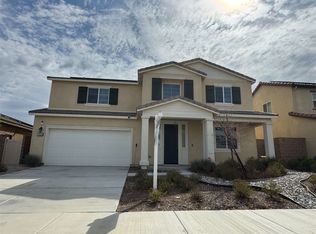 ServiceLink Auction
- $629,9994 bd3 ba2.4k sqft1304 Desert Rose Ct, San Jacinto, CA 92582For Sale
 MLS ID #DW26197145, Jose Guevara, Better Homes and Gardens RE. CRMLS
- $674,9995 bd3 ba2.5k sqft29662 Crape Myrtle St, Menifee, CA 92584For Sale
 MLS ID #IV26172189, JP LONDONO, COLDWELL BANKER ASSOC BRKR/CL. CRMLS
