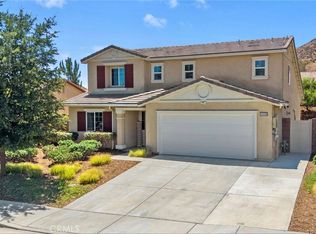
Welcome to this beautifully maintained, turnkey home offering the perfect balance of space, comfort, and functionality. Situated on one of the larger lots in the community, this 5 bedroom, 3 bathroom residence boasts 2,526 square feet of thoughtfully designed living space. A full bedroom and bathroom on the main level provide an ideal setup for multigenerational living, overnight guests, or a private home office. Upstairs, you'll find a spacious loft that offers endless possibilities as a second living area, game room, or workspace. The kitchen features elegant granite countertops and opens seamlessly to the main living areas, while newly installed flooring adds a fresh, modern touch throughout the home. Step outside to a generously sized backyard with partial concrete already in place, leaving plenty of room to create your own private oasis, add a pool, or design the outdoor entertaining space you've always envisioned. The lot also offers the potential for RV parking, providing added flexibility for your lifestyle. For year round comfort, the home is equipped with a newly installed smart thermostat, allowing you to adjust the heating or air conditioning from your phone before you even arrive home. Spacious without feeling overwhelming, this move in ready property offers the ideal combination of modern convenience, versatile living, and exceptional outdoor potential.
For sale
Listed by: Real Brokerage Technologies • Jacob Mejia • Contact: proudmejia@gmail.com
$529,000
410 Pomegranate St, San Jacinto, CA 92582
5beds
2,526sqft
Single Family Residence
Built in 2016
8,276 Square Feet Lot
$531,100 Zestimate®
$209/sqft
$63/mo HOA
What's special
- 34 days
- 1,331
- 101
Likely to sell faster than
Zillow last checked:
Listing updated:
Listed by:
Jacob Mejia DRE #02165593 proudmejia@gmail.com,
Real Brokerage Technologies
Source: CRMLS,MLS#: SW26168851 Originating MLS: California Regional MLS
Originating MLS: California Regional MLSFacts & features
Interior
Bedrooms & bathrooms
- Bedrooms: 5
- Bathrooms: 3
- Full bathrooms: 3
- Main level bathrooms: 1
- Main level bedrooms: 1
Rooms
- Room types: Bedroom, Family Room, Kitchen, Laundry, Loft, Other
Bedroom
- Features: Bedroom on Main Level
Kitchen
- Features: Granite Counters, Kitchen Island
Other
- Features: Walk-In Closet(s)
Heating
- Central
Cooling
- Central Air
Appliances
- Laundry: Inside, Laundry Room
Features
- Pantry, Bedroom on Main Level, Loft, Walk-In Closet(s)
- Has fireplace: No
- Fireplace features: None
- Common walls with other units/homes: No Common Walls
Interior area
- Total interior livable area: 2,526 sqft
Property
Parking
- Total spaces: 2
- Parking features: Concrete, Driveway, Garage Faces Front, Garage, RV Potential
- Attached garage spaces: 2
Features
- Levels: Two
- Stories: 2
- Entry location: front
- Patio & porch: Concrete
- Pool features: None
- Has view: Yes
- View description: Hills, Mountain(s)
Lot
- Size: 8,276 Square Feet
- Features: 0-1 Unit/Acre
Details
- Parcel number: 432092018
- Special conditions: Standard
Construction
Type & style
- Home type: SingleFamily
- Property subtype: Single Family Residence
Condition
- Turnkey
- New construction: No
- Year built: 2016
Utilities & green energy
- Sewer: Public Sewer
- Water: Public
Community & HOA
Community
- Features: Biking, Curbs, Park, Sidewalks
HOA
- Has HOA: Yes
- Amenities included: Sport Court, Picnic Area, Playground
- HOA fee: $63 monthly
- HOA name: Prime Association
Location
- Region: San Jacinto
Financial & listing details
- Price per square foot: $209/sqft
- Tax assessed value: $530,400
- Date on market: 8/5/2026
- Cumulative days on market: 34 days
- Listing terms: Conventional,FHA,Submit,VA Loan
Estimated market value
$531,100
$505,000 - $558,000
$3,386/mo
Price history
| Date | Event | Price |
|---|---|---|
| 8/5/2026 | Listed for sale | $529,000+1.7%$209/sqft |
Source:  CRMLS #SW26168851 Report a problem CRMLS #SW26168851 Report a problem | ||
| 10/17/2024 | Sold | $520,000+78.1%$206/sqft |
Source: CRMLS #CV24191535 Report a problem | ||
| 12/29/2016 | Sold | $292,000$116/sqft |
Source: Public Record Report a problem | ||
Public tax history
| Year | Property taxes | Tax assessment |
|---|---|---|
| 2026 | -- | $530,400 +2% |
| 2025 | $12,488 +33.7% | $520,000 +56.5% |
| 2024 | $9,337 +0.6% | $332,239 +2% |
| 2023 | $9,283 +3% | $325,725 +2% |
| 2022 | $9,012 +2.6% | $319,340 +2% |
| 2021 | $8,783 +4.4% | $313,080 +1% |
| 2020 | $8,416 +4% | $309,871 +2% |
| 2019 | $8,093 +5.6% | $303,796 +2% |
| 2018 | $7,666 +4.1% | $297,840 +2% |
| 2017 | $7,368 | $292,000 +488.9% |
| 2016 | $7,368 +1585.9% | $49,588 +98.4% |
| 2015 | $437 +49.1% | $25,000 +11.1% |
| 2014 | $293 | $22,500 +95.7% |
| 2013 | -- | $11,500 |
| 2012 | -- | $11,500 |
| 2011 | -- | $11,500 +15% |
| 2010 | -- | $10,000 -50% |
| 2009 | -- | $20,000 -55.3% |
| 2008 | -- | $44,698 |
Find assessor info on the county website
Monthly payment
Est. payment
Payment breakdown
Explore the cost of this home by adjusting the details. Changes won't be saved.Climate risks
Neighborhood: 92582


Similar homes
- $519,9004 bd3 ba1.8k sqft693 Rose Thorn Cir, San Jacinto, CA 92582For Sale
 MLS ID #IG26150714, Linda Huerta, EXP REALTY OF SOUTHERN CA. INC. CRMLS
 - $580,0004 bd3 ba2.9k sqft1142 Sandy Nook, San Jacinto, CA 92582For Sale
 MLS ID #TR26172985, Samuel Park, Park Group Real Estate. CRMLS
 - $484,9993 bd2 ba1.9k sqft1662 Hayloft Pl, San Jacinto, CA 92582For Sale
 MLS ID #CV26079590, Sandy Hernandez, CENTURY 21 SYNERGIA REALTY. CRMLS
 - $575,0004 bd3 ba2.2k sqft33099 Rustlers Rd, Winchester, CA 92596For Sale
 MLS ID #SW26185463, Melanie Hastings, Allison James Estates & Homes. CRMLS
Local buyer's agents are ready to help
