Welcome to a masterfully reimagined expression of the highly desirable, single-story Plan 2 at The Legends in the premier 55+ resort community of Four Seasons Hemet. Spanning approximately 1,540 square feet, this exceptional residence breaks completely away from standard builder finishes, offering a true custom-home feel defined by sophisticated architectural upgrades and a complete structural transformation of its living space.
The crown jewel of this home is the entirely redesigned, top-tier epicurean kitchen. Overhauled to meet the standards of a professional chef, the layout was flipped and re-engineered to maximize flow and social interaction. The cooking zone features a massive preparation island where the cooktop has been cleverly relocated, allowing you to face your guests across the open dining and living areas while preparing meals. To keep the stone island completely flush and clean for presentation, the deep undermount sink and dishwasher have been seamlessly moved to the back wall where the cooktop originally sat. Outfitted with high-end appliances and premium custom cabinetry, this kitchen is as functional as it is stunning.
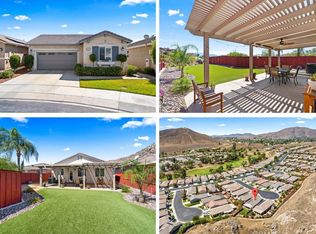
The refinement continues throughout the rest of the open-concept layout. Thick, elegant crown molding and upgraded baseboards line the ceilings and floors, adding a classic custom character and structural depth to the entire home. The sprawling living room flows effortlessly into the formal dining hall, anchored by expansive walls of glass that frame a private, central courtyard. This outdoor sanctuary serves as an extension of the indoor living space, perfect for peaceful mornings or evening entertainment.
Tucked away for ultimate privacy, the primary suite features an expansive layout, a large walk-in closet with custom built-ins, a built-in reading lamp, and extra outlets in the WC perfect for a bidet. The secondary wing of the home houses a comfortable guest bedroom and a versatile office, offering the perfect footprint for a remote workspace or hobby room to suit your exact lifestyle needs. Paired with a spacious two-car garage and the unparalleled resort-style amenities of Four Seasons, this home delivers an elevated lifestyle that is entirely unique to the market. Turn-key, refined, and meticulously detailed, this is a property that must be experienced in person.
For sale
Listed by: Ardent Realty • Michael Bouma • Contact: 949-254-5430
$426,500
8010 Bay Hill Ave, Hemet, CA 92545
2beds
1,547sqft
:
Get pre-qualified$3,094/mo
Single Family Residence
Built in 2005
3,485 Square Feet Lot
$424,500 Zestimate®
$276/sqft
$232/mo HOA
What's special
- 43 days |
- 304 |
- 12 |
Zillow last checked:
Listing updated:
Listed by:
Michael Bouma DRE #01007769 949-254-5430,
Ardent Realty,
Linda Willingham DRE #00663142,
Ardent Realty
Source: CRMLS,MLS#: SW26124458 Originating MLS: California Regional MLS
Originating MLS: California Regional MLSFacts & features
Interior
Bedrooms & bathrooms
- Bedrooms: 2
- Bathrooms: 2
- 3/4 bathrooms: 2
- Main level bathrooms: 2
- Main level bedrooms: 2
Rooms
- Room types: Bedroom, Entry/Foyer, Kitchen, Laundry, Living Room, Primary Bathroom, Primary Bedroom, Office, Other
Primary bedroom
- Features: Main Level Primary
Bedroom
- Features: Bedroom on Main Level
Bedroom
- Features: All Bedrooms Down
Bathroom
- Features: Dual Sinks, Remodeled
Kitchen
- Features: Kitchen Island, Kitchen/Family Room Combo, Remodeled, Updated Kitchen
Other
- Features: Walk-In Closet(s)
Heating
- Central
Cooling
- Central Air, Attic Fan
Appliances
- Included: Dishwasher, Gas Cooktop
- Laundry: Laundry Room
Features
- Crown Molding, Open Floorplan, Pantry, All Bedrooms Down, Bedroom on Main Level, Main Level Primary, Primary Suite, Walk-In Closet(s)
- Windows: Blinds
- Has fireplace: No
- Fireplace features: None
- Common walls with other units/homes: No Common Walls
Interior area
- Total interior livable area: 1,547 sqft
Property
Parking
- Total spaces: 2
- Parking features: Garage - Attached
- Attached garage spaces: 2
Features
- Levels: One
- Stories: 1
- Entry location: Front Door faces golf course
- Patio & porch: Concrete, Covered, Front Porch
- Pool features: Community, Association
- Has spa: Yes
- Spa features: Association, Community
- Has view: Yes
- View description: Golf Course
Lot
- Size: 3,485 Square Feet
- Features: 0-1 Unit/Acre, Landscaped, On Golf Course, Street Level, Zero Lot Line
Details
- Parcel number: 455450013
- Special conditions: Standard,Trust
Construction
Type & style
- Home type: SingleFamily
- Architectural style: Bungalow
- Property subtype: Single Family Residence
Condition
- New construction: No
- Year built: 2005
Utilities & green energy
- Sewer: Public Sewer
- Water: Public
Green energy
- Energy efficient items: Appliances
Community & HOA
Community
- Features: Curbs, Sidewalks, Gated, Pool
- Security: Carbon Monoxide Detector(s), Gated with Guard, Gated Community, Gated with Attendant, Smoke Detector(s)
- Senior community: Yes
HOA
- Has HOA: Yes
- Amenities included: Bocce Court, Billiard Room, Call for Rules, Clubhouse, Fitness Center, Game Room, Management, Meeting/Banquet/Party Room, Maintenance Front Yard, Barbecue, Pickleball, Pool, Guard, Spa/Hot Tub, Tennis Court(s)
- HOA fee: $232 monthly
- HOA name: Four Seasons
- HOA phone: 951-325-8188
Location
- Region: Hemet
Financial & listing details
- Price per square foot: $276/sqft
- Tax assessed value: $453,134
- Annual tax amount: $6,030
- Date on market: 6/19/2026
- Cumulative days on market: 43 days
- Listing terms: Cash,Cash to New Loan,Conventional,FHA,Submit
- Inclusions: Ring Door Bell
- Exclusions: Outdoor freestanding cameras
Estimated market value
$424,500
$403,000 - $446,000
$2,131/mo
Price history
| Date | Event | Price |
|---|---|---|
| 6/19/2026 | Listed for sale | $426,500-0.1%$276/sqft |
Source:  CRMLS #SW26124458 Report a problem CRMLS #SW26124458 Report a problem | ||
| 5/5/2022 | Sold | $427,000+0.5%$276/sqft |
Source: Public Record Report a problem | ||
| 4/2/2022 | Pending sale | $425,000$275/sqft |
Source:  RE/MAX International #SW22056537 Report a problem RE/MAX International #SW22056537 Report a problem | ||
| 4/2/2022 | Contingent | $425,000$275/sqft |
Source: CRMLS #SW22056537 Report a problem | ||
| 3/28/2022 | Listed for sale | $425,000+34.1%$275/sqft |
Source: CRMLS #SW22056537 Report a problem | ||
| 11/6/2011 | Listing removed | $1,200$1/sqft |
Source: Realty World and Associates #T11137744 Report a problem | ||
| 10/21/2011 | Listed for rent | $1,200$1/sqft |
Source: Realty World and Associates #T11137744 Report a problem | ||
| 11/29/2005 | Sold | $317,000$205/sqft |
Source: Public Record Report a problem | ||
Public tax history
| Year | Property taxes | Tax assessment |
|---|---|---|
| 2025 | $6,030 +2% | $453,134 +2% |
| 2024 | $5,914 +1.2% | $444,250 +2% |
| 2023 | $5,846 +13% | $435,540 +13.1% |
| 2022 | $5,174 +15% | $385,069 +18% |
| 2021 | $4,501 +10.3% | $326,331 +12% |
| 2020 | $4,081 +3% | $291,367 +3% |
| 2019 | $3,962 +4.9% | $282,880 +4% |
| 2018 | $3,779 +6.3% | $272,000 +10.6% |
| 2017 | $3,555 | $246,000 +5.1% |
| 2016 | $3,555 +5.5% | $234,000 +5.4% |
| 2015 | $3,371 +14.9% | $222,000 +15% |
| 2014 | $2,932 | $193,000 +23.7% |
| 2013 | -- | $156,000 +8.3% |
| 2012 | -- | $144,000 +5.9% |
| 2011 | -- | $136,000 -22.3% |
| 2010 | -- | $175,000 -10.7% |
| 2009 | -- | $196,000 -14% |
| 2008 | -- | $228,000 -29.5% |
| 2007 | -- | $323,340 +2% |
| 2006 | -- | $317,000 +14414.7% |
| 2005 | -- | $2,184 |
Find assessor info on the county website
Monthly payment
Est. payment
Payment breakdown
Explore the cost of this home by adjusting the details. Changes won't be saved.Climate risks
Neighborhood: 92545
Nearby schools
GreatSchools rating
- 4/10Cawston Elementary SchoolGrades: K-5Distance: 2.5 mi
- 3/10Rancho Viejo Middle SchoolGrades: 6-8Distance: 2.5 mi
- 5/10Tahquitz High SchoolGrades: 9-12Distance: 2.5 mi
- $374,7002 bd2 ba1.5k sqft8020 Bay Hill Ave, Hemet, CA 92545Off Market
- $367,2002 bd2 ba1.4k sqft8000 Bay Hill Ave, Hemet, CA 92545Off Market
- $373,4002 bd2 ba1.4k sqft8030 Bay Hill Ave, Hemet, CA 92545Off Market

- $404,0002 bd2 ba1.5k sqft7990 Bay Hill Ave, Hemet, CA 92545Sold

- $363,6002 bd2 ba1.4k sqft8018 Hazeltine Ln, Hemet, CA 92545Off Market
- $397,5002 bd2 ba1.5k sqft8008 Hazeltine Ln, Hemet, CA 92545Off Market
- $379,7002 bd2 ba1.5k sqft8028 Hazeltine Ln, Hemet, CA 92545Off Market
- $442,4002 bd2 ba1.5k sqft7980 Bay Hill Ave, Hemet, CA 92545Off Market
A local agent can set up tours, give advice and negotiate with sellers.
Similar homes
- $424,9002 bd2 ba1.8k sqft212 Hoch Way, Hemet, CA 92545For Sale
 MLS ID #SW26064757, Linda Adkins, ERA Donahoe Realty. CRMLS
 - $392,0002 bd2 ba1.5k sqft8180 Pavin Ln, Hemet, CA 92545For Sale
 MLS ID #ND26012760, Alisa Morrison, Allison James Estates & Homes. CRMLS
 - $475,0002 bd2 ba2.2k sqft509 Garcia Dr, Hemet, CA 92545For Sale
 MLS ID #SW26121725, Lori Cutka, LPT Realty, Inc. CRMLS
 - $439,0002 bd2 ba1.5k sqft5292 Corte Cerro, Hemet, CA 92545For Sale
 MLS ID #IV26142926, MOY ALLEN, CASAMERICA REALTORS, INC.. CRMLS
 - $365,0002 bd2 ba1.5k sqft8197 Doral Ln, Hemet, CA 92545For SaleMLS ID #SW25228612, Stella Torres, REMAX Empire Properties. CRMLS
- $422,0003 bd2 ba1.2k sqft2220 Glenwood Ave, Hemet, CA 92545For SaleMLS ID #SW26134002, Judith Watkins, Coldwell Banker Kivett-Teeters. CRMLS
- $499,9003 bd2 ba1.6k sqft1919 Rodeo Dr, Hemet, CA 92545For SaleMLS ID #SW26097652, Don Dowe, 3D Realty. CRMLS
- $455,0002 bd2 ba1.9k sqft1394 Via La Presa, Hemet, CA 92545For SaleMLS ID #SW26076228, Susan Johnson, LPT Realty, Inc. CRMLS
- $485,0002 bd3 ba2.2k sqft5579 Corte Viejo, Hemet, CA 92545For SaleMLS ID #SW26073831, David Hale, Century 21 Masters. CRMLS
- $398,0003 bd2 ba1.6k sqft1127 Alleppo Ct, Hemet, CA 92545For SaleMLS ID #SW26013741, Joe Adair, Feigen Realty Group. CRMLS
- $450,0003 bd2 ba1.6k sqft363 Cambridge Dr, San Jacinto, CA 92583For SaleMLS ID #CV26161952, Donald Mowery, EXP REALTY OF CALIFORNIA INC. CRMLS
- $514,9003 bd2 ba1.9k sqft5178 Rowel St, Hemet, CA 92545For SaleMLS ID #SW26122603, Nicole Cronin-Rhodes, Realty ONE Group West. CRMLS
- $500,0003 bd3 ba1.7k sqft1258 Justice Pl, Hemet, CA 92543For SaleMLS ID #SW26152789, Alicia Ives, Redfin Corporation. CRMLS
- $449,0003 bd2 ba1.4k sqft3153 Homeward St, Hemet, CA 92543For SaleMLS ID #DW26126280, Wilfred Olguin, eHomes. CRMLS
- $484,9003 bd2 ba1.5k sqft1234 Universal Way, Hemet, CA 92543For SaleMLS ID #SW26125562, Teresa Kingsbury, Homequest Real Estate. CRMLS
- $450,0003 bd3 ba1.5k sqft1117 Symeron Ct, Perris, CA 92570For SaleMLS ID #OC26160236, William Pasqualino, Harcourts Prime Properties. CRMLS
- $436,8002 bd2 ba1.2k sqft28839 Carmel Rd, Menifee, CA 92586For SaleMLS ID #SW26153584, Scott Huffman, Coldwell Banker Assoc.Brks-CL. CRMLS
- $425,0002 bd2 ba1.2k sqft28021 Palm Villa Dr, Menifee, CA 92584For SaleMLS ID #SW26074479, George Williams, Coldwell Banker Assoc Brkr-SC. CRMLS
- $469,9003 bd2 ba1.5k sqft943 Torino Ave, San Jacinto, CA 92583For SaleMLS ID #SW26147035, Jessica Woldenga, Reliable Realty Inc.. CRMLS
- $410,0002 bd2 ba1.2k sqft26684 Tropicana Dr, Menifee, CA 92585For SaleBHHS broker feed
Local buyer's agents are ready to help
