Back on the market......Lovey & Charming immaculate home located in the 55+ fully gated, 24/7 Four Seasons community, surrounded by scenic hills and the Hemet Golf Course. Ideally situated close to the lodge and all its resort style amenities. This two bedroom, two bath home also features an office/den/craft room and boasts a spacious open floor plan with carpet and wood flooring throughout. The bright, white kitchen offers an island with bar seating, white appliances, and ample cabinet space. A wall of windows fills the living areas with natural light, while French doors open to a beautifully landscaped, covered patio, perfect for relaxing or entertaining. Additional highlights include a large masted bedroom with attached bathroom, an inside laundry room and a roomy 2-car garage. Enjoy a vibrant lifestyle with endless activities for the active senior, including tennis, pickleball, swimming pool, and spa. The community also features a beauty salon, fitness center, and a lodge offering a bistro, movie theater, computer room, craft room, billiards, ballroom, and so much more
For sale
Listed by: REMAX Empire Properties • Stella Torres • Contact: 951-265-8883
Price cut: $9K (7/27)
$365,000
8197 Doral Ln, Hemet, CA 92545
2beds
1,547sqft
:
Get pre-qualified$2,682/mo
Single Family Residence
Built in 2005
3,485 Square Feet Lot
$366,500 Zestimate®
$236/sqft
$232/mo HOA
What's special
Island with bar seatingSpacious open floor planWhite appliancesAmple cabinet spaceBright white kitchenInside laundry room
- 294 days |
- 671 |
- 13 |
Zillow last checked:
Listing updated:
Listed by:
Stella Torres DRE #01194719 951-265-8883,
REMAX Empire Properties
Source: CRMLS,MLS#: SW25228612 Originating MLS: California Regional MLS
Originating MLS: California Regional MLSFacts & features
Interior
Bedrooms & bathrooms
- Bedrooms: 2
- Bathrooms: 2
- Full bathrooms: 2
- Main level bathrooms: 2
- Main level bedrooms: 2
Rooms
- Room types: Bonus Room, Bedroom, Den, Entry/Foyer, Family Room, Kitchen, Laundry, Living Room, Primary Bathroom, Primary Bedroom, Dining Room
Primary bedroom
- Features: Main Level Primary
Bedroom
- Features: All Bedrooms Down
Bedroom
- Features: Bedroom on Main Level
Bathroom
- Features: Bathroom Exhaust Fan, Bathtub, Enclosed Toilet, Full Bath on Main Level, Linen Closet, Solid Surface Counters, Separate Shower, Tub Shower, Walk-In Shower
Kitchen
- Features: Kitchen Island, Solid Surface Counters
Heating
- Electric, Forced Air
Cooling
- Central Air, Electric
Appliances
- Included: Dishwasher, Gas Cooktop, Disposal, Gas Oven, Gas Range, Gas Water Heater, Microwave, Water To Refrigerator, Water Heater
- Laundry: Washer Hookup, Gas Dryer Hookup, Inside, Laundry Room
Features
- Breakfast Bar, Ceiling Fan(s), Separate/Formal Dining Room, Eat-in Kitchen, Open Floorplan, Pantry, Recessed Lighting, Unfurnished, All Bedrooms Down, Bedroom on Main Level, Main Level Primary, Primary Suite
- Flooring: Carpet, Wood
- Doors: French Doors, Sliding Doors
- Windows: Blinds, Screens
- Has fireplace: No
- Fireplace features: None
- Common walls with other units/homes: No Common Walls
Interior area
- Total interior livable area: 1,547 sqft
Property
Parking
- Total spaces: 2
- Parking features: Direct Access, Door-Single, Driveway, Garage, Garage Door Opener, Garage Faces Rear
- Attached garage spaces: 2
Accessibility
- Accessibility features: Safe Emergency Egress from Home, No Stairs, Accessible Doors
Features
- Levels: One
- Stories: 1
- Entry location: Front Door
- Patio & porch: Concrete, Front Porch, Porch
- Exterior features: Lighting
- Pool features: In Ground, Association
- Has spa: Yes
- Spa features: Association, Heated, In Ground
- Fencing: Good Condition,Stucco Wall,Wood
- Has view: Yes
- View description: Hills, Mountain(s), Neighborhood
Lot
- Size: 3,485 Square Feet
- Features: Front Yard, Sprinklers In Front, Lawn, Landscaped, Rectangular Lot, Sprinklers Timer, Sprinklers Manual, Sprinkler System, Yard
Details
- Parcel number: 455460056
- Special conditions: Standard
Construction
Type & style
- Home type: SingleFamily
- Architectural style: Ranch
- Property subtype: Single Family Residence
Materials
- Drywall, Frame, Stucco
- Foundation: Slab
- Roof: Tile
Condition
- Turnkey
- New construction: No
- Year built: 2005
Utilities & green energy
- Electric: Electricity - On Property, Standard
- Sewer: Public Sewer
- Water: Public
- Utilities for property: Cable Available, Cable Connected, Electricity Available, Electricity Connected, Natural Gas Available, Natural Gas Connected, Phone Available, Phone Connected, Sewer Available, Sewer Connected, See Remarks, Underground Utilities, Water Available, Water Connected
Community & HOA
Community
- Features: Curbs, Storm Drain(s), Street Lights, Gated
- Security: Carbon Monoxide Detector(s), Gated with Guard, Gated Community, Gated with Attendant, 24 Hour Security, Smoke Detector(s), Security Guard
- Senior community: Yes
HOA
- Has HOA: Yes
- Amenities included: Bocce Court, Billiard Room, Call for Rules, Clubhouse, Controlled Access, Sport Court, Fitness Center, Golf Course, Game Room, Management, Meeting/Banquet/Party Room, Paddle Tennis, Pickleball, Pool, Racquetball, Recreation Room, Guard, Spa/Hot Tub, Security, Tennis Court(s)
- HOA fee: $232 monthly
- HOA name: Four Seasons
- HOA phone: 951-325-8188
Location
- Region: Hemet
Financial & listing details
- Price per square foot: $236/sqft
- Tax assessed value: $407,337
- Annual tax amount: $5,433
- Date on market: 9/30/2025
- Cumulative days on market: 294 days
- Listing terms: Cash,Cash to New Loan,Conventional,FHA,Fannie Mae,Freddie Mac,VA Loan
- Road surface type: Paved
Estimated market value
$366,500
$348,000 - $385,000
$2,090/mo
Price history
| Date | Event | Price |
|---|---|---|
| 7/27/2026 | Price change | $365,000-2.4%$236/sqft |
Source:  CRMLS #SW25228612 Report a problem CRMLS #SW25228612 Report a problem | ||
| 7/25/2026 | Price change | $374,000-1.3%$242/sqft |
Source: CRMLS #SW25228612 Report a problem | ||
| 7/4/2026 | Listed for sale | $379,000-4.8%$245/sqft |
Source: CRMLS #SW25228612 Report a problem | ||
| 6/7/2026 | Contingent | $398,000$257/sqft |
Source: CRMLS #SW25228612 Report a problem | ||
| 3/12/2026 | Price change | $398,000-1%$257/sqft |
Source: CRMLS #SW25228612 Report a problem | ||
| 10/17/2025 | Price change | $402,000-3.1%$260/sqft |
Source: CRMLS #SW25228612 Report a problem | ||
| 10/7/2025 | Listed for sale | $415,000+43.4%$268/sqft |
Source: CRMLS #SW25228612 Report a problem | ||
| 4/28/2005 | Sold | $289,500$187/sqft |
Source: Public Record Report a problem | ||
Public tax history
| Year | Property taxes | Tax assessment |
|---|---|---|
| 2025 | $5,433 +2% | $407,337 +2% |
| 2024 | $5,328 +1.2% | $399,351 +2% |
| 2023 | $5,266 +6.8% | $391,522 +7.6% |
| 2022 | $4,933 +14.8% | $363,834 +18% |
| 2021 | $4,296 +10.2% | $308,334 +12% |
| 2020 | $3,898 +3% | $275,298 +3% |
| 2019 | $3,785 +4.8% | $267,280 +4% |
| 2018 | $3,611 +3.9% | $257,000 +7.5% |
| 2017 | $3,476 | $239,000 |
| 2016 | $3,476 +3.5% | $239,000 +4.8% |
| 2015 | $3,359 +16.8% | $228,000 +16.9% |
| 2014 | $2,876 | $195,000 +31.8% |
| 2013 | -- | $148,000 +8.8% |
| 2012 | -- | $136,000 -6.8% |
| 2011 | -- | $146,000 +2.1% |
| 2010 | -- | $143,000 -13.9% |
| 2009 | -- | $166,000 -24.2% |
| 2008 | -- | $219,000 -28% |
| 2007 | -- | $304,051 +2% |
| 2006 | -- | $298,090 +221.6% |
| 2005 | -- | $92,684 |
Find assessor info on the county website
Monthly payment
Est. payment
Payment breakdown
Explore the cost of this home by adjusting the details. Changes won't be saved.Climate risks
Neighborhood: 92545
Nearby schools
GreatSchools rating
- 4/10Cawston Elementary SchoolGrades: K-5Distance: 2.6 mi
- 3/10Rancho Viejo Middle SchoolGrades: 6-8Distance: 2.7 mi
- 5/10Tahquitz High SchoolGrades: 9-12Distance: 2.6 mi
- $380,1002 bd2 ba1.5k sqft8215 Doral Ln, Hemet, CA 92545Off Market
- $351,4002 bd2 ba1.4k sqft8189 Doral Ln, Hemet, CA 92545Off Market
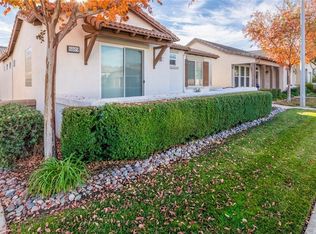
- $370,9002 bd2 ba1.4k sqft8221 Doral Ln, Hemet, CA 92545Off Market
- $361,1002 bd2 ba1.4k sqft8179 Doral Ln, Hemet, CA 92545Off Market
- $400,0002 bd2 ba1.4k sqft8217 Carnoustie Ave, Hemet, CA 92545Sold
- $383,4002 bd2 ba1.5k sqft8191 Carnoustie Ave, Hemet, CA 92545Off Market
- $364,2002 bd2 ba1.5k sqft8233 Doral Ln, Hemet, CA 92545Off Market
- $373,1002 bd2 ba1.5k sqft8169 Doral Ln, Hemet, CA 92545Off Market
A local agent can set up tours, give advice and negotiate with sellers.
Similar homes
- $415,0002 bd2 ba1.8k sqft8965 Stephenson Ln, Hemet, CA 92545For Sale
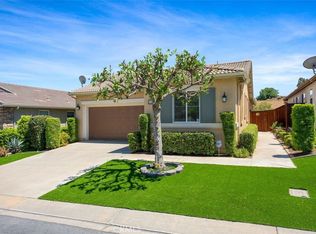 MLS ID #SW26102048, Stella Torres, REMAX Empire Properties. CRMLS
 - $429,9002 bd2 ba1.7k sqft366 Garcia Dr, Hemet, CA 92545For Sale
 MLS ID #SW26034215, Linda Adkins, ERA Donahoe Realty. CRMLS
 - $424,9002 bd2 ba1.8k sqft212 Hoch Way, Hemet, CA 92545For Sale
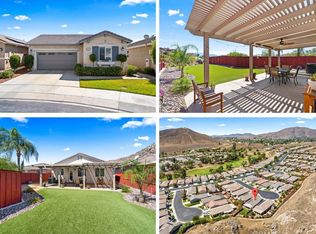 MLS ID #SW26064757, Linda Adkins, ERA Donahoe Realty. CRMLS
 - $375,0003 bd2 ba1.5k sqft4190 Annatto Ln, Hemet, CA 92545For Sale
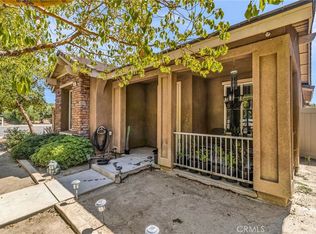 MLS ID #PW26137197, Michelle Gonzalez, Re/Max Top Producers. CRMLS
 - $439,0002 bd2 ba1.8k sqft215 Gamez Way, Hemet, CA 92545For SaleMLS ID #SW26125158, Kandis Sweeney, Blue Bird Realty. CRMLS
- $469,9002 bd2 ba1.7k sqft8155 Faldo Ave, Hemet, CA 92545For SaleMLS ID #SW26138547, Tracy Trousset, Century 21 Masters. CRMLS
- $350,0002 bd2 ba1.7k sqft1414 Barbados Dr, Hemet, CA 92543For SaleMLS ID #SW26160112, Val Ives, LPT Realty, Inc. CRMLS
- $475,0002 bd2 ba2.2k sqft509 Garcia Dr, Hemet, CA 92545For SaleMLS ID #SW26121725, Lori Cutka, LPT Realty, Inc. CRMLS
- $449,9003 bd2 ba2k sqft7975 Bogey Ave, Hemet, CA 92545For SaleMLS ID #OC26128326, Stephen Shloss, Regency Real Estate Brokers. CRMLS
- $439,0002 bd2 ba1.5k sqft5292 Corte Cerro, Hemet, CA 92545For SaleMLS ID #IV26142926, MOY ALLEN, CASAMERICA REALTORS, INC.. CRMLS
- $364,9993 bd2 ba2k sqft1601 Ailanthus Dr, Hemet, CA 92545For SaleMLS ID #IV26101497, EDGAR RAMIREZ, eHomes. CRMLS
- $439,0002 bd2 ba1.8k sqft5545 Corte Vallarta, Hemet, CA 92545For SaleMLS ID #SW26071380, Todd Hamilton, Berkshire Hathaway HomeServices California Properties. CRMLS
- $455,0002 bd2 ba1.9k sqft1394 Via La Presa, Hemet, CA 92545For SaleMLS ID #SW26076228, Susan Johnson, LPT Realty, Inc. CRMLS
- $335,0002 bd2 ba1k sqft621 Palmer Dr, Hemet, CA 92543For SaleMLS ID #SW26072765, Angela Guzman, ROA California Inc. CRMLS
- $495,0002 bd3 ba2.2k sqft5579 Corte Viejo, Hemet, CA 92545For SaleMLS ID #SW26073831, David Hale, Century 21 Masters. CRMLS
- $339,9003 bd2 ba1.8k sqft1481 Martinique St, Hemet, CA 92543For SaleMLS ID #SW26144671, Maria Elena Gonzalez, Allison James Estates & Homes. CRMLS
- $372,0002 bd2 ba1.4k sqft5886 Myrtle Beach Dr, Banning, CA 92220For SaleMLS ID #IG26143455, Martha Peck, Century 21 Sun Lakes Realty. CRMLS
- $525,0003 bd2 ba1.9k sqft5178 Rowel St, Hemet, CA 92545For SaleMLS ID #SW26122603, Nicole Cronin-Rhodes, Realty ONE Group West. CRMLS
- $410,0002 bd2 ba1.2k sqft26684 Tropicana Dr, Menifee, CA 92585For SaleMLS ID #SW26084843, Shannon Bender, Berkshire Hathaway HomeServices California Properties. CRMLS
- $385,0002 bd2 ba1.5k sqft1562 Quiet Crk, Beaumont, CA 92223For SaleMLS ID #IG26133161, Jessica Angle-Davis, 55+ REAL ESTATE INC. CRMLS
Local buyer's agents are ready to help
