Welcome to Whispering Palms, an active 55+ gated community offering a pool, clubhouse, year-round community events, and a putting green currently being installed in the common areas. This beautifully appointed single-story home offers exceptional curb appeal and a thoughtfully designed floor plan. The home welcomes you through a private gated courtyard entry and into a bright, inviting interior featuring ceramic tile in the foyer and crown molding throughout.
The spacious layout offers 2 bedrooms, 2 bathrooms, and a versatile den/office. The secondary bedroom is located near the front of the home and features a walk-in closet, with an adjacent bathroom offering a walk-in shower, an ideal setup for guests. Across the entry, the den provides a flexible space for a home office, sitting area, or additional living space.
The family room features a fireplace and ceiling fan and flows seamlessly into the kitchen, where granite countertops, abundant cabinetry, a center island, and a pantry provide both style and functionality. The private primary suite is thoughtfully positioned on the opposite side of the home and features dual mirrored-door closets, a ceiling fan, and direct access to the backyard. The primary bathroom includes dual sinks, a dedicated vanity area, walk-in shower, and separate soaking tub.
Additional highlights include an individual laundry room with sink and extensive storage, a two-car garage with ample storage and a workbench, and a low-maintenance backyard designed for relaxing and entertaining. Enjoy the covered patio, built-in BBQ, and turf landscaping, creating an inviting outdoor retreat with minimal upkeep. With its desirable location, functional floor plan, and a private courtyard entry, this Whispering Palms home offers comfortable and convenient 55+ living. The HOA also covers the water bill for the home.
For sale
Listed by: LPT Realty, Inc • Val Ives • Contact: 951-757-6065
$350,000
1414 Barbados Dr, Hemet, CA 92543
2beds
1,745sqft
:
Get pre-qualified$2,565/mo
Single Family Residence
Built in 2001
4,356 Square Feet Lot
$350,500 Zestimate®
$201/sqft
$216/mo HOA
What's special
- 4 days |
- 722 |
- 42 |
Likely to sell faster than
Zillow last checked:
Listing updated:
Listed by:
Val Ives DRE #01370557 951-757-6065,
LPT Realty, Inc,
Michelle Gausepohl DRE #01939736,
LPT Realty, Inc
Source: CRMLS,MLS#: SW26160112 Originating MLS: California Regional MLS
Originating MLS: California Regional MLSFacts & features
Interior
Bedrooms & bathrooms
- Bedrooms: 2
- Bathrooms: 2
- Full bathrooms: 2
- Main level bathrooms: 2
- Main level bedrooms: 2
Rooms
- Room types: Bonus Room, Bedroom, Den, Family Room, Kitchen, Laundry, Primary Bedroom
Primary bedroom
- Features: Main Level Primary
Primary bedroom
- Features: Primary Suite
Bedroom
- Features: Bedroom on Main Level
Bathroom
- Features: Closet, Dual Sinks, Full Bath on Main Level, Separate Shower, Vanity
Kitchen
- Features: Granite Counters, Kitchen Island, Kitchen/Family Room Combo, Walk-In Pantry
Heating
- Central
Cooling
- Central Air
Appliances
- Included: Dishwasher, Gas Oven, Gas Range, Microwave, Water Heater
- Laundry: Inside, Laundry Room
Features
- Breakfast Area, Ceiling Fan(s), Crown Molding, Eat-in Kitchen, Granite Counters, Pantry, Bedroom on Main Level, Main Level Primary, Primary Suite
- Flooring: Carpet, Tile, Vinyl
- Doors: Mirrored Closet Door(s), Sliding Doors
- Windows: Blinds, Screens
- Has fireplace: Yes
- Fireplace features: Family Room
- Common walls with other units/homes: No Common Walls
Interior area
- Total interior livable area: 1,745 sqft
Video & virtual tour
Property
Parking
- Total spaces: 2
- Parking features: Direct Access, Garage
- Attached garage spaces: 2
Features
- Levels: One
- Stories: 1
- Entry location: front
- Patio & porch: Covered
- Exterior features: Rain Gutters
- Pool features: Community, Association
- Spa features: None
- Fencing: Block
- Has view: Yes
- View description: None
Lot
- Size: 4,356 Square Feet
- Features: 0-1 Unit/Acre, Back Yard, Front Yard
Details
- Parcel number: 451042002
- Special conditions: Standard
Construction
Type & style
- Home type: SingleFamily
- Property subtype: Single Family Residence
Materials
- Stucco
Condition
- New construction: No
- Year built: 2001
Utilities & green energy
- Sewer: Public Sewer
- Water: Public
- Utilities for property: Electricity Connected, Natural Gas Connected, Sewer Connected, Water Connected
Community & HOA
Community
- Features: Suburban, Gated, Pool
- Security: Carbon Monoxide Detector(s), Gated Community, Smoke Detector(s)
- Senior community: Yes
HOA
- Has HOA: Yes
- Amenities included: Call for Rules, Clubhouse, Management, Pool, Recreation Room, Water
- HOA fee: $216 monthly
- HOA name: Whispering Palms HOA
- HOA phone: 951-720-3665
Location
- Region: Hemet
Financial & listing details
- Price per square foot: $201/sqft
- Tax assessed value: $286,842
- Annual tax amount: $3,338
- Date on market: 7/22/2026
- Cumulative days on market: 5 days
- Listing terms: Cash,Conventional,Contract,FHA,Submit,VA Loan
Estimated market value
$350,500
$333,000 - $368,000
$2,232/mo
Price history
| Date | Event | Price |
|---|---|---|
| 7/22/2026 | Listed for sale | $350,000+32.1%$201/sqft |
Source:  CRMLS #SW26160112 Report a problem CRMLS #SW26160112 Report a problem | ||
| 11/19/2021 | Listing removed | -- |
Source: Zillow Rental Manager Report a problem | ||
| 11/16/2021 | Listed for rent | $1,900+11.8%$1/sqft |
Source: Zillow Rental Manager Report a problem | ||
| 11/14/2020 | Listing removed | $1,700$1/sqft |
Source: Jensen Property Management #SW20231397 Report a problem | ||
| 11/3/2020 | Price change | $1,700-5.6%$1/sqft |
Source: Jensen Property Management #SW20231397 Report a problem | ||
| 9/22/2020 | Listed for rent | $1,800$1/sqft |
Source: Move Home Realty #SW20197165 Report a problem | ||
| 9/11/2020 | Sold | $265,000-11.6%$152/sqft |
Source:  CRMLS #TR20151663 Report a problem CRMLS #TR20151663 Report a problem | ||
| 8/29/2020 | Pending sale | $299,888$172/sqft |
Source: King Realty Group Inc #TR20151663 Report a problem | ||
| 8/13/2020 | Listed for sale | $299,888$172/sqft |
Source: King Realty Group Inc #TR20151663 Report a problem | ||
| 8/7/2020 | Pending sale | $299,888$172/sqft |
Source: King Realty Group Inc #TR20151663 Report a problem | ||
| 7/31/2020 | Listed for sale | $299,888+105.4%$172/sqft |
Source: King Realty Group Inc #TR20151663 Report a problem | ||
| 5/15/2001 | Sold | $146,000+5059%$84/sqft |
Source: Public Record Report a problem | ||
| 5/6/1999 | Sold | $2,830$2/sqft |
Source: Public Record Report a problem | ||
Public tax history
| Year | Property taxes | Tax assessment |
|---|---|---|
| 2025 | $3,338 +2% | $286,842 +2% |
| 2024 | $3,274 +1.2% | $281,219 +2% |
| 2023 | $3,235 +2% | $275,706 +2% |
| 2022 | $3,172 +1.7% | $270,300 +2% |
| 2021 | $3,120 +34.9% | $265,000 +31.8% |
| 2020 | $2,313 +2.2% | $201,138 +2% |
| 2019 | $2,263 +3.2% | $197,195 +2% |
| 2018 | $2,193 +1.2% | $193,329 +2% |
| 2017 | $2,166 | $189,540 +2% |
| 2016 | $2,166 +4.5% | $185,825 +5% |
| 2015 | $2,072 +5% | $177,000 +2.3% |
| 2014 | $1,974 | $173,000 +30.1% |
| 2013 | -- | $133,000 +14.7% |
| 2012 | -- | $116,000 |
| 2011 | -- | $116,000 -8.7% |
| 2010 | -- | $127,000 -14.2% |
| 2009 | -- | $148,000 -11.6% |
| 2008 | -- | $167,482 +2% |
| 2007 | -- | $164,199 +2% |
| 2006 | -- | $160,980 +2% |
| 2005 | -- | $157,825 +3.9% |
| 2003 | -- | $151,898 +2% |
| 2002 | -- | $148,920 +282.5% |
| 2001 | $500 +282.1% | $38,931 +748.2% |
| 2000 | $131 | $4,590 |
Find assessor info on the county website
Monthly payment
Est. payment
Payment breakdown
Explore the cost of this home by adjusting the details. Changes won't be saved.Climate risks
Neighborhood: 92543
Nearby schools
GreatSchools rating
- 4/10Mcsweeny Elementary SchoolGrades: K-5Distance: 0.2 mi
- 3/10Diamond Valley Middle SchoolGrades: 6-8Distance: 0.3 mi
- 4/10West Valley High SchoolGrades: 9-12Distance: 1.8 mi
- $310,0003 bd2 ba1.7k sqft1426 Barbados Dr, Hemet, CA 92543Sold

- $400,0002 bd2 ba1.8k sqft1402 Barbados Dr, Hemet, CA 92543Off Market

- $299,0003 bd2 ba1.7k sqft1415 Trinidad Dr, Hemet, CA 92543Sold
- $299,0002 bd2 ba1.7k sqft1415 Trinidad St, Hemet, CA 92543Sold

- $375,3002 bd2 ba1.7k sqft1427 Trinidad Dr, Hemet, CA 92543Off Market
- $382,6002 bd2 ba1.8k sqft1403 Trinidad Dr, Hemet, CA 92543Off Market
- $---- bd-- ba-- sqft1403 Trinidad St, Hemet, CA 92543Off Market
- $400,1003 bd2 ba1.8k sqft1438 Barbados Dr, Hemet, CA 92543Off Market
A local agent can set up tours, give advice and negotiate with sellers.
Similar homes
- $399,0003 bd3 ba1.5k sqft501 Presidents Ave, Hemet, CA 92543For Sale
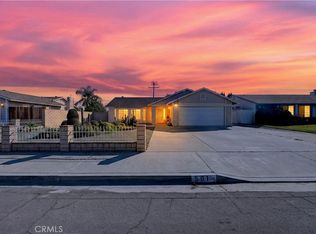 MLS ID #SW26026810, Nicholas Anselmo, Abundance Real Estate. CRMLS
 - $385,0002 bd2 ba1.2k sqft717 Balsam Way, Hemet, CA 92545For Sale
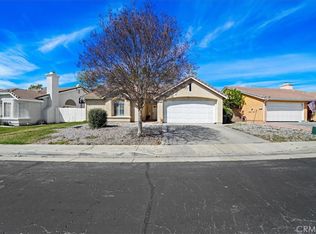 MLS ID #OC26046808, Marcos Orozco, Marco Real Estate Group. CRMLS
 - $398,0003 bd2 ba1.6k sqft1127 Alleppo Ct, Hemet, CA 92545For Sale
 MLS ID #SW26013741, Joe Adair, Feigen Realty Group. CRMLS
 - $319,0002 bd2 ba1.1k sqft811 Alondra Dr, Hemet, CA 92545For Sale
 MLS ID #PW26146434, Martin Cueva, Advance Realty. CRMLS
 - $364,9993 bd2 ba2k sqft1601 Ailanthus Dr, Hemet, CA 92545For SaleMLS ID #IV26101497, EDGAR RAMIREZ, eHomes. CRMLS
- $418,0002 bd2 ba1.6k sqft2095 Silver Oak Way, Hemet, CA 92545For SaleMLS ID #SW26082625, Michelle Bassett, Bassett & Associates, REALTORS. CRMLS
- $475,0003 bd2 ba1.4k sqft1899 Harbor Dr, Hemet, CA 92545For SaleMLS ID #IV26142323, WALID ZAFARI, Southland Homes. CRMLS
- $399,9003 bd2 ba1.3k sqft1215 Auburn St, Hemet, CA 92545For SaleMLS ID #SW26135655, Sonya Feigen, Feigen Realty Group. CRMLS
- $425,0003 bd2 ba1.1k sqft1093 Merced Way, Hemet, CA 92545For SaleMLS ID #SW26141126, Kimberly Rehnquist, Redfin Corporation. CRMLS
- $422,0003 bd2 ba1.2k sqft2220 Glenwood Ave, Hemet, CA 92545For SaleMLS ID #SW26134002, Judith Watkins, Coldwell Banker Kivett-Teeters. CRMLS
- $439,9993 bd2 ba1.5k sqft877 Peaceful Ln, San Jacinto, CA 92582For SaleMLS ID #CV26156328, Yesenia Herrera, THE IVRI GROUP, INC.. CRMLS
- $374,0002 bd2 ba1.5k sqft8197 Doral Ln, Hemet, CA 92545For SaleMLS ID #SW25228612, Stella Torres, REMAX Empire Properties. CRMLS
- $449,0003 bd2 ba1.4k sqft3153 Homeward St, Hemet, CA 92543For SaleMLS ID #DW26126280, Wilfred Olguin, eHomes. CRMLS
- $293,5002 bd2 ba1.1k sqft1086 Morning Mist Ct, Hemet, CA 92545For SaleMLS ID #SW26142647, Dan Evans, Dan Evans Homes. CRMLS
- $510,0004 bd2 ba1.8k sqft570 Farmstead St, Hemet, CA 92543For SaleMLS ID #CV26129686, Alvaro Lopez Tinoco, eXp Realty of Greater Los Angeles. CRMLS
- $515,0003 bd2 ba1.4k sqft458 Berrybush St, Hemet, CA 92543For SaleMLS ID #SW26157091, Goran Forss, Team Forss Realty Group. CRMLS
- $424,9002 bd2 ba1.8k sqft212 Hoch Way, Hemet, CA 92545For SaleMLS ID #SW26064757, Linda Adkins, ERA Donahoe Realty. CRMLS
- $479,0002 bd2 ba1.4k sqft26433 Chestnut Dr, Hemet, CA 92544For SaleMLS ID #IV26118313, JOSEPH HUELSKAMP, EXP REALTY OF CALIFORNIA INC. CRMLS
- $429,9003 bd2 ba1.3k sqft27274 Family Cir, Menifee, CA 92586For SaleMLS ID #SW26152996, Michael Williams, CA Home Seller. CRMLS
- $469,9002 bd2 ba1.7k sqft8155 Faldo Ave, Hemet, CA 92545For SaleMLS ID #SW26138547, Tracy Trousset, Century 21 Masters. CRMLS
Local buyer's agents are ready to help
