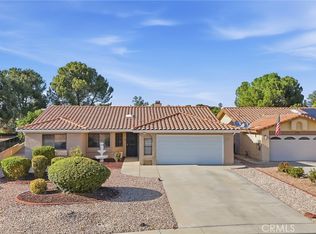
Welcome to 717 Balsam Way, a beautifully maintained single-story home nestled in the gated Laurel Park community in Hemet—an all-ages neighborhood offering resort-style amenities and convenient access to shopping, recreation, and entertainment. This thoughtfully designed home features 2 bedrooms and 2 bathrooms with 1,217 square feet of living space, including a spacious primary suite and a private junior suite, making it ideal for guests, extended family, or a home office. The home sits on a 4,792 square foot lot with attractive curb appeal highlighted by a wide driveway, mature shade tree, and easy-care landscaping. Inside, the open floor plan creates a bright and welcoming atmosphere. The entry opens to a light-filled family room with soaring ceilings and a tile fireplace with wood mantle. The living space flows seamlessly into the dining area with sliding glass doors leading to the backyard. The eat-in kitchen offers ample cabinetry, tile countertops, and a water filtration system under the sink. The spacious primary suite features vaulted ceilings, an upgraded ceiling fan, and a walk-in closet. The ensuite bathroom includes dual sinks, a soaking tub, and a separate walk-in shower. Down the hall is a generously sized junior suite with its own walk-in closet. Additional interior highlights include designer two-tone paint, Berber carpet flooring, custom window treatments, and an indoor laundry room with built-in cabinetry. Step outside to a spacious backyard with mature fruit trees, offering a wonderful opportunity to design your own outdoor retreat. Laurel Park residents enjoy gated security and community amenities including a pool, spa, clubhouse, and onsite RV parking available for approximately $25 per month. The location provides convenient access to shopping, dining, and entertainment including Soboba Casino Resort just minutes away. Outdoor enthusiasts will appreciate nearby Diamond Valley Lake Recreation Area. The home is also about 45 minutes to Palm Springs and approximately one hour to Desert Hills Premium Outlets.
Under contract
Listed by: Marco Real Estate Group • Marcos Orozco • Contact: 949-677-1233
Price cut: $20K (8/30)
$340,000
717 Balsam Way, Hemet, CA 92545
2beds
1,217sqft
Single Family Residence
Built in 1989
4,792 Square Feet Lot
$339,900 Zestimate®
$279/sqft
$118/mo HOA
What's special
Beautifully maintained single-story homeGenerously sized junior suitePrivate junior suiteAmple cabinetryDesigner two-tone paintSpacious primary suiteMature shade tree
- 194 days
- 139
- 1
Zillow last checked:
Listing updated:
Listed by:
Marcos Orozco DRE #01924063 949-677-1233,
Marco Real Estate Group
Source: CRMLS,MLS#: OC26046808 Originating MLS: California Regional MLS
Originating MLS: California Regional MLSFacts & features
Interior
Bedrooms & bathrooms
- Bedrooms: 2
- Bathrooms: 2
- Full bathrooms: 2
- Main level bathrooms: 2
- Main level bedrooms: 2
Rooms
- Room types: Bedroom, Entry/Foyer, Great Room, Kitchen, Laundry, Living Room, Primary Bathroom, Primary Bedroom, Other
Primary bedroom
- Features: Main Level Primary
Primary bedroom
- Features: Multiple Primary Suites
Bedroom
- Features: Bedroom on Main Level
Bathroom
- Features: Bathtub, Dual Sinks, Enclosed Toilet, Soaking Tub, Separate Shower, Tub Shower, Walk-In Shower
Kitchen
- Features: Tile Counters
Heating
- Central, Natural Gas
Cooling
- Central Air
Appliances
- Included: Built-In Range, Dishwasher, Gas Cooktop, Disposal, Gas Oven, Gas Range, Gas Water Heater, Microwave
- Laundry: Inside, Laundry Room
Features
- Ceiling Fan(s), Ceramic Counters, Cathedral Ceiling(s), Eat-in Kitchen, High Ceilings, Open Floorplan, Unfurnished, All Bedrooms Down, Bedroom on Main Level, Main Level Primary, Multiple Primary Suites, Walk-In Closet(s)
- Flooring: Carpet, Tile, Vinyl
- Doors: Sliding Doors
- Windows: Custom Covering(s), Screens
- Has fireplace: Yes
- Fireplace features: Gas, Living Room
- Common walls with other units/homes: No Common Walls
Interior area
- Total interior livable area: 1,217 sqft
Video & virtual tour
Property
Parking
- Total spaces: 2
- Parking features: Door-Multi, Direct Access, Door-Single, Driveway, Garage Faces Front, Garage, Garage Door Opener, See Remarks
- Attached garage spaces: 2
Accessibility
- Accessibility features: No Stairs
Features
- Levels: One
- Stories: 1
- Entry location: 1
- Patio & porch: None
- Pool features: Association
- Has spa: Yes
- Spa features: Association
- Fencing: Block
Lot
- Size: 4,792 Square Feet
- Features: Back Yard, Close to Clubhouse, Front Yard, Level, Near Park, Rectangular Lot, Sprinkler System, Street Level, Yard
Details
- Parcel number: 456202012
- Special conditions: Short Sale
Construction
Type & style
- Home type: SingleFamily
- Architectural style: Spanish
- Property subtype: Single Family Residence
Materials
- Drywall, Concrete, Stucco
- Foundation: Slab
- Roof: Tile
Condition
- New construction: No
- Year built: 1989
Utilities & green energy
- Sewer: Public Sewer
- Water: Public
- Utilities for property: Cable Connected, Electricity Connected, Natural Gas Connected, Phone Connected, Sewer Connected, Water Connected
Community & HOA
Community
- Features: Storm Drain(s), Street Lights, Suburban, Sidewalks, Gated, Park
- Security: Carbon Monoxide Detector(s), Security Gate, Gated Community, Key Card Entry, Smoke Detector(s)
HOA
- Has HOA: Yes
- Amenities included: Clubhouse, Pool, Spa/Hot Tub
- HOA fee: $118 monthly
- HOA name: Elite Prop. Mgmt
- HOA phone: 951-699-1220
Location
- Region: Hemet
Financial & listing details
- Price per square foot: $279/sqft
- Tax assessed value: $369,298
- Date on market: 3/5/2026
- Cumulative days on market: 194 days
- Listing terms: Cash,Cash to New Loan
Estimated market value
$339,900
$323,000 - $357,000
$2,076/mo
Price history
| Date | Event | Price |
|---|---|---|
| 9/5/2026 | Contingent | $340,000$279/sqft |
Source:  CRMLS #OC26046808 Report a problem CRMLS #OC26046808 Report a problem | ||
| 8/30/2026 | Price change | $340,000-5.6%$279/sqft |
Source: CRMLS #OC26046808 Report a problem | ||
| 8/13/2026 | Price change | $360,000-6.5%$296/sqft |
Source: CRMLS #OC26046808 Report a problem | ||
| 7/7/2026 | Price change | $385,000-1.3%$316/sqft |
Source: CRMLS #OC26046808 Report a problem | ||
| 7/1/2026 | Listed for sale | $389,900$320/sqft |
Source: CRMLS #OC26046808 Report a problem | ||
| 6/11/2026 | Pending sale | $389,900$320/sqft |
Source: CRMLS #OC26046808 Report a problem | ||
| 5/23/2026 | Listed for sale | $389,900$320/sqft |
Source: CRMLS #OC26046808 Report a problem | ||
| 5/11/2026 | Pending sale | $389,900$320/sqft |
Source: CRMLS #OC26046808 Report a problem | ||
| 4/21/2026 | Price change | $389,900-2.5%$320/sqft |
Source: CRMLS #OC26046808 Report a problem | ||
| 3/5/2026 | Listed for sale | $399,900+14.9%$329/sqft |
Source: CRMLS #OC26046808 Report a problem | ||
| 4/21/2023 | Sold | $348,000+0%$286/sqft |
Source: Public Record Report a problem | ||
| 3/23/2023 | Contingent | $347,900$286/sqft |
Source: CRMLS #SW23044057 Report a problem | ||
| 3/19/2023 | Listed for sale | $347,900$286/sqft |
Source: CRMLS #SW23044057 Report a problem | ||
Public tax history
| Year | Property taxes | Tax assessment |
|---|---|---|
| 2026 | -- | $369,298 +2% |
| 2025 | $4,222 +2% | $362,058 +2% |
| 2024 | $4,140 +118.2% | $354,960 +119% |
| 2023 | $1,898 +2% | $162,098 +2% |
| 2022 | $1,860 +1.7% | $158,920 +2% |
| 2021 | $1,830 +0.5% | $155,805 +1% |
| 2020 | $1,820 +2.2% | $154,209 +2% |
| 2019 | $1,781 +3.1% | $151,186 +2% |
| 2018 | $1,728 +1.2% | $148,222 +2% |
| 2017 | $1,707 | $145,317 +2% |
| 2016 | $1,707 +1.1% | $142,469 +1.5% |
| 2015 | $1,688 +4.5% | $140,330 +2% |
| 2014 | $1,616 | $137,583 +0.5% |
| 2013 | -- | $136,963 +2% |
| 2012 | -- | $134,278 +2% |
| 2011 | -- | $131,646 +0.8% |
| 2010 | -- | $130,664 -0.2% |
| 2009 | -- | $130,976 +2% |
| 2008 | -- | $128,409 +2% |
| 2007 | -- | $125,892 +2% |
| 2006 | -- | $123,425 +2% |
| 2005 | -- | $121,006 +3.9% |
| 2003 | -- | $116,462 +2% |
| 2002 | -- | $114,177 +20.2% |
| 2001 | $1,036 | $95,000 |
Find assessor info on the county website
Monthly payment
Est. payment
Payment breakdown
Explore the cost of this home by adjusting the details. Changes won't be saved.Climate risks
Neighborhood: 92545
Nearby schools
Schools provided by the listing agent
- Middle: Diamond Valley
- High: West Valley
Source: CRMLS. This data may not be complete. We recommend contacting the local school district to confirm school assignments for this home.


Similar homes
- $350,0003 bd2 ba1.3k sqft2115 Flame Tree Way, Hemet, CA 92545For Sale
 MLS ID #SW26176539, Loni Vogler, Vogler Realty. CRMLS
 - $320,0002 bd2 ba1.1k sqft2476 San Padre Ct, Hemet, CA 92545For Sale
 MLS ID #IV26173978, SARAH ROMERO, KELLER WILLIAMS RIVERSIDE CENT. CRMLS
 - $325,0002 bd2 ba1.1k sqft1461 Seven Hills Dr, Hemet, CA 92545For Sale
 MLS ID #SW26112688, Lauren Espey, Century 21 Masters. CRMLS
 - $360,0003 bd2 ba1.6k sqft2518 Beech Tree St, Hemet, CA 92545For Sale
 MLS ID #IV26202754, TERRILL RILEY, CALIFORNIA 5 STAR REALTY. CRMLS
Local buyer's agents are ready to help
