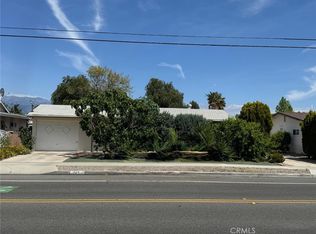
Great 2 bedroom 2 bath home in senior community of Panorama Village in great neighborhood of Hemet. Home has been well maintained. Enclosed rear patio area. Backyard has fruit tree and low maintenance landscaping. Large livingroom opens up to eating area by kitchen and in rear is enclosed patio. Bedrooms are a good size with main bedroom and main bathroom. Must see to appreciate! Set your private viewing today!
For sale
Listed by: McDermott Realty Group • Maria Murray • Contact: 714-728-8332
Price cut: $15K (7/5)
$264,999
1461 Amberwood Dr, Hemet, CA 92543
2beds
1,170sqft
Single Family Residence
Built in 1965
4,356 Square Feet Lot
$266,800 Zestimate®
$226/sqft
$130/mo HOA
What's special
Backyard has fruit treeEnclosed rear patio areaLow maintenance landscaping
- 185 days |
- 595 |
- 14 |
Zillow last checked:
Listing updated:
Listed by:
Maria Murray DRE #01482083 714-728-8332,
McDermott Realty Group
Source: CRMLS,MLS#: SW26036412 Originating MLS: California Regional MLS
Originating MLS: California Regional MLSFacts & features
Interior
Bedrooms & bathrooms
- Bedrooms: 2
- Bathrooms: 2
- Full bathrooms: 2
- Main level bathrooms: 2
- Main level bedrooms: 2
Rooms
- Room types: Living Room
Kitchen
- Features: Kitchen/Family Room Combo
Heating
- Central
Cooling
- Central Air
Appliances
- Included: Water Heater
- Laundry: In Garage
Features
- Flooring: Carpet, Laminate
- Has fireplace: No
- Fireplace features: None
- Common walls with other units/homes: No Common Walls
Interior area
- Total interior livable area: 1,170 sqft
Property
Parking
- Total spaces: 2
- Parking features: Driveway Level
- Attached garage spaces: 2
Accessibility
- Accessibility features: Safe Emergency Egress from Home
Features
- Levels: One
- Stories: 1
- Entry location: 1
- Patio & porch: None
- Exterior features: Lighting
- Pool features: Community, Association
- Has spa: Yes
- Spa features: Community
- Fencing: Brick
Lot
- Size: 4,356 Square Feet
- Features: Desert Front, Front Yard, Yard
Details
- Parcel number: 442132004
- Special conditions: Standard
Construction
Type & style
- Home type: SingleFamily
- Property subtype: Single Family Residence
Materials
- Foundation: None
Condition
- Turnkey
- New construction: No
- Year built: 1965
Utilities & green energy
- Sewer: Public Sewer
- Water: Public
- Utilities for property: None
Community & HOA
Community
- Features: Curbs, Sidewalks, Pool
- Security: Carbon Monoxide Detector(s), Smoke Detector(s)
- Senior community: Yes
HOA
- Has HOA: Yes
- Amenities included: Pool, Spa/Hot Tub
- HOA fee: $130 monthly
- HOA name: Panorama Village
- HOA phone: 951-658-1832
Location
- Region: Hemet
Financial & listing details
- Price per square foot: $226/sqft
- Tax assessed value: $190,583
- Date on market: 2/19/2026
- Cumulative days on market: 186 days
- Listing terms: Cash,Cash to New Loan
Estimated market value
$266,800
$253,000 - $280,000
$1,993/mo
Price history
| Date | Event | Price |
|---|---|---|
| 7/5/2026 | Price change | $264,999-5.4%$226/sqft |
Source:  CRMLS #SW26036412 Report a problem CRMLS #SW26036412 Report a problem | ||
| 3/20/2026 | Price change | $279,999-3.4%$239/sqft |
Source: CRMLS #SW26036412 Report a problem | ||
| 2/19/2026 | Listed for sale | $290,000+80.1%$248/sqft |
Source: CRMLS #SW26036412 Report a problem | ||
| 11/28/2016 | Sold | $161,000-2.4%$138/sqft |
Source: Public Record Report a problem | ||
| 10/7/2016 | Listed for sale | $164,900+21.3%$141/sqft |
Source: Coldwell Banker Kivett-Teeters Associates #sw16719648 Report a problem | ||
| 6/21/2007 | Sold | $136,000+156.6%$116/sqft |
Source: Public Record Report a problem | ||
| 1/8/1998 | Sold | $53,000$45/sqft |
Source: Public Record Report a problem | ||
Public tax history
| Year | Property taxes | Tax assessment |
|---|---|---|
| 2026 | -- | $190,583 +2% |
| 2025 | $2,133 +2.1% | $186,847 +2% |
| 2024 | $2,090 +1.2% | $183,184 +2% |
| 2023 | $2,066 +2% | $179,593 +2% |
| 2022 | $2,025 +1.7% | $176,073 +2% |
| 2021 | $1,991 +0.9% | $172,621 +1% |
| 2020 | $1,973 +2.2% | $170,852 +2% |
| 2019 | $1,930 +3.2% | $167,503 +2% |
| 2018 | $1,871 +1.2% | $164,220 +2% |
| 2017 | $1,848 | $161,000 +24.8% |
| 2016 | $1,848 +26.3% | $129,000 +10.3% |
| 2015 | $1,464 +2.6% | $117,000 |
| 2014 | $1,427 | $117,000 +36% |
| 2013 | -- | $86,000 +19.4% |
| 2012 | -- | $72,000 -2.7% |
| 2011 | -- | $74,000 -1.3% |
| 2010 | -- | $75,000 +4.2% |
| 2009 | -- | $72,000 -48.1% |
| 2008 | -- | $138,720 +86.3% |
| 2007 | -- | $74,479 +2% |
| 2006 | -- | $73,019 +2% |
| 2005 | -- | $71,588 +3.9% |
| 2003 | -- | $68,900 +2% |
| 2002 | -- | $67,550 +2% |
| 2001 | $711 +1.8% | $66,227 +2% |
| 2000 | $699 | $64,929 |
Find assessor info on the county website
Monthly payment
Est. payment
Payment breakdown
Explore the cost of this home by adjusting the details. Changes won't be saved.Climate risks
Neighborhood: 92543
Nearby schools
GreatSchools rating
- 3/10Whittier Elementary SchoolGrades: K-5Distance: 0.7 mi
- 3/10Diamond Valley Middle SchoolGrades: 6-8Distance: 1.6 mi
- 4/10West Valley High SchoolGrades: 9-12Distance: 2 mi
- $279,3002 bd2 ba1k sqft1481 Amberwood Dr, Hemet, CA 92543Off Market
- $251,8002 bd2 ba1k sqft1460 Edgewood Ln, Hemet, CA 92543Off Market
- $312,9002 bd2 ba1.4k sqft1441 Amberwood Dr, Hemet, CA 92543Off Market
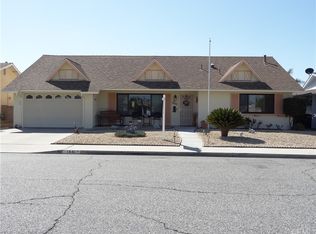
- $315,1002 bd2 ba1.4k sqft1480 Edgewood Ln, Hemet, CA 92543Off Market

- $266,3002 bd2 ba1k sqft1440 Edgewood Ln, Hemet, CA 92543Off Market
- $253,5002 bd2 ba1.1k sqft1501 Amberwood Dr, Hemet, CA 92543Off Market
- $271,8002 bd2 ba1k sqft1500 Edgewood Ln, Hemet, CA 92543Off Market
- $235,7002 bd2 ba1k sqft1421 Amberwood Dr, Hemet, CA 92543Off Market
A local agent can set up tours, give advice and negotiate with sellers.
Similar homes
- $244,9992 bd2 ba1.2k sqft1380 Teakwood Pl, Hemet, CA 92543For Sale
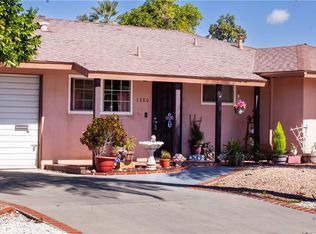 MLS ID #IG26018463, Maritza Acosta, Allstars Realty. CRMLS
 - $305,0002 bd2 ba1.1k sqft451 Olympia Way, Hemet, CA 92543For Sale
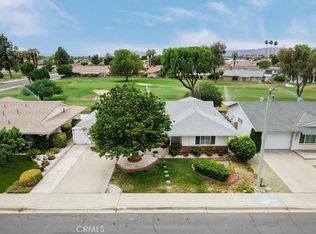 MLS ID #SW26161521, Frank Van Dyke, Van Dyke Real Estate. CRMLS
 - $299,0002 bd2 ba1.3k sqft1140 Amberwood Dr, Hemet, CA 92543For Sale
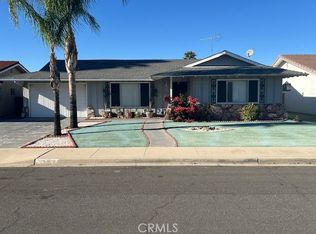 MLS ID #SW25252424, Genevieve Myres, Brubaker Culton R.E. & Dev.. CRMLS
 - $279,0002 bd2 ba1k sqft840 S Gilbert St, Hemet, CA 92543For Sale
 MLS ID #DW25091342, Carlos Nogales, Century 21 Allstars. CRMLS
 - $229,0002 bd2 ba1.4k sqft600 S Lyon Ave, Hemet, CA 92543For SaleMLS ID #CV26183524, Julissa Puga, REGIONAL REAL ESTATE. CRMLS
- $265,0002 bd1 ba827 sqft1861 Calle Diablo, Hemet, CA 92545For SaleMLS ID #OC26163617, Max Sandoval, Maxximum Realty Inc. CRMLS
- $249,9992 bd2 ba1.2k sqft611 S Palm Ave Unit F, Hemet, CA 92543For SaleMLS ID #SW26136143, Suzanne Ellis, eXp Realty of Southern California, Inc.. CRMLS
- $--2 bd3 ba1.6k sqft1336 Limonite St, Hemet, CA 92543AuctionAuction.com 2
- $230,0002 bd2 ba1.3k sqft1025 S Lyon Ave, Hemet, CA 92543For SaleMLS ID #SW26018120, Debra Phistry, Berkshire Hathaway HomeServices California Properties. CRMLS
- $328,0002 bd2 ba1.1k sqft1181 W Mayberry Ave, Hemet, CA 92543For SaleMLS ID #2600130, Elena Milkova, Elena Milkova. SDMLS
- $264,9002 bd2 ba1.4k sqft585 De Soto Dr, Hemet, CA 92543For SaleMLS ID #IV25233411, MERLIN DE COUD, ELEVATE REAL ESTATE AGENCY. CRMLS
- $229,0002 bd2 ba1.5k sqft996 San Francisco Dr, Hemet, CA 92543For SaleMLS ID #SW26130767, Austin Hutchinson, First Team Real Estate. CRMLS
- $285,0003 bd2 ba1.6k sqft664 Mariposa Dr, Hemet, CA 92543For SaleMLS ID #SW26119874, David Hume, Feigen Realty Group. CRMLS
- $250,0002 bd1 ba827 sqft1786 Amigo Dr, Hemet, CA 92545For SaleMLS ID #PW26164337, Tony Bolton, IFG Realty. CRMLS
- $305,0002 bd2 ba1k sqft797 Cortez Dr, Hemet, CA 92545For SaleMLS ID #OC26053961, Megan Chu, Resources. CRMLS
- $289,9002 bd2 ba1.4k sqft1392 Lodgepole Dr, Hemet, CA 92545For SaleMLS ID #SW26122469, Michele Willerford, Feigen Realty Group. CRMLS
- $295,0002 bd2 ba1.1k sqft1307 Brentwood Way, Hemet, CA 92545For SaleMLS ID #SW26139941, George Williams, Coldwell Banker Assoc Brkr-SC. CRMLS
- $235,0002 bd1 ba827 sqft572 San Rogelio St, Hemet, CA 92545For SaleMLS ID #SW26024577, Cheryl Ponto, Century 21 Masters. CRMLS
- $345,5003 bd2 ba1.3k sqft1925 Silver Oak Way, Hemet, CA 92545For SaleMLS ID #SW26171407, Ardyth Kromschroeder, LPT Realty, Inc. CRMLS
- $375,0002 bd2 ba1k sqft940 Marlyce Ln, Hemet, CA 92543For SaleMLS ID #SW26131182, George Williams, Coldwell Banker Assoc Brkr-SC. CRMLS
Local buyer's agents are ready to help
