Beautiful 3-bedroom, 2-bath home located in a great area of Hemet — This home has a two-car garage with additional driveway space, offering plenty of parking. Inside, you’ll find laminate wood flooring throughout and an open floor plan that brings in an abundance of natural light. The kitchen features bright white cabinetry, a breakfast bar for additional seating, and a clean, refreshed feel. The bathrooms offer shower/tub combinations, and all bedrooms are generously sized. Additional highlights include a cozy fireplace, gas stove, and washer/dryer gas hookups conveniently located in the garage. The backyard is ideal for entertaining, complete with a barbecue area, patio, and retractable awning. There’s also a large detached structure in the backyard — perfect for a workshop, bonus room, man cave, or even future ADU potential. A solid home with great features and room to make it your own.
Pending
Listed by: Abundance Real Estate • Nicholas Anselmo • Contact: 951-816-0339
Price cut: $31K (7/24)
$399,000
501 Presidents Ave, Hemet, CA 92543
3beds
1,597sqft
:
Get pre-qualified$2,677/mo
Single Family Residence
Built in 1988
7,405 Square Feet Lot
$400,200 Zestimate®
$250/sqft
$-- HOA
What's special
Cozy fireplacePlenty of parkingAbundance of natural lightBarbecue areaOpen floor planBright white cabinetryRetractable awning
- 75 days |
- 886 |
- 58 |
Zillow last checked:
Listing updated:
Listed by:
Nicholas Anselmo DRE #02097746 951-816-0339,
Abundance Real Estate
Source: CRMLS,MLS#: SW26026810 Originating MLS: California Regional MLS
Originating MLS: California Regional MLSFacts & features
Interior
Bedrooms & bathrooms
- Bedrooms: 3
- Bathrooms: 3
- Full bathrooms: 2
- 1/2 bathrooms: 1
- Main level bathrooms: 2
- Main level bedrooms: 3
Rooms
- Room types: Bedroom, Center Hall, Entry/Foyer, Family Room, Kitchen, Living Room, Primary Bathroom, Primary Bedroom, Dining Room
Primary bedroom
- Features: Main Level Primary
Bedroom
- Features: All Bedrooms Down
Bedroom
- Features: Bedroom on Main Level
Bathroom
- Features: Bathroom Exhaust Fan, Laminate Counters, Remodeled, Tub Shower, Vanity
Other
- Features: Dressing Area
Kitchen
- Features: Granite Counters, Kitchen/Family Room Combo, Pots & Pan Drawers, Remodeled, Updated Kitchen
Heating
- Central, Forced Air, Fireplace(s)
Cooling
- Central Air
Appliances
- Included: Dishwasher, Exhaust Fan, Gas Cooktop, Disposal, Gas Range, Gas Water Heater, High Efficiency Water Heater, Microwave, Refrigerator, Range Hood, VentedExhaust Fan, Water Heater
- Laundry: Washer Hookup, Gas Dryer Hookup, Inside, In Garage
Features
- Breakfast Bar, Built-in Features, Ceiling Fan(s), Separate/Formal Dining Room, Eat-in Kitchen, Granite Counters, High Ceilings, Open Floorplan, All Bedrooms Down, Bedroom on Main Level, Dressing Area, Main Level Primary, Primary Suite
- Windows: Custom Covering(s), Double Pane Windows, Screens
- Has fireplace: Yes
- Fireplace features: Living Room
- Common walls with other units/homes: No Common Walls
Interior area
- Total interior livable area: 1,597 sqft
Property
Parking
- Total spaces: 2
- Parking features: Concrete, Direct Access, Door-Single, Driveway, Driveway Up Slope From Street, Garage Faces Front, Garage, Paved
- Attached garage spaces: 2
Accessibility
- Accessibility features: Safe Emergency Egress from Home, No Stairs
Features
- Levels: Two
- Stories: 2
- Entry location: front
- Patio & porch: Rear Porch, Brick, Concrete, Front Porch, Open, Patio, Porch
- Exterior features: Barbecue
- Pool features: None
- Spa features: None
- Fencing: Brick,Excellent Condition
- Has view: Yes
- View description: Hills, Mountain(s), Neighborhood
Lot
- Size: 7,405 Square Feet
- Features: Back Yard, Front Yard, Near Park, Near Public Transit, Rectangular Lot, Yard
Details
- Additional structures: Outbuilding
- Parcel number: 439251001
- Special conditions: Standard
Construction
Type & style
- Home type: SingleFamily
- Architectural style: Traditional
- Property subtype: Single Family Residence
Materials
- Brick, Drywall, Glass, Concrete, Stucco
- Foundation: Permanent
- Roof: Shingle
Condition
- Turnkey
- New construction: No
- Year built: 1988
Utilities & green energy
- Electric: Standard
- Sewer: Public Sewer
- Water: Public
- Utilities for property: Cable Available, Cable Connected, Electricity Available, Electricity Connected, Natural Gas Available, Natural Gas Connected, Phone Available, Phone Connected, Sewer Available, Sewer Connected, Water Available, Water Connected
Community & HOA
Community
- Features: Curbs, Street Lights, Park
- Security: Carbon Monoxide Detector(s), Smoke Detector(s)
Location
- Region: Hemet
Financial & listing details
- Price per square foot: $250/sqft
- Tax assessed value: $447,780
- Annual tax amount: $5,447
- Date on market: 3/5/2026
- Cumulative days on market: 76 days
- Listing terms: Cash,Conventional,FHA,Fannie Mae,VA Loan
Estimated market value
$400,200
$380,000 - $420,000
$2,681/mo
Price history
| Date | Event | Price |
|---|---|---|
| 7/29/2026 | Pending sale | $399,000$250/sqft |
Source:  CRMLS #SW26026810 Report a problem CRMLS #SW26026810 Report a problem | ||
| 7/24/2026 | Price change | $399,000-7.2%$250/sqft |
Source: CRMLS #SW26026810 Report a problem | ||
| 7/21/2026 | Listed for sale | $430,000$269/sqft |
Source: CRMLS #SW26026810 Report a problem | ||
| 5/20/2026 | Pending sale | $430,000$269/sqft |
Source: CRMLS #SW26026810 Report a problem | ||
| 5/15/2026 | Price change | $430,000-4.4%$269/sqft |
Source: CRMLS #SW26026810 Report a problem | ||
| 4/9/2026 | Price change | $449,900-5.3%$282/sqft |
Source: CRMLS #SW26026810 Report a problem | ||
| 3/5/2026 | Listed for sale | $475,000+8.2%$297/sqft |
Source: CRMLS #SW26026810 Report a problem | ||
| 7/19/2023 | Sold | $439,000-2.4%$275/sqft |
Source: Public Record Report a problem | ||
| 6/19/2023 | Contingent | $450,000$282/sqft |
Source: CRMLS #DW23023801 Report a problem | ||
| 5/15/2023 | Price change | $450,000-9.1%$282/sqft |
Source: CRMLS #DW23023801 Report a problem | ||
| 2/10/2023 | Listed for sale | $495,000+39.4%$310/sqft |
Source: CRMLS #DW23023801 Report a problem | ||
| 3/9/2021 | Sold | $355,000-2.7%$222/sqft |
Source: Public Record Report a problem | ||
| 2/12/2021 | Pending sale | $365,000$229/sqft |
Source:  RE/MAX International #SW21022959 Report a problem RE/MAX International #SW21022959 Report a problem | ||
| 2/12/2021 | Price change | $365,000+22.3%$229/sqft |
Source: RE/MAX Liberty #SW21022959 Report a problem | ||
| 2/11/2021 | Pending sale | $298,500$187/sqft |
Source: RE/MAX Liberty #SW21022959 Report a problem | ||
| 2/6/2021 | Listed for sale | $298,500+103.1%$187/sqft |
Source: RE/MAX Liberty #SW21022959 Report a problem | ||
| 9/6/2013 | Sold | $147,000$92/sqft |
Source: Public Record Report a problem | ||
Public tax history
| Year | Property taxes | Tax assessment |
|---|---|---|
| 2025 | $5,447 +6.3% | $447,780 +2% |
| 2024 | $5,124 +14.6% | $439,000 +18.9% |
| 2023 | $4,471 +2% | $369,342 +2% |
| 2022 | $4,385 +28.1% | $362,100 +29.8% |
| 2021 | $3,424 +63.1% | $279,000 +69.3% |
| 2020 | $2,099 +1.8% | $164,763 +2% |
| 2019 | $2,062 +1.8% | $161,533 +2% |
| 2018 | $2,025 +2% | $158,367 +2% |
| 2017 | $1,985 | $155,262 +2% |
| 2016 | $1,985 +5.9% | $152,219 +1.5% |
| 2015 | $1,874 +2.8% | $149,936 +2% |
| 2014 | $1,822 | $147,000 +128.6% |
| 2013 | -- | $64,307 +2% |
| 2012 | -- | $63,047 +2% |
| 2011 | -- | $61,812 +0.7% |
| 2010 | -- | $61,352 -0.2% |
| 2009 | -- | $61,499 +2% |
| 2008 | -- | $60,294 +2% |
| 2007 | -- | $59,113 +2% |
| 2006 | -- | $57,955 +2% |
| 2005 | -- | $56,819 +3.9% |
| 2003 | -- | $54,688 +2% |
| 2002 | -- | $53,616 +2% |
| 2001 | $642 +1.6% | $52,566 +2% |
| 2000 | $632 | $51,536 |
Find assessor info on the county website
Monthly payment
Est. payment
Payment breakdown
Explore the cost of this home by adjusting the details. Changes won't be saved.Climate risks
Neighborhood: 92543
Nearby schools
GreatSchools rating
- 3/10Park Hill Elementary SchoolGrades: K-5Distance: 2.1 mi
- 3/10Monte Vista Middle SchoolGrades: 6-8Distance: 2.4 mi
- 4/10San Jacinto High SchoolGrades: 9-12Distance: 2.5 mi
Schools provided by the listing agent
- Elementary: Park Hill
- Middle: North Mountain
- High: San Jacinto
Source: CRMLS. This data may not be complete. We recommend contacting the local school district to confirm school assignments for this home.
- $405,6003 bd2 ba1.4k sqft521 Presidents Ave, Hemet, CA 92543Off Market
- $361,6002 bd2 ba1.1k sqft481 Presidents Ave, Hemet, CA 92543Off Market
- $462,1003 bd2 ba1.3k sqft541 Presidents Ave, Hemet, CA 92543Off Market
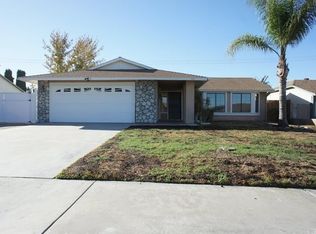
- $447,4004 bd2 ba1.9k sqft461 Presidents Ave, Hemet, CA 92543Off Market

- $430,5003 bd2 ba1.5k sqft721 Harding St, Hemet, CA 92543Off Market
- $454,5003 bd2 ba1.4k sqft726 Harding St, Hemet, CA 92543Off Market
- $411,0003 bd2 ba1.3k sqft441 Presidents Ave, Hemet, CA 92543Off Market
- $436,7004 bd2 ba1.6k sqft561 Presidents Ave, Hemet, CA 92543Off Market
A local agent can set up tours, give advice and negotiate with sellers.
Similar homes
- $398,0003 bd2 ba1.6k sqft1127 Alleppo Ct, Hemet, CA 92545For Sale
 MLS ID #SW26013741, Joe Adair, Feigen Realty Group. CRMLS
 - $374,9992 bd2 ba1.3k sqft1226 Lucerne Dr, Hemet, CA 92543For Sale
 MLS ID #CV26045630, Bryan Sanchez, CENTURY 21 SYNERGIA REALTY. CRMLS
 - $425,0003 bd2 ba1.1k sqft1093 Merced Way, Hemet, CA 92545For Sale
 MLS ID #SW26141126, Kimberly Rehnquist, Redfin Corporation. CRMLS
 - $405,0003 bd1 ba1.1k sqft26296 Investors Pl, Hemet, CA 92544For Sale
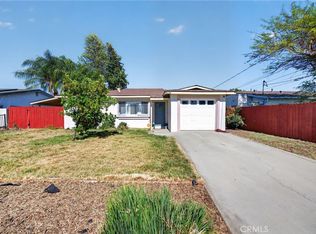 MLS ID #SW26117353, Damian Gerry, Impact Real Estate. CRMLS
 - $420,0003 bd2 ba1.3k sqft1114 Bottle Tree Way, Hemet, CA 92545For SaleMLS ID #SW26064328, George Williams, Coldwell Banker Assoc Brkr-SC. CRMLS
- $350,0004 bd1 ba1.2k sqft291 W Whittier Ave, Hemet, CA 92543For SaleMLS ID #SW26064202, Jose Alonzo, Canear Real Estate, Inc. CRMLS
- $385,0002 bd2 ba1.2k sqft717 Balsam Way, Hemet, CA 92545For SaleMLS ID #OC26046808, Marcos Orozco, Marco Real Estate Group. CRMLS
- $355,0002 bd2 ba1k sqft860 Felipe Pl, Hemet, CA 92543For SaleMLS ID #DW26101572, Delmy Joya Guandique, The Great Real Estate Company. CRMLS
- $350,0002 bd1 ba921 sqft327 S Gilbert St, Hemet, CA 92543For SaleMLS ID #CV26119609, Marilu Berganza, PAK HOME REALTY. CRMLS
- $439,0003 bd2 ba1.5k sqft41180 Stetson Ave, Hemet, CA 92544For SaleMLS ID #DW26077540, Vanessa Fernandez, Sunrise Realty & Home Loan. CRMLS
- $418,0002 bd2 ba1.6k sqft2095 Silver Oak Way, Hemet, CA 92545For SaleMLS ID #SW26082625, Michelle Bassett, Bassett & Associates, REALTORS. CRMLS
- $439,9993 bd2 ba1.5k sqft877 Peaceful Ln, San Jacinto, CA 92582For SaleMLS ID #CV26156328, Yesenia Herrera, THE IVRI GROUP, INC.. CRMLS
- $445,0004 bd2 ba1.4k sqft25076 Sansome St, Hemet, CA 92544For SaleMLS ID #PW26095352, Sandra Garcia, T.N.G. Real Estate Consultants. CRMLS
- $425,0003 bd2 ba1.4k sqft1409 Stratus St, San Jacinto, CA 92582For SaleMLS ID #PW26118863, George Najera, RE/MAX New Dimension. CRMLS
- $475,0003 bd2 ba1.4k sqft1899 Harbor Dr, Hemet, CA 92545For SaleMLS ID #IV26142323, WALID ZAFARI, Southland Homes. CRMLS
- $319,0002 bd2 ba1.1k sqft811 Alondra Dr, Hemet, CA 92545For SaleMLS ID #PW26146434, Martin Cueva, Advance Realty. CRMLS
- $364,9993 bd2 ba2k sqft1601 Ailanthus Dr, Hemet, CA 92545For SaleMLS ID #IV26101497, EDGAR RAMIREZ, eHomes. CRMLS
- $335,0002 bd2 ba1k sqft621 Palmer Dr, Hemet, CA 92543For SaleMLS ID #SW26072765, Angela Guzman, ROA California Inc. CRMLS
- $427,9002 bd2 ba1k sqft43970 Moonlighting Dr, Hemet, CA 92544For SaleMLS ID #SW26090253, Jacqueline Burney, Coldwell Banker Kivett-Teeters. CRMLS
- $293,5002 bd2 ba1.1k sqft1086 Morning Mist Ct, Hemet, CA 92545For SaleMLS ID #SW26142647, Dan Evans, Dan Evans Homes. CRMLS
Local buyer's agents are ready to help
