WAIT!!! THIS HOME MIGHT QUALIFY FOR 3,2,1 INTEREST RATE BUY DOWN!! OR POTENTIALLY SELLER CAN HELP WITH CLOSING COST!!
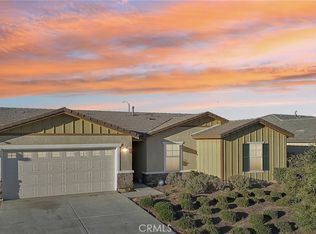
Welcome to this beautiful nearly new home located at 570 Farmstead Street in Hemet, built in 2021 and offering the perfect blend of modern comfort and functionality. This well-maintained residence features 3 bedrooms, 2 bathrooms, with a extra room / office which was converted into a room area and sits on an expansive 7,841 sq. ft. lot, one of the largest lots currently available in the area.
The open-concept floor plan showcases a spacious kitchen with a large granite island, granite countertops, upgraded appliances, and abundant cabinet storage, making it ideal for both everyday living and entertaining. The primary suite offers comfort and privacy, while the additional bedrooms provide flexibility for family, guests, or a home office. RV PARKING is allowed.
The oversized front and backyard offer endless possibilities for outdoor enjoyment, gardening, play areas, or future customization. Energy-efficient solar panels help reduce utility costs and add long-term value.
Residents enjoy access to community amenities including a clubhouse and swimming pool, perfect for weekend recreation and family gatherings. Conveniently located just minutes from shopping centers, restaurants, schools, and major commuter routes, this home combines modern living with everyday convenience. 10 mins away from Diamond Valley Lake & water park, and parks amazing for family summer times.
Don't miss this opportunity to own a move-in-ready home with an exceptional lot size in a desirable Hemet community. Schedule your private showing today!
For sale
Listed by: eXp Realty of Greater Los Angeles • Alvaro Lopez Tinoco • Contact: 909-254-9976
Price cut: $15K (9/11)
$480,000
570 Farmstead St, Hemet, CA 92543
4beds
1,857sqft
Single Family Residence
Built in 2021
7,841 Square Feet Lot
$481,400 Zestimate®
$258/sqft
$191/mo HOA
What's special
- 124 days
- 709
- 63
Zillow last checked:
Listing updated:
Listed by:
Alvaro Lopez Tinoco DRE #02227529 909-254-9976,
eXp Realty of Greater Los Angeles
Source: CRMLS,MLS#: CV26129686 Originating MLS: California Regional MLS
Originating MLS: California Regional MLSFacts & features
Interior
Bedrooms & bathrooms
- Bedrooms: 4
- Bathrooms: 2
- Full bathrooms: 2
- Main level bathrooms: 2
- Main level bedrooms: 3
Rooms
- Room types: Bedroom, Laundry, Dining Room
Bedroom
- Features: All Bedrooms Down
Bathroom
- Features: Separate Shower, Upgraded
Kitchen
- Features: Granite Counters, Kitchen Island, Remodeled, Updated Kitchen, Walk-In Pantry
Heating
- Central
Cooling
- Central Air
Appliances
- Included: Dishwasher, Gas Oven, Microwave, Refrigerator, Water Heater
- Laundry: Common Area, Inside, Laundry Room
Features
- Breakfast Area, Separate/Formal Dining Room, Eat-in Kitchen, Granite Counters, All Bedrooms Down
- Flooring: Vinyl
- Doors: ENERGY STAR Qualified Doors, Sliding Doors
- Has fireplace: No
- Fireplace features: None
- Common walls with other units/homes: No Common Walls
Interior area
- Total interior livable area: 1,857 sqft
Video & virtual tour
Property
Parking
- Total spaces: 2
- Parking features: Garage, RV Potential, RV Access/Parking, See Remarks
- Attached garage spaces: 2
Accessibility
- Accessibility features: None
Features
- Levels: One
- Stories: 1
- Entry location: FRONT DOOR
- Patio & porch: None
- Pool features: Association
- Has spa: Yes
- Spa features: Association
- Fencing: Vinyl
- Has view: Yes
- View description: Desert
Lot
- Size: 7,841 Square Feet
- Features: Desert Back, Front Yard, Yard
Details
- Parcel number: 454522009
- Special conditions: Standard
Construction
Type & style
- Home type: SingleFamily
- Architectural style: Modern
- Property subtype: Single Family Residence
Materials
- NES Insulation Package, Stucco
- Foundation: Slab
- Roof: Slate
Condition
- Turnkey
- New construction: No
- Year built: 2021
Utilities & green energy
- Sewer: Public Sewer
- Water: Public
- Utilities for property: Electricity Available, Natural Gas Available, Sewer Available, Water Available
Community & HOA
Community
- Features: Suburban, Sidewalks
HOA
- Has HOA: Yes
- Amenities included: Clubhouse, Dog Park, Fitness Center, Meeting Room, Outdoor Cooking Area, Picnic Area, Pool, RV Parking, Spa/Hot Tub, Trail(s)
- HOA fee: $191 monthly
- HOA name: AVALON
- HOA phone: 951-244-0048
Location
- Region: Hemet
Financial & listing details
- Price per square foot: $258/sqft
- Tax assessed value: $486,976
- Date on market: 6/14/2026
- Cumulative days on market: 124 days
- Listing terms: Cash,Cash to New Loan,Conventional,Cal Vet Loan,1031 Exchange,FHA,Submit,USDA Loan,VA Loan
Estimated market value
$481,400
$457,000 - $505,000
$3,341/mo
Price history
| Date | Event | Price |
|---|---|---|
| 9/11/2026 | Price change | $480,000-3%$258/sqft |
Source:  CRMLS #CV26129686 Report a problem CRMLS #CV26129686 Report a problem | ||
| 8/25/2026 | Price change | $494,999-2.9%$267/sqft |
Source: CRMLS #CV26129686 Report a problem | ||
| 7/10/2026 | Price change | $510,000-1.9%$275/sqft |
Source: CRMLS #CV26129686 Report a problem | ||
| 6/14/2026 | Listed for sale | $520,000+15.6%$280/sqft |
Source: eXp Realty #CV26129686 Report a problem | ||
| 2/9/2022 | Sold | $450,000$242/sqft |
Source: Public Record Report a problem | ||
Public tax history
| Year | Property taxes | Tax assessment |
|---|---|---|
| 2026 | -- | $486,976 +2% |
| 2025 | $8,844 +2.1% | $477,429 +2% |
| 2024 | $8,664 +1.9% | $468,069 +2% |
| 2023 | $8,503 +45.3% | $458,892 +96.3% |
| 2022 | $5,854 +232.5% | $233,730 +3368.3% |
| 2021 | $1,761 +10.6% | $6,739 +1% |
| 2020 | $1,592 +1865.4% | $6,670 +2% |
| 2019 | $81 +3% | $6,540 +2% |
| 2018 | $79 | $6,412 +2% |
| 2017 | -- | $6,287 |
Find assessor info on the county website
Monthly payment
Est. payment
Payment breakdown
Explore the cost of this home by adjusting the details. Changes won't be saved.Climate risks
Neighborhood: 92543
Nearby schools
Schools provided by the listing agent
- High: Hemet
Source: CRMLS. This data may not be complete. We recommend contacting the local school district to confirm school assignments for this home.
Similar homes
- $489,9003 bd2 ba1.6k sqft537 Hedgewood St, Hemet, CA 92543For Sale
 MLS ID #PW26129502, Natasha Reneau Jones, Coldwell Banker Realty. CRMLS
 - $449,0003 bd2 ba1.4k sqft3153 Homeward St, Hemet, CA 92543For Sale
 MLS ID #DW26126280, Wilfred Olguin, ehomes. CRMLS
 - $570,0004 bd3 ba2.3k sqft280 Berrybush St, Hemet, CA 92543For Sale
 MLS ID #SW26172302, Angelica Palacios, Real Brokerage Technologies. CRMLS
 - $--4 bd3 ba2.7k sqft29550 Woodcreek Trl, Winchester, CA 92596Auction
 ServiceLink Auction
