BACK ON MARKET! Previous buyer was unable to perform. No fault of the property. Here's your second chance to own this beautifully upgraded Celebration model in the highly desirable 55+ Del Webb community of Solera Diamond Valley.
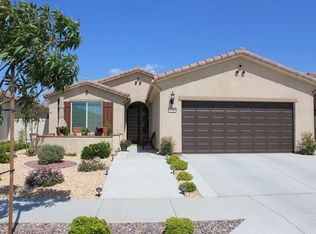
From the moment you arrive, you'll appreciate the inviting curb appeal featuring drought tolerant landscaping, an expanded front walkway, and attractive stone accents that create a warm, welcoming first impression. Inside, soaring 10 foot ceilings, plantation shutters, recessed LED lighting, and an open, thoughtfully designed floor plan combine style, comfort, and functionality.
This popular floor plan offers two spacious bedrooms, two bathrooms, a formal dining room with an elegant tray ceiling, and a versatile office or den that can easily serve as an optional third bedroom. The beautifully appointed kitchen opens to the family room, making it ideal for everyday living and entertaining. Features include a large center island, granite countertops, black stainless steel appliances, glass front cabinetry, under cabinet lighting, upgraded fixtures, and a generous pantry.
The spacious primary suite provides a peaceful retreat with charming bay windows, an oversized walk in closet, dual sink vanity, and a large step in shower.
Step outside to one of the home's most impressive features. Designed to embrace Southern California's indoor outdoor lifestyle, the private backyard offers a tranquil setting perfect for relaxing or entertaining. Enjoy the expansive covered patio with ceiling fan and remote controlled shade screen while listening to the soothing sounds of the custom waterfall. Artificial turf, concrete landscape borders, mature fruit trees, and low maintenance landscaping create a beautiful outdoor oasis that has become a favorite feature among visitors and open house guests.
Residents of Solera Diamond Valley enjoy an exceptional resort lifestyle with outstanding amenities including indoor and outdoor pools, a state of the art fitness center, indoor walking track, pickleball, tennis, bocce ball, theater, library, billiards room, clubhouse, and an active social calendar filled with clubs, events, and activities.
Experience the perfect blend of comfort, elegance, and resort style living in one of the area's most sought after active adult communities. This exceptional home is truly an Absolute MUST SEE!
For sale
Listed by: LPT Realty, Inc • Susan Johnson • Contact: 951-667-0737
Price cut: $10K (5/27)
$455,000
1394 Via La Presa, Hemet, CA 92545
2beds
1,904sqft
:
Get pre-qualified$3,305/mo
Single Family Residence
Built in 2015
7,405 Square Feet Lot
$455,500 Zestimate®
$239/sqft
$280/mo HOA
What's special
- 106 days |
- 291 |
- 0 |
Zillow last checked:
Listing updated:
Listed by:
Susan Johnson DRE #01262069 951-667-0737,
LPT Realty, Inc
Source: CRMLS,MLS#: SW26076228 Originating MLS: California Regional MLS
Originating MLS: California Regional MLSFacts & features
Interior
Bedrooms & bathrooms
- Bedrooms: 2
- Bathrooms: 2
- Full bathrooms: 2
- Main level bathrooms: 1
- Main level bedrooms: 1
Rooms
- Room types: Bedroom
Bedroom
- Features: All Bedrooms Down
Kitchen
- Features: Granite Counters, Kitchen Island, Kitchen/Family Room Combo
Heating
- Central
Cooling
- Central Air
Appliances
- Included: Dishwasher
- Laundry: Laundry Room
Features
- Granite Counters, Open Floorplan, All Bedrooms Down
- Has fireplace: No
- Fireplace features: None
- Common walls with other units/homes: No Common Walls
Interior area
- Total interior livable area: 1,904 sqft
Video & virtual tour
Property
Parking
- Total spaces: 2
- Parking features: Garage, Tandem
- Attached garage spaces: 2
Features
- Levels: One
- Stories: 1
- Entry location: 1
- Patio & porch: Covered
- Pool features: Association
- Has spa: Yes
- Spa features: Association
- Has view: Yes
- View description: None
Lot
- Size: 7,405 Square Feet
- Features: Corner Lot
Details
- Parcel number: 460402005
- Special conditions: Standard
Construction
Type & style
- Home type: SingleFamily
- Property subtype: Single Family Residence
Condition
- New construction: No
- Year built: 2015
Utilities & green energy
- Sewer: Public Sewer
- Water: Public
- Utilities for property: Sewer Connected
Community & HOA
Community
- Features: Curbs, Street Lights, Sidewalks
- Senior community: Yes
HOA
- Has HOA: Yes
- Amenities included: Bocce Court, Billiard Room, Call for Rules, Clubhouse, Fitness Center, Fire Pit, Game Room, Meeting Room, Meeting/Banquet/Party Room, Outdoor Cooking Area, Barbecue, Picnic Area, Pickleball, Pool, Recreation Room, Spa/Hot Tub, Tennis Court(s)
- HOA fee: $280 monthly
- HOA name: Solera Diamond Valley
- HOA phone: 951-652-5766
Location
- Region: Hemet
Financial & listing details
- Price per square foot: $239/sqft
- Tax assessed value: $497,310
- Annual tax amount: $6,537
- Date on market: 4/9/2026
- Cumulative days on market: 106 days
- Listing terms: Submit
Estimated market value
$455,500
$433,000 - $478,000
$2,529/mo
Price history
| Date | Event | Price |
|---|---|---|
| 5/27/2026 | Price change | $455,000-2.2%$239/sqft |
Source:  CRMLS #SW26076228 Report a problem CRMLS #SW26076228 Report a problem | ||
| 4/20/2026 | Listed for sale | $465,000$244/sqft |
Source: CRMLS #SW26076228 Report a problem | ||
| 4/16/2026 | Pending sale | $465,000$244/sqft |
Source: CRMLS #SW26076228 Report a problem | ||
| 4/9/2026 | Listed for sale | $465,000-4.1%$244/sqft |
Source: CRMLS #SW26076228 Report a problem | ||
| 10/31/2022 | Sold | $485,000$255/sqft |
Source: Public Record Report a problem | ||
| 10/1/2022 | Pending sale | $485,000$255/sqft |
Source:  Berkshire Hathaway HomeServices CA Properties #SW22185391 Report a problem Berkshire Hathaway HomeServices CA Properties #SW22185391 Report a problem | ||
| 10/1/2022 | Contingent | $485,000$255/sqft |
Source: CRMLS #SW22185391 Report a problem | ||
| 9/14/2022 | Price change | $485,000-3%$255/sqft |
Source: CRMLS #SW22185391 Report a problem | ||
| 8/26/2022 | Listed for sale | $500,000+75.7%$263/sqft |
Source: CRMLS #SW22185391 Report a problem | ||
| 11/16/2015 | Sold | $284,500$149/sqft |
Source: Public Record Report a problem | ||
Public tax history
| Year | Property taxes | Tax assessment |
|---|---|---|
| 2025 | $6,537 +2.1% | $497,310 +2% |
| 2024 | $6,402 +0.4% | $487,560 +2% |
| 2023 | $6,377 +43.6% | $478,000 +50.6% |
| 2022 | $4,441 +1.3% | $317,361 +2% |
| 2021 | $4,385 +0.2% | $311,139 +1% |
| 2020 | $4,376 +2.9% | $307,950 +2% |
| 2019 | $4,253 +2.5% | $301,912 +2% |
| 2018 | $4,149 +2.6% | $295,993 +2% |
| 2017 | $4,044 | $290,190 +2% |
| 2016 | $4,044 +809.3% | $284,500 +1038% |
| 2015 | $445 +154.9% | $25,000 +212.5% |
| 2014 | $175 | $8,000 |
Find assessor info on the county website
Monthly payment
Est. payment
Payment breakdown
Explore the cost of this home by adjusting the details. Changes won't be saved.Climate risks
Neighborhood: 92545
Nearby schools
GreatSchools rating
- 4/10Harmony Elementary SchoolGrades: K-5Distance: 0.7 mi
- 3/10Diamond Valley Middle SchoolGrades: 6-8Distance: 3.2 mi
- 4/10West Valley High SchoolGrades: 9-12Distance: 1.1 mi
- $424,2002 bd2 ba1.7k sqft1384 Via La Presa, Hemet, CA 92545Off Market
- $481,7002 bd2 ba2k sqft5330 Corte Ladera, Hemet, CA 92545Off Market
- $410,7002 bd2 ba1.5k sqft5310 Corte Ladera, Hemet, CA 92545Off Market
- $421,8002 bd2 ba1.6k sqft1374 Via La Presa, Hemet, CA 92545Off Market
- $460,8002 bd2 ba1.9k sqft1377 Corte Alamonte, Hemet, CA 92545Off Market
- $418,5002 bd2 ba1.5k sqft5290 Corte Ladera, Hemet, CA 92545Off Market
- $389,4002 bd2 ba1.5k sqft1405 Via La Presa, Hemet, CA 92545Off Market
- $426,6002 bd2 ba1.6k sqft1371 Corte Alamonte, Hemet, CA 92545Off Market
A local agent can set up tours, give advice and negotiate with sellers.
Similar homes
- $439,0002 bd2 ba1.5k sqft5292 Corte Cerro, Hemet, CA 92545For Sale
 MLS ID #IV26142926, MOY ALLEN, CASAMERICA REALTORS, INC.. CRMLS
 - $439,0002 bd2 ba1.8k sqft5545 Corte Vallarta, Hemet, CA 92545For Sale
 MLS ID #SW26071380, Todd Hamilton, Berkshire Hathaway HomeServices California Properties. CRMLS
 - $495,0002 bd3 ba2.2k sqft5579 Corte Viejo, Hemet, CA 92545For Sale
 MLS ID #SW26073831, David Hale, Century 21 Masters. CRMLS
 - $549,9002 bd3 ba2.4k sqft5562 Corte Portico, Hemet, CA 92545For Sale
 MLS ID #SW26122762, Todd Hamilton, Berkshire Hathaway HomeServices California Properties. CRMLS
 - $439,0002 bd2 ba1.8k sqft215 Gamez Way, Hemet, CA 92545For SaleMLS ID #SW26125158, Kandis Sweeney, Blue Bird Realty. CRMLS
- $469,9002 bd2 ba1.7k sqft8155 Faldo Ave, Hemet, CA 92545For SaleMLS ID #SW26138547, Tracy Trousset, Century 21 Masters. CRMLS
- $469,9002 bd2 ba2k sqft7732 Dutra Dr, Hemet, CA 92545For SaleMLS ID #IG26150701, Michael Belger, Elevate Real Estate Agency. CRMLS
- $449,9003 bd2 ba2k sqft7975 Bogey Ave, Hemet, CA 92545For SaleMLS ID #OC26128326, Stephen Shloss, Regency Real Estate Brokers. CRMLS
- $475,0002 bd2 ba2.2k sqft509 Garcia Dr, Hemet, CA 92545For SaleMLS ID #SW26121725, Lori Cutka, LPT Realty, Inc. CRMLS
- $429,9002 bd2 ba1.7k sqft366 Garcia Dr, Hemet, CA 92545For SaleMLS ID #SW26034215, Linda Adkins, ERA Donahoe Realty. CRMLS
- $424,9002 bd2 ba1.8k sqft212 Hoch Way, Hemet, CA 92545For SaleMLS ID #SW26064757, Linda Adkins, ERA Donahoe Realty. CRMLS
- $525,0003 bd2 ba1.9k sqft5178 Rowel St, Hemet, CA 92545For SaleMLS ID #SW26122603, Nicole Cronin-Rhodes, Realty ONE Group West. CRMLS
- $415,0002 bd2 ba1.8k sqft8965 Stephenson Ln, Hemet, CA 92545For SaleMLS ID #SW26102048, Stella Torres, REMAX Empire Properties. CRMLS
- $392,0002 bd2 ba1.5k sqft8180 Pavin Ln, Hemet, CA 92545For SaleMLS ID #ND26012760, Alisa Morrison, Allison James Estates & Homes. CRMLS
- $549,9904 bd3 ba2.5k sqft5160 Rowel St, Hemet, CA 92545For SaleMLS ID #SW26145119, Todd Hamilton, Berkshire Hathaway HomeServices California Properties. CRMLS
- $365,0002 bd2 ba1.5k sqft8197 Doral Ln, Hemet, CA 92545For SaleMLS ID #SW25228612, Stella Torres, REMAX Empire Properties. CRMLS
- $449,0003 bd2 ba1.4k sqft3153 Homeward St, Hemet, CA 92543For SaleMLS ID #DW26126280, Wilfred Olguin, eHomes. CRMLS
- $500,0003 bd3 ba1.7k sqft1258 Justice Pl, Hemet, CA 92543For SaleMLS ID #SW26152789, Alicia Ives, Redfin Corporation. CRMLS
- $483,5003 bd3 ba2.1k sqft3072 Charger Ct, Hemet, CA 92543For SaleMLS ID #OC25133602, Lizandro Lopez, Realty One Group West. CRMLS
- $579,0004 bd3 ba2.7k sqft5073 Moon Eye Way, Hemet, CA 92545For SaleMLS ID #SW26112596, Robert Veeder, Allison James Estates & Homes. CRMLS
Local buyer's agents are ready to help
