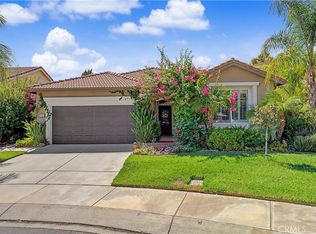
PRICE REDUCED. Beautifully maintained over 1800 sq home located in the 55+ fully gated community of Four Seasons surrounded with hills and golf course with 24/7 security. This spacious home features 2 bedrooms 2 baths, plus a versatile den/office, Perfect for working from home or additional guest space. The open floor plan includes a large family room, generous kitchen, separate formal dining room, and expansive primary suite with walk in closet. additional highlights include an indoor laundry room and spacious 2 car garage. Situated in a very private location with partial golf course views this home offers peaceful surroundings with beautiful rolling hills and resort style living. many activities the community clubhouse features a bistro, movie theater, library, computer room, craft room, billiard room and fitness center plus beauty shop outdoor amenities include a sparkling pool and spa, tennis courts, bocce ball, shuffleboard, and numerous social activities throughout the year. Enjoy comfort, privacy and vibrant resort style living all in one exceptional ommunity.
Under contract
Listed by: REMAX Empire Properties • Stella Torres • Contact: 951-265-8883
Price cut: $16K (8/9)
$399,000
8965 Stephenson Ln, Hemet, CA 92545
2beds
1,809sqft
Single Family Residence
Built in 2007
4,792 Square Feet Lot
$395,800 Zestimate®
$221/sqft
$184/mo HOA
What's special
- 136 days
- 178
- 5
Likely to sell faster than
Zillow last checked:
Listing updated:
Listed by:
Stella Torres DRE #01194719 951-265-8883,
REMAX Empire Properties
Source: CRMLS,MLS#: SW26102048 Originating MLS: California Regional MLS
Originating MLS: California Regional MLSFacts & features
Interior
Bedrooms & bathrooms
- Bedrooms: 2
- Bathrooms: 2
- Full bathrooms: 2
- Main level bathrooms: 2
- Main level bedrooms: 2
Rooms
- Room types: Laundry, Dining Room
Bathroom
- Features: Bathroom Exhaust Fan, Bathtub, Dual Sinks, Enclosed Toilet, Soaking Tub, Separate Shower, Tub Shower, Walk-In Shower
Kitchen
- Features: Granite Counters, Kitchen Island, Kitchen/Family Room Combo, Utility Sink
Heating
- Central
Cooling
- Central Air
Appliances
- Included: Dishwasher, Gas Cooktop, Disposal, Gas Oven, Gas Range, Microwave, Refrigerator, Water Heater
- Laundry: Washer Hookup, Gas Dryer Hookup, Laundry Room
Features
- Ceiling Fan(s), Separate/Formal Dining Room, Eat-in Kitchen, Granite Counters, Open Floorplan, Recessed Lighting, Unfurnished
- Flooring: Carpet, Tile
- Doors: Panel Doors
- Windows: Blinds
- Has fireplace: No
- Fireplace features: None
- Common walls with other units/homes: No Common Walls
Interior area
- Total interior livable area: 1,809 sqft
Property
Parking
- Total spaces: 2
- Parking features: Driveway, Garage
- Attached garage spaces: 2
Accessibility
- Accessibility features: No Stairs, Parking
Features
- Levels: One
- Stories: 1
- Entry location: Front Door
- Patio & porch: Concrete
- Pool features: Association
- Has spa: Yes
- Spa features: Association
- Has view: Yes
- View description: Mountain(s), Neighborhood
Lot
- Size: 4,792 Square Feet
- Features: Rectangular Lot, Sprinkler System, Sloped Up
Details
- Parcel number: 455580057
- Zoning: R1
- Special conditions: Standard
Construction
Type & style
- Home type: SingleFamily
- Property subtype: Single Family Residence
Materials
- Stucco
- Foundation: Slab
- Roof: Tile
Condition
- Turnkey
- New construction: No
- Year built: 2007
Utilities & green energy
- Electric: Electricity - On Property, Standard
- Sewer: Public Sewer
- Water: Public
- Utilities for property: Cable Available, Electricity Available, Electricity Connected, Phone Available, Sewer Available, Sewer Connected, Water Available, Water Connected
Community & HOA
Community
- Features: Curbs, Golf, Street Lights, Suburban, Sidewalks, Gated
- Security: Carbon Monoxide Detector(s), Gated Community, 24 Hour Security, Smoke Detector(s)
- Senior community: Yes
HOA
- Has HOA: Yes
- Amenities included: Bocce Court, Billiard Room, Call for Rules, Clubhouse, Controlled Access, Sport Court, Fitness Center, Golf Course, Game Room, Meeting/Banquet/Party Room, Paddle Tennis, Pool, Racquetball, Recreation Room, Spa/Hot Tub, Security, Tennis Court(s)
- HOA fee: $184 monthly
- HOA name: Four Seasons
- HOA phone: 800-428-5588
Location
- Region: Hemet
Financial & listing details
- Price per square foot: $221/sqft
- Tax assessed value: $401,899
- Date on market: 5/13/2026
- Cumulative days on market: 136 days
- Listing terms: Cash,Cash to New Loan,Conventional,FHA,Fannie Mae,Freddie Mac,VA Loan
Estimated market value
$395,800
$376,000 - $416,000
$2,683/mo
Price history
| Date | Event | Price |
|---|---|---|
| 9/21/2026 | Contingent | $399,000$221/sqft |
Source:  CRMLS #SW26102048 Report a problem CRMLS #SW26102048 Report a problem | ||
| 8/9/2026 | Price change | $399,000-3.9%$221/sqft |
Source: CRMLS #SW26102048 Report a problem | ||
| 7/9/2026 | Listed for sale | $415,000$229/sqft |
Source: CRMLS #SW26102048 Report a problem | ||
| 6/25/2026 | Listing removed | $415,000$229/sqft |
Source: CRMLS #SW26102048 Report a problem | ||
| 5/13/2026 | Listed for sale | $415,000+38.3%$229/sqft |
Source: CRMLS #SW26102048 Report a problem | ||
| 7/18/2007 | Sold | $300,000$166/sqft |
Source: Public Record Report a problem | ||
Public tax history
| Year | Property taxes | Tax assessment |
|---|---|---|
| 2026 | -- | $401,899 +2% |
| 2025 | $5,564 +1.7% | $394,020 +2% |
| 2024 | $5,468 +0.9% | $386,295 +2% |
| 2023 | $5,419 +1.9% | $378,721 +2% |
| 2022 | $5,315 +6.2% | $371,296 +7.8% |
| 2021 | $5,005 +9.5% | $344,327 +12% |
| 2020 | $4,570 +2.9% | $307,434 +3% |
| 2019 | $4,443 +4.4% | $298,480 +4% |
| 2018 | $4,256 +5.5% | $287,000 +10% |
| 2017 | $4,033 | $261,000 -4.7% |
| 2016 | $4,033 +3.8% | $274,000 +10.9% |
| 2015 | $3,886 +8.6% | $247,000 +7.4% |
| 2014 | $3,577 | $230,000 +26.4% |
| 2013 | -- | $182,000 +1.7% |
| 2012 | -- | $179,000 +8.5% |
| 2011 | -- | $165,000 -1.2% |
| 2010 | -- | $167,000 -24.1% |
| 2009 | -- | $220,000 -22% |
| 2008 | -- | $282,000 +157.5% |
| 2007 | -- | $109,525 +350.9% |
| 2006 | -- | $24,291 |
Find assessor info on the county website
Monthly payment
Est. payment
Payment breakdown
Explore the cost of this home by adjusting the details. Changes won't be saved.Climate risks
Neighborhood: 92545
Nearby schools
Schools provided by the listing agent
- Elementary: Cawston
- Middle: Rancho Viejo
- High: Tahquitz
Source: CRMLS. This data may not be complete. We recommend contacting the local school district to confirm school assignments for this home.


Similar homes
- $419,9002 bd2 ba1.7k sqft8731 Mann Ln, Hemet, CA 92545For Sale
 MLS ID #SW26218149, Nicole Luff, Lumina Real Estate & Lending. CRMLS
 - $425,0003 bd2 ba1.8k sqft8641 Stephenson Ln, Hemet, CA 92545For Sale
 MLS ID #SW26135075, Nicole Cronin-Rhodes, Realty ONE Group West. CRMLS
 - $455,0002 bd2 ba2k sqft445 Bjorn Ct, Hemet, CA 92545For Sale
 MLS ID #SW26199849, Stella Torres, REMAX Empire Properties. CRMLS
 - $439,0002 bd2 ba1.8k sqft5551 Corte Fiesta, Hemet, CA 92545For Sale
 MLS ID #SW26204259, Todd Hamilton, Berkshire Hathaway HomeServices California Properties. CRMLS
Local buyer's agents are ready to help
