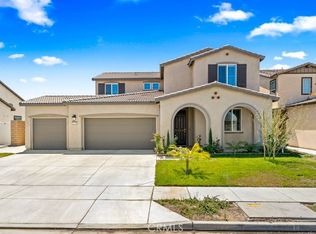
Welcome to this beautifully upgraded newer-construction home in the highly desirable Colt Ridge community of Hemet. Built in 2023, this spacious two-story residence offers approximately 2,712 square feet of thoughtfully designed living space with 4 bedrooms, 3 full bathrooms, a versatile upstairs loft, and a rare 3-car attached garage. Exceptional curb appeal begins with the extended concrete driveway, inviting front porch, modern exterior design, and low-maintenance landscaping. Inside, you’ll find an open-concept floor plan filled with natural light, upgraded vinyl flooring, recessed lighting, designer fixtures, ceiling fans, and energy-efficient features throughout. The expansive Great Room flows seamlessly into the chef-inspired kitchen featuring white shaker cabinetry, granite countertops, stainless steel appliances, a large center island with bar seating, abundant storage, and an oversized walk-in pantry; perfect for entertaining and everyday living. Sliding glass doors open to a beautifully finished backyard complete with a covered California-style patio, upgraded outdoor lighting and ceiling fans, generous concrete hardscape, and premium artificial turf for easy maintenance year-round. The highly functional floor plan includes a desirable downstairs bedroom and full bathroom, ideal for guests, multi-generational living, or a private home office. Upstairs, the spacious primary suite offers a luxurious ensuite bath, dual vanities, walk-in closet, and plenty of privacy. Two additional secondary bedrooms, a full bath, an oversized loft, and an upstairs laundry room complete the second level. Additional upgrades include: Tesla EV charging station in the garage, Energy-efficient leased solar system, Whole-home water softener and filtration system. Tankless water heater, Dual-pane windows and energy-saving features, Attached 3-car garage with direct access, Modern smart-home style conveniences. Residents of Colt Ridge enjoy resort-style HOA amenities including a community pool, spa, BBQ areas, parks, and walking paths. Conveniently located near Diamond Valley Lake, Soboba Casino Resort, shopping centers, restaurants, schools, and commuter routes. This move-in ready home combines modern comfort, energy efficiency, and flexible living space; an exceptional opportunity you won’t want to miss.
Pending
Listed by: Allison James Estates & Homes • Robert Veeder • Contact: 951-515-9715
Price cut: $6K (6/25)
$579,000
5073 Moon Eye Way, Hemet, CA 92545
4beds
2,712sqft
Single Family Residence
Built in 2023
6,307 Square Feet Lot
$-- Zestimate®
$213/sqft
$120/mo HOA
What's special
- 169 days
- 188
- 11
Zillow last checked:
Listing updated:
Listed by:
Robert Veeder DRE #01362335 951-515-9715,
Allison James Estates & Homes
Source: CRMLS,MLS#: SW26112596 Originating MLS: California Regional MLS
Originating MLS: California Regional MLSFacts & features
Interior
Bedrooms & bathrooms
- Bedrooms: 4
- Bathrooms: 3
- Full bathrooms: 3
- Main level bathrooms: 1
- Main level bedrooms: 1
Rooms
- Room types: Bedroom, Family Room, Other, Pantry
Bedroom
- Features: Bedroom on Main Level
Bathroom
- Features: Bathroom Exhaust Fan, Dual Sinks, Full Bath on Main Level, Walk-In Shower
Kitchen
- Features: Granite Counters, Kitchen/Family Room Combo, Walk-In Pantry
Other
- Features: Walk-In Closet(s)
Pantry
- Features: Walk-In Pantry
Heating
- Central
Cooling
- Central Air
Appliances
- Included: Built-In Range, Convection Oven, Dishwasher, Microwave, Water Softener, Tankless Water Heater
- Laundry: Laundry Room
Features
- Breakfast Bar, Built-in Features, Eat-in Kitchen, Granite Counters, Open Floorplan, Recessed Lighting, Storage, Wired for Data, Wired for Sound, Bedroom on Main Level, Walk-In Pantry, Walk-In Closet(s)
- Flooring: Carpet, Laminate
- Doors: Sliding Doors
- Windows: Double Pane Windows, Shutters
- Has fireplace: No
- Fireplace features: None
- Common walls with other units/homes: No Common Walls
Interior area
- Total interior livable area: 2,712 sqft
Video & virtual tour
Property
Parking
- Total spaces: 3
- Parking features: Garage - Attached
- Attached garage spaces: 3
Features
- Levels: Two
- Stories: 2
- Entry location: Front
- Patio & porch: Concrete
- Pool features: Association
- Has spa: Yes
- Spa features: Association
- Fencing: Vinyl
- Has view: Yes
- View description: Mountain(s)
Lot
- Size: 6,307 Square Feet
- Features: Back Yard, Front Yard, Gentle Sloping
Details
- Parcel number: 454632005
- Special conditions: Standard
Construction
Type & style
- Home type: SingleFamily
- Architectural style: Spanish
- Property subtype: Single Family Residence
Materials
- Drywall, Concrete, Stucco, Synthetic Stucco
- Roof: Concrete
Condition
- New construction: No
- Year built: 2023
Utilities & green energy
- Sewer: Public Sewer
- Water: Public
- Utilities for property: Cable Connected, Electricity Connected, Natural Gas Connected, Sewer Connected, Water Connected
Community & HOA
Community
- Features: Sidewalks
HOA
- Has HOA: Yes
- Amenities included: Outdoor Cooking Area, Barbecue, Pool, Spa/Hot Tub
- HOA fee: $120 monthly
- HOA name: Saddle Point
- HOA phone: 800-232-7517
Location
- Region: Hemet
Financial & listing details
- Price per square foot: $213/sqft
- Date on market: 5/28/2026
- Cumulative days on market: 169 days
- Listing terms: Cash,Cash to New Loan,Conventional,1031 Exchange,FHA,Submit,VA Loan
- Exclusions: Washer & Dryer, Refrigerator, Security Cameras
- Road surface type: Paved
Estimated market value
Not available
Estimated sales range
Not available
$3,389/mo
Price history
| Date | Event | Price |
|---|---|---|
| 8/22/2026 | Pending sale | $579,000$213/sqft |
Source:  CRMLS #SW26112596 Report a problem CRMLS #SW26112596 Report a problem | ||
| 6/25/2026 | Price change | $579,000-1%$213/sqft |
Source: CRMLS #SW26112596 Report a problem | ||
| 5/28/2026 | Listed for sale | $585,000+11.2%$216/sqft |
Source: CRMLS #SW26112596 Report a problem | ||
| 4/3/2026 | Listing removed | $4,200$2/sqft |
Source: CRMLS #SW26035074 Report a problem | ||
| 4/1/2026 | Listed for rent | $4,200$2/sqft |
Source: CRMLS #SW26035074 Report a problem | ||
| 3/14/2026 | Listing removed | $4,200$2/sqft |
Source: CRMLS #SW26035074 Report a problem | ||
| 3/7/2026 | Listed for rent | $4,200$2/sqft |
Source: CRMLS #SW26035074 Report a problem | ||
| 2/25/2026 | Listing removed | $4,200$2/sqft |
Source: CRMLS #SW26035074 Report a problem | ||
| 2/16/2026 | Listed for rent | $4,200$2/sqft |
Source: CRMLS #SW26035074 Report a problem | ||
| 3/22/2024 | Sold | $526,160$194/sqft |
Source: CRMLS #SW24000953 Report a problem | ||
| 1/29/2024 | Pending sale | $526,160$194/sqft |
Source: CRMLS #SW24000953 Report a problem | ||
| 1/15/2024 | Price change | $526,160+1.9%$194/sqft |
Source: CRMLS #SW24000953 Report a problem | ||
| 1/12/2024 | Price change | $516,165-1.7%$190/sqft |
Source:  Lennar Homes Report a problem Lennar Homes Report a problem | ||
| 1/10/2024 | Price change | $525,160+1.9%$194/sqft |
Source: CRMLS #SW24000953 Report a problem | ||
| 12/21/2023 | Listed for sale | $515,165-1.9%$190/sqft |
Source: Lennar Homes Report a problem | ||
| 12/5/2023 | Listing removed | -- |
Source: Lennar Homes Report a problem | ||
| 10/23/2023 | Listed for sale | $525,165$194/sqft |
Source: Lennar Homes Report a problem | ||
Public tax history
Tax history is unavailable.
Monthly payment
Est. payment
Payment breakdown
Explore the cost of this home by adjusting the details. Changes won't be saved.Climate risks
Neighborhood: 92545
Nearby schools
Schools provided by the listing agent
- Elementary: Harmony
- Middle: Diamond Valley
- High: Hemet
Source: CRMLS. This data may not be complete. We recommend contacting the local school district to confirm school assignments for this home.

Similar homes
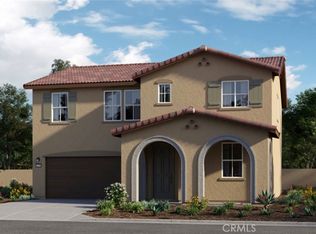
- $549,9904 bd3 ba2.5k sqft5160 Rowel St, Hemet, CA 92545For Sale
 MLS ID #SW26145119, Todd Hamilton, Berkshire Hathaway HomeServices California Properties. CRMLS
 - $685,0004 bd4 ba3.1k sqft1880 Ace St, Hemet, CA 92545For Sale
 MLS ID #SW26134745, Richard Gaviria, Real Brokerage Technologies. CRMLS
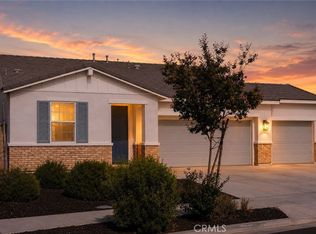
 - $489,9003 bd2 ba1.6k sqft1919 Rodeo Dr, Hemet, CA 92545For Sale
 MLS ID #SW26097652, Don Dowe, 3D Realty. CRMLS
 - $439,0002 bd2 ba1.5k sqft5292 Corte Cerro, Hemet, CA 92545For Sale
 MLS ID #IV26142926, MOY ALLEN, CASAMERICA REALTORS, INC.. CRMLS
Local buyer's agents are ready to help
