Skip main navigation
Sold for $579,000
  • Listing Provided by: Exit Alliance Realty
    Bought with: Infinite Realty and Loans Inc.
    $579,000

    5053 Moon Eye Way, Hemet, CA 92545

    5beds
    2,871sqft
    Single Family Residence
    Built in 2023
    6,347 Square Feet Lot
    $580,800 Zestimate®
    $202/sqft
    $3,794 Estimated rent

    Home value

    $580,800

    Estimated sales range

    Not available

    $3,794/mo

    Zestimate® history
    Loading
    Loading...

    Owner options

    List your home for rent

    $3,794/mo

    Rent Zestimate®

    Find your next renter with Zillow Rental Manager. Plus, with online applications, you can quickly screen prospective tenants – for free.

    Learn more

    $3,794/mo

    Rent Zestimate®

    Refinance and save

    $3,779/mo

    Est. payment

    Refinancing to a lower rate could help reduce your monthly payments and save thousands over the life of the loan.

    See today's rates

    $3,779/mo

    Est. payment

    Explore your selling options

    Work with a Zillow partner agent

    Leverage their expertise and Zillow's premium Showcase listings to get your home seen by more buyers.

    Get started

    List with your own agent

    Get your home in front of millions of buyers by listing it on Zillow.

    Learn how to do it

    Sell it yourself

    Take full control of how buyers see your home on Zillow by listing For Sale by Owner (FSBO).

    List your home

    What's special

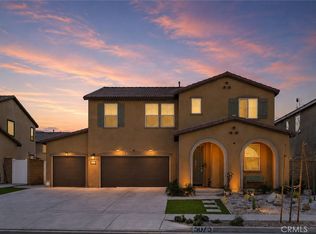
    Welcome to 5053 Moon Eye Drive—an impressive 5-bedroom, 2.5-bathroom, 2,871 sq ft home located in the highly sought-after Colt Ridge community. This beautifully designed turnkey two-story property offers the perfect blend of modern style, comfort, and functionality, featuring a bright open-concept floor plan and upgraded granite countertops throughout. As you step inside, you're greeted by a versatile flex space—ideal for a home office, formal sitting area, or playroom. The spacious, move-in ready kitchen stands out with a massive walk-in pantry and flows seamlessly into the dining and living areas, making it ideal for both everyday living and entertaining. Downstairs, you'll find a flexible bedroom with a walk-in closet, currently used as an office—an excellent setup for guests, remote work, or multigenerational living. Step outside to the low-maintenance backyard, already complete with concrete paving—perfect for a BBQ area, fire pit, or custom outdoor seating. It’s an excellent space to relax or entertain friends and family. Additional highlights include an oversized 3-car garage, offering ample room for vehicles, storage, or a home gym, as well as natural light throughout the home thanks to its thoughtful design. The cohesive use of granite countertops and open spaces enhances the home’s move-in ready appeal. Located in one of Hemet’s most desirable and fast-growing neighborhoods, this property offers access to resort-style community amenities, including a recreation center, swimming pool, and outdoor activity areas. You'll also enjoy the convenience of being close to local shopping, dining, parks, and entertainment, adding even more value to this exceptional home. This property truly delivers location, space, and modern upgrades all in one. Don’t miss your chance to own this beautiful turnkey home—schedule your private tour today!

    Zillow last checked:

    Listing updated:

    Listing Provided by:

    Christopher Stone DRE #02146633 chrisstone@stonegroupllc.com,

    Exit Alliance Realty

    Bought with:

    Ilda Alicia Barcenas, DRE #02005909

    Infinite Realty and Loans Inc.

    Source: CRMLS,MLS#: SW25271378MLS LogoOriginating MLS: California Regional MLS

    Facts & features

    Interior

    Bedrooms & bathrooms
    • Bedrooms: 5
    • Bathrooms: 3
    • Full bathrooms: 2
    • 1/2 bathrooms: 1
    • Main level bathrooms: 1
    • Main level bedrooms: 1
    Bathroom
    • Features: Bathtub, Dual Sinks, Separate Shower, Tub Shower
    Kitchen
    • Features: Granite Counters, Kitchen Island, Kitchen/Family Room Combo, Walk-In Pantry
    Other
    • Features: Walk-In Closet(s)
    Pantry
    • Features: Walk-In Pantry
    Heating
    • Central
    Cooling
    • Central Air
    Appliances
    • Included: Dishwasher, Free-Standing Range, Disposal, Microwave, Range Hood, Tankless Water Heater
    • Laundry: Washer Hookup, Gas Dryer Hookup, Laundry Room, Upper Level
    Features
    • Eat-in Kitchen, Granite Counters, Open Floorplan, Pantry, Recessed Lighting, Loft, Walk-In Pantry, Walk-In Closet(s)
    • Flooring: Laminate
    • Has fireplace: No
    • Fireplace features: None
    • Common walls with other units/homes: No Common Walls
    Interior area
    • Total interior livable area: 2,871 sqft

    Property

    Parking
    • Total spaces: 3
    • Parking features: Direct Access, Garage
    • Attached garage spaces: 3
    Features
    • Levels: Two
    • Stories: 2
    • Entry location: Front
    • Patio & porch: Open, Patio
    • Pool features: In Ground, Association
    • Has spa: Yes
    • Spa features: Association
    • Fencing: Vinyl
    • Has view: Yes
    • View description: Mountain(s)
    Lot
    • Size: 6,347 sqft
    • Features: Back Yard, Sprinkler System
    Details
    • Parcel number: 454632007
    • Special conditions: Standard

    Construction

    Type & style
    • Home type: SingleFamily
    • Property subtype: Single Family Residence
    Materials
    • Foundation: Concrete Perimeter
    • Roof: Tile
    Condition
    • Turnkey
    • New construction: No
    • Year built: 2023
    Details
    • Builder model: 3
    • Builder name: Lennar

    Utilities & green energy

    • Sewer: Public Sewer
    • Water: Public

    Community & neighborhood

    Security
    • Security features: Carbon Monoxide Detector(s), Smoke Detector(s)
    Community
    • Community features: Curbs, Sidewalks
    Location
    • Region: Hemet

    HOA & financial

    HOA
    • Has HOA: Yes
    • HOA fee: $110 monthly
    • Amenities included: Clubhouse, Picnic Area, Playground, Pool, Spa/Hot Tub
    • Association name: Saddle Point
    • Association phone: 888-216-1482

    Other

    Other facts
    • Listing terms: Cash,Cash to Existing Loan,Cash to New Loan,Conventional,1031 Exchange,Fannie Mae

    Price history

    DateEventPrice
    3/11/2026Sold$579,000$202/sqft
    Source: CRMLS #SW25271378 Report a problem
    1/21/2026Contingent$579,000$202/sqft
    Source: CRMLS #SW25271378 Report a problem
    12/5/2025Price change$579,000+1.6%$202/sqft
    Source: CRMLS #SW25271378 Report a problem
    11/4/2025Price change$569,900-1.7%$199/sqft
    Source: EXIT Realty broker feed #SW25191586 Report a problem
    9/4/2025Listed for sale$579,9000%$202/sqft
    Source: Exit Realty #SW25191586 Report a problem
    8/25/2025Listing removed$580,000+8%$202/sqft
    Source: SDMLS #SW25070842 Report a problem
    3/4/2024Sold$536,892$187/sqft
    Source: CRMLS #SW23216216 Report a problem
    1/29/2024Pending sale$536,892$187/sqft
    Source: CRMLS #SW23216216 Report a problem
    1/15/2024Price change$536,892+0.2%$187/sqft
    Source: CRMLS #SW23216216 Report a problem
    12/23/2023Pending sale$535,892$187/sqft
    Source: CRMLS #SW23216216 Report a problem
    12/22/2023Price change$535,892+0.5%$187/sqft
    Source: CRMLS #SW23216216 Report a problem
    10/23/2023Listed for sale$533,395$186/sqft
    Source: Lennar Homes Report a problem

    Public tax history

    Tax history is unavailable.

    Neighborhood: 92545

    Nearby schools

    GreatSchools rating
    Get a cash offer in 3 minutes
    Find out how much your home could sell for in as little as 3 minutes with a no-obligation cash offer.
    Estimated market value
    $580,800
    Get a cash offer in 3 minutes
    Find out how much your home could sell for in as little as 3 minutes with a no-obligation cash offer.
    Estimated market value
    $580,800