Back in the Market. At no seller's fault. Solar panels paid!! Welcome to this Beautiful Two Story home located in a desirable neighborhood of Perris. Built in 2013, this spacious residence offers approximately 2,216 Sq Ft of living space with 4 bedrooms and 2.5 bathrooms, providing plenty of room for a growing family or those who love to entartain. Step inside to an open and inviting floor plan featuring generous living and dining areas, a completely renovated and re-designed kitchen with ample cabinet space, Quartz counters, a breakfast bar, breakfast nook, pantry, and abundant natural light. The upstairs layout includes a very spacious loft, comfortable bedrooms and a spacious primary suite. Master bathroom was completely renovated with a freestanding tub and separate shower room. All three bathrooms have been renovated and the laundry room is located upstairs for convenience. One of the highlights of this property is the large backyard, ideal for entertaining Family and Friends. Enjoy the Outdoor living under the Alumawood patio cover with concrete patio space and a grass area creating the perfect setting for barbecues, gatherings or simply relaxing outdoors. Additional features include a two car attached garage with automatic opener and inside access. Conveniently located near schools, parks, shopping and major commuter routes. This Move-in-ready home offers the perfect combination of space, comfort and modern updates in the growing city of Perris.
For sale
Listed by: EXP REALTY OF CALIFORNIA INC • WILSON QUISPE • Contact: 909-376-6839
Price cut: $14K (10/23)
$615,000
3418 Presidio Ln, Perris, CA 92570
4beds
2,216sqft
Single Family Residence
Built in 2013
8,276 Square Feet Lot
$627,900 Zestimate®
$278/sqft
$-- HOA
What's special
Very spacious loftBreakfast barAbundant natural lightSpacious primary suiteQuartz countersBreakfast nookAmple cabinet space
- 77 days
- 129
- 13
Likely to sell faster than
Zillow last checked:
Listing updated:
Listed by:
WILSON QUISPE DRE #01242473 909-376-6839,
EXP REALTY OF CALIFORNIA INC
Source: CRMLS,MLS#: IV26111720 Originating MLS: California Regional MLS
Originating MLS: California Regional MLSFacts & features
Interior
Bedrooms & bathrooms
- Bedrooms: 4
- Bathrooms: 3
- Full bathrooms: 2
- 1/2 bathrooms: 1
- Main level bathrooms: 1
Rooms
- Room types: Kitchen, Loft, Living Room, Primary Bathroom, Other
Other
- Features: Walk-In Closet(s)
Heating
- Central
Cooling
- Central Air
Appliances
- Laundry: Inside
Features
- Loft, Walk-In Closet(s)
- Has fireplace: No
- Fireplace features: None
- Common walls with other units/homes: No Common Walls
Interior area
- Total interior livable area: 2,216 sqft
Property
Parking
- Total spaces: 2
- Parking features: Garage - Attached
- Attached garage spaces: 2
Features
- Levels: Two
- Stories: 2
- Entry location: 1
- Pool features: None
- Has view: Yes
Lot
- Size: 8,276 Square Feet
- Features: Back Yard, Front Yard, Sprinklers In Rear, Sprinklers In Front, Lawn, Landscaped, Sprinkler System
Details
- Parcel number: 330503004
- Special conditions: Standard
Construction
Type & style
- Home type: SingleFamily
- Property subtype: Single Family Residence
Condition
- New construction: No
- Year built: 2013
Utilities & green energy
- Sewer: Public Sewer
- Water: Public
Community & HOA
Community
- Features: Curbs, Storm Drain(s), Street Lights, Sidewalks
Location
- Region: Perris
Financial & listing details
- Price per square foot: $278/sqft
- Tax assessed value: $540,996
- Date on market: 5/22/2026
- Cumulative days on market: 77 days
- Listing terms: Cash to New Loan,Conventional,Contract,FHA,Submit
Estimated market value
$627,900
$597,000 - $659,000
$3,230/mo
Price history
| Date | Event | Price |
|---|---|---|
| 10/23/2026 | Price change | $615,000-2.2%$278/sqft |
Source:  CRMLS #IV26111720 Report a problem CRMLS #IV26111720 Report a problem | ||
| 9/17/2026 | Pending sale | $629,000$284/sqft |
Source: CRMLS #IV26111720 Report a problem | ||
| 8/4/2026 | Price change | $629,000-1.7%$284/sqft |
Source: CRMLS #IV26111720 Report a problem | ||
| 7/10/2026 | Pending sale | $639,999$289/sqft |
Source: CRMLS #IV26111720 Report a problem | ||
| 6/25/2026 | Price change | $639,999-1.5%$289/sqft |
Source: CRMLS #IV26111720 Report a problem | ||
| 5/22/2026 | Listed for sale | $650,000+32.7%$293/sqft |
Source: CRMLS #IV26111720 Report a problem | ||
| 4/23/2021 | Sold | $490,000+76.9%$221/sqft |
Source: Public Record Report a problem | ||
| 8/30/2013 | Sold | $277,000$125/sqft |
Source: Public Record Report a problem | ||
Public tax history
| Year | Property taxes | Tax assessment |
|---|---|---|
| 2026 | -- | $540,996 +2% |
| 2025 | $8,140 +0.5% | $530,390 +2% |
| 2024 | $8,098 +0.9% | $519,991 +2% |
| 2023 | $8,026 +1.5% | $509,796 +2% |
| 2022 | $7,905 +34.9% | $499,800 +56.1% |
| 2021 | $5,862 +1.4% | $320,118 +1% |
| 2020 | $5,781 | $316,837 +2% |
| 2019 | -- | $310,626 +2% |
| 2018 | $5,468 +2.9% | $304,536 +4.1% |
| 2017 | $5,316 | $292,565 +2% |
| 2016 | $5,316 -0.2% | $286,829 +1.5% |
| 2015 | $5,327 +12.3% | $282,523 +2% |
| 2014 | $4,744 | $276,990 +380.5% |
| 2013 | -- | $57,652 +2% |
| 2012 | -- | $56,522 +2% |
| 2011 | -- | $55,414 +454.1% |
| 2010 | -- | $10,000 -65.3% |
| 2009 | -- | $28,839 +2% |
| 2008 | -- | $28,274 |
Find assessor info on the county website
Monthly payment
Est. payment
Payment breakdown
Explore the cost of this home by adjusting the details. Changes won't be saved.Climate risks
Neighborhood: 92570
Similar homes
- $614,9994 bd3 ba2.1k sqft30454 Wide Plains Ct, Menifee, CA 92584For Sale
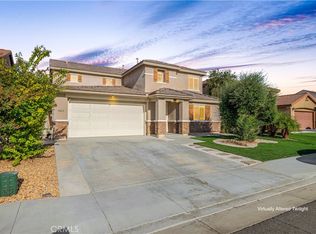 MLS ID #SW26218046, Richard Gaviria, Real Brokerage Technologies. CRMLS
 - $624,9994 bd3 ba2.4k sqft27753 Bluff Vista Way, Menifee, CA 92584For Sale
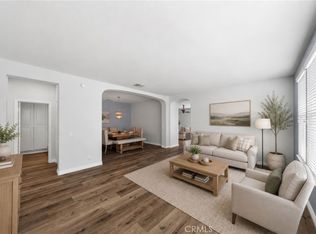 MLS ID #SW26171992, Reanne Mosley, Compass. CRMLS
 - $679,0004 bd3 ba2.9k sqft25868 Boulder Rock Pl, Menifee, CA 92585For Sale
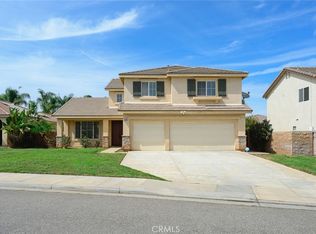 MLS ID #WS26178108, Yan Zhang, Real Brokerage Technologies. CRMLS
 - $649,0004 bd3 ba2.3k sqft756 Green Ct, Perris, CA 92571For Sale
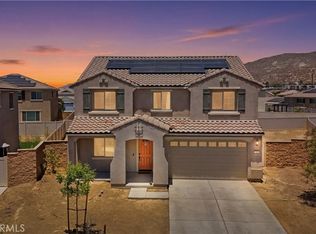 MLS ID #PW26137632, Will Quintanilla, First Option Realty. CRMLS
