Beautifully maintained single-story home on a prime corner lot in the desirable Four Seasons Hemet 55+ community! This 2-bedroom, 2-bath home with office/den offers low-maintenance living with wood floors, plantation shutters, crown molding, and ceiling fans throughout. The spacious layout features a great room with built-ins, a kitchen with granite counters and pull-out drawers, and an epoxy-floor garage with abundant storage. Relax outdoors under the Alumawood patio cover beside the fountain and natural gas fireplace. Enjoy resort-style living with 24-hour security, clubhouse, pool, fitness center, pickleball, tennis, theatre, salon, and more! Ideal for snowbirds, downsizers, or active adults seeking easy living.
For sale
Listed by: ERA Donahoe Realty • Linda Adkins • Contact: 619-887-2002
Price cut: $10K (6/4)
$429,900
366 Garcia Dr, Hemet, CA 92545
2beds
1,755sqft
:
Get pre-qualified$3,099/mo
Single Family Residence
Built in 2004
8,276 Square Feet Lot
$430,500 Zestimate®
$245/sqft
$214/mo HOA
What's special
Garage with epoxy flooringNatural gas fireplaceLow-maintenance yardTranquil fountainElegant finishes throughoutPrivate outdoor retreatPrimary suite
- 135 days |
- 231 |
- 4 |
Zillow last checked:
Listing updated:
Listed by:
Linda Adkins DRE #02114155 619-887-2002,
ERA Donahoe Realty
Source: CRMLS,MLS#: SW26034215 Originating MLS: California Regional MLS
Originating MLS: California Regional MLSFacts & features
Interior
Bedrooms & bathrooms
- Bedrooms: 2
- Bathrooms: 2
- Full bathrooms: 2
- Main level bathrooms: 2
- Main level bedrooms: 2
Rooms
- Room types: Bedroom, Great Room, Kitchen, Laundry, Primary Bedroom, Office, Dining Room
Primary bedroom
- Features: Main Level Primary
Primary bedroom
- Features: Primary Suite
Bedroom
- Features: All Bedrooms Down
Bathroom
- Features: Bathtub, Dual Sinks, Enclosed Toilet, Granite Counters, Tub Shower
Kitchen
- Features: Granite Counters, Kitchen Island, Kitchen/Family Room Combo
Heating
- Central, Forced Air, Natural Gas
Cooling
- Central Air, Electric
Appliances
- Included: Dishwasher, Free-Standing Range, Disposal, Gas Oven, Gas Range, Gas Water Heater, Ice Maker, Microwave, Refrigerator, Water To Refrigerator, Water Heater, Dryer, Washer
- Laundry: Washer Hookup, Gas Dryer Hookup, Laundry Room
Features
- Breakfast Bar, Block Walls, Ceiling Fan(s), Crown Molding, Separate/Formal Dining Room, Granite Counters, Pantry, Wired for Sound, All Bedrooms Down, Main Level Primary, Primary Suite
- Flooring: Wood
- Windows: Double Pane Windows, Plantation Shutters, Screens
- Has fireplace: Yes
- Fireplace features: Outside
- Common walls with other units/homes: No Common Walls
Interior area
- Total interior livable area: 1,755 sqft
Video & virtual tour
Property
Parking
- Total spaces: 2
- Parking features: Concrete, Door-Single, Driveway, Garage Faces Front, Garage, Garage Door Opener
- Attached garage spaces: 2
Features
- Levels: One
- Stories: 1
- Entry location: Front
- Patio & porch: Concrete, Covered
- Exterior features: Lighting, Rain Gutters
- Pool features: Fenced, Heated, In Ground, Association
- Has spa: Yes
- Spa features: Community, Heated
- Fencing: Brick,Wood
- Has view: Yes
- View description: Mountain(s)
Lot
- Size: 8,276 Square Feet
- Features: Back Yard, Corner Lot, Front Yard, Lawn, Landscaped, Sprinklers Timer, Sprinkler System
Details
- Parcel number: 455470052
- Special conditions: Trust
Construction
Type & style
- Home type: SingleFamily
- Property subtype: Single Family Residence
Materials
- Drywall, Stucco
- Foundation: Slab
- Roof: Flat Tile
Condition
- Updated/Remodeled,Turnkey
- New construction: No
- Year built: 2004
Details
- Builder model: Invitational 1
Utilities & green energy
- Sewer: Public Sewer
- Water: Public
- Utilities for property: Cable Available, Electricity Connected, Natural Gas Connected, Phone Available, Sewer Connected, Water Connected
Community & HOA
Community
- Features: Curbs, Storm Drain(s), Street Lights, Sidewalks, Gated
- Security: Security Gate, Gated with Guard, Gated Community
- Senior community: Yes
HOA
- Has HOA: Yes
- Amenities included: Bocce Court, Billiard Room, Controlled Access, Fitness Center, Game Room, Meeting Room, Management, Meeting/Banquet/Party Room, Other Courts, Barbecue, Paddle Tennis, Pickleball, Pool, Pets Allowed, Recreation Room, Guard, Spa/Hot Tub, Security, Tennis Court(s)
- HOA fee: $214 monthly
- HOA name: Four Seasons
- HOA phone: 951-325-8188
Location
- Region: Hemet
Financial & listing details
- Price per square foot: $245/sqft
- Tax assessed value: $174,574
- Annual tax amount: $3,277
- Date on market: 2/23/2026
- Cumulative days on market: 135 days
- Listing terms: Cash,Conventional,FHA,VA Loan
- Inclusions: Refrigerator, Washer and Dryer, Potted Plants
- Road surface type: Paved
Estimated market value
$430,500
$409,000 - $452,000
$2,318/mo
Price history
| Date | Event | Price |
|---|---|---|
| 6/4/2026 | Price change | $429,900-2.3%$245/sqft |
Source:  CRMLS #SW26034215 Report a problem CRMLS #SW26034215 Report a problem | ||
| 4/21/2026 | Price change | $439,900-2%$251/sqft |
Source: CRMLS #SW26034215 Report a problem | ||
| 4/6/2026 | Listed for sale | $449,000$256/sqft |
Source: CRMLS #SW26034215 Report a problem | ||
| 3/23/2026 | Pending sale | $449,000$256/sqft |
Source: CRMLS #SW26034215 Report a problem | ||
| 2/23/2026 | Listed for sale | $449,000+223%$256/sqft |
Source: CRMLS #SW26034215 Report a problem | ||
| 5/3/2012 | Sold | $139,000-67.7%$79/sqft |
Source: Public Record Report a problem | ||
| 12/26/2008 | Listing removed | $430,000$245/sqft |
Source: Listhub #H737660 Report a problem | ||
| 8/23/2008 | Listed for sale | $430,000+46.3%$245/sqft |
Source: Listhub #H737660 Report a problem | ||
| 2/25/2005 | Sold | $294,000$168/sqft |
Source: Public Record Report a problem | ||
Public tax history
| Year | Property taxes | Tax assessment |
|---|---|---|
| 2025 | $3,277 +1.2% | $174,574 +2% |
| 2024 | $3,239 +0.1% | $171,152 +2% |
| 2023 | $3,235 +1.8% | $167,797 +2% |
| 2022 | $3,177 +1.5% | $164,508 +2% |
| 2021 | $3,131 +1.1% | $161,283 +1% |
| 2020 | $3,096 +2% | $159,631 +2% |
| 2019 | $3,036 +2.2% | $156,502 +2% |
| 2018 | $2,971 -0.8% | $153,435 +2% |
| 2017 | $2,995 | $150,427 +2% |
| 2016 | $2,995 +2.8% | $147,479 +1.5% |
| 2015 | $2,913 +4% | $145,265 +2% |
| 2014 | $2,800 | $142,422 +0.5% |
| 2013 | -- | $141,780 -14.1% |
| 2012 | -- | $165,000 +3.8% |
| 2011 | -- | $159,000 -9.7% |
| 2010 | -- | $176,000 -1.1% |
| 2009 | -- | $178,014 +2% |
| 2008 | -- | $174,525 +2% |
| 2007 | -- | $171,104 +2% |
| 2006 | -- | $167,750 -18.1% |
| 2005 | -- | $204,920 |
Find assessor info on the county website
Monthly payment
Est. payment
Payment breakdown
Explore the cost of this home by adjusting the details. Changes won't be saved.Climate risks
Neighborhood: 92545
Nearby schools
GreatSchools rating
- 4/10Cawston Elementary SchoolGrades: K-5Distance: 2.6 mi
- 3/10Rancho Viejo Middle SchoolGrades: 6-8Distance: 2.6 mi
- 5/10Tahquitz High SchoolGrades: 9-12Distance: 2.5 mi
- $475,0002 bd2 ba2k sqft370 Garcia Dr, Hemet, CA 92545Sold

- $450,4002 bd2 ba2k sqft8300 Faldo Ave, Hemet, CA 92545Off Market

- $433,6002 bd2 ba2k sqft8305 Faldo Ave, Hemet, CA 92545Off Market
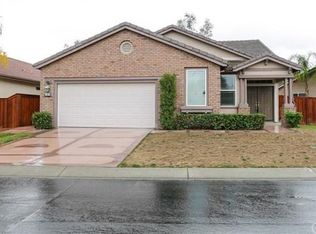
- $424,1002 bd2 ba2k sqft8280 Faldo Ave, Hemet, CA 92545Off Market
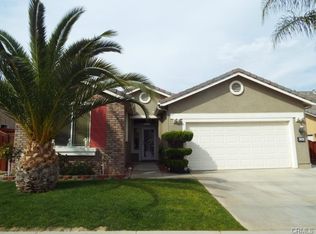
- $442,7002 bd2 ba2k sqft380 Garcia Dr, Hemet, CA 92545Off Market
- $442,2002 bd2 ba2k sqft360 Harrington Ct, Hemet, CA 92545Off Market
- $447,3002 bd2 ba2k sqft365 Garcia Dr, Hemet, CA 92545Off Market
- $477,0002 bd2 ba2k sqft8289 Campbell Ct, Hemet, CA 92545Off Market
A local agent can set up tours, give advice and negotiate with sellers.
Similar homes
- $439,0002 bd2 ba1.8k sqft215 Gamez Way, Hemet, CA 92545For Sale
 MLS ID #SW26125158, Kandis Sweeney, Blue Bird Realty. CRMLS
 - $449,0002 bd2 ba2k sqft7975 Doyle Cir, Hemet, CA 92545For Sale
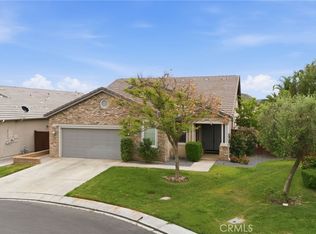 MLS ID #IV26073687, RACHAEL NOL, NEST REAL ESTATE. CRMLS
 - $469,9002 bd2 ba1.7k sqft8155 Faldo Ave, Hemet, CA 92545For Sale
 MLS ID #SW26138547, Tracy Trousset, Century 21 Masters. CRMLS
 - $424,9002 bd2 ba1.8k sqft212 Hoch Way, Hemet, CA 92545For Sale
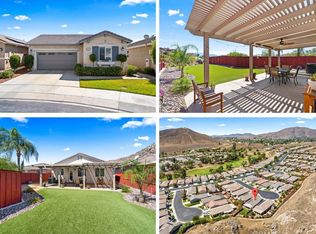 MLS ID #SW26064757, Linda Adkins, ERA Donahoe Realty. CRMLS
 - $449,9003 bd2 ba2k sqft7975 Bogey Ave, Hemet, CA 92545For SaleMLS ID #OC26128326, Stephen Shloss, Regency Real Estate Brokers. CRMLS
- $475,0002 bd2 ba2.2k sqft509 Garcia Dr, Hemet, CA 92545For SaleMLS ID #SW26121725, Lori Cutka, LPT Realty, Inc. CRMLS
- $445,0002 bd2 ba2.2k sqft8172 Parry Dr, Hemet, CA 92545For SaleMLS ID #AR26031948, Carmen Martinez, Compass. CRMLS
- $415,0002 bd2 ba1.8k sqft8965 Stephenson Ln, Hemet, CA 92545For SaleMLS ID #SW26102048, Stella Torres, REMAX Empire Properties. CRMLS
- $469,9002 bd2 ba2k sqft7732 Dutra Dr, Hemet, CA 92545For SaleMLS ID #IG26150701, Michael Belger, Elevate Real Estate Agency. CRMLS
- $439,0002 bd2 ba1.5k sqft5292 Corte Cerro, Hemet, CA 92545For SaleMLS ID #IV26142926, MOY ALLEN, CASAMERICA REALTORS, INC.. CRMLS
- $374,0002 bd2 ba1.5k sqft8197 Doral Ln, Hemet, CA 92545For SaleMLS ID #SW25228612, Stella Torres, REMAX Empire Properties. CRMLS
- $439,0002 bd2 ba1.8k sqft5545 Corte Vallarta, Hemet, CA 92545For SaleMLS ID #SW26071380, Todd Hamilton, Berkshire Hathaway HomeServices California Properties. CRMLS
- $421,0002 bd2 ba1.7k sqft1664 Camino Sueno, Hemet, CA 92545For SaleMLS ID #CV26094033, Dawn Hensley, BERKSHIRE HATHAWAY HOMESERVICES CALIFORNIA REALTY. CRMLS
- $455,0002 bd2 ba1.9k sqft1394 Via La Presa, Hemet, CA 92545For SaleMLS ID #SW26076228, Susan Johnson, LPT Realty, Inc. CRMLS
- $475,0002 bd2 ba1.9k sqft1450 Corte Alamonte, Hemet, CA 92545For SaleMLS ID #SW26139855, Todd Hamilton, Berkshire Hathaway HomeServices California Properties. CRMLS
- $375,0003 bd2 ba1.5k sqft4190 Annatto Ln, Hemet, CA 92545For SaleMLS ID #PW26137197, Michelle Gonzalez, Re/Max Top Producers. CRMLS
- $495,0002 bd3 ba2.2k sqft5579 Corte Viejo, Hemet, CA 92545For SaleMLS ID #SW26073831, David Hale, Century 21 Masters. CRMLS
- $549,0003 bd3 ba2.4k sqft5267 Paseo Callado, Hemet, CA 92545For SaleMLS ID #SW26110902, Lauren Espey, Century 21 Masters. CRMLS
- $549,9002 bd3 ba2.4k sqft5562 Corte Portico, Hemet, CA 92545For SaleMLS ID #SW26122762, Todd Hamilton, Berkshire Hathaway HomeServices California Properties. CRMLS
- $427,9002 bd2 ba1k sqft43970 Moonlighting Dr, Hemet, CA 92544For SaleMLS ID #SW26090253, Jacqueline Burney, Coldwell Banker Kivett-Teeters. CRMLS
Local buyer's agents are ready to help
