Welcome to your dream retirement oasis in the highly desirable Sun Lakes Country Club!
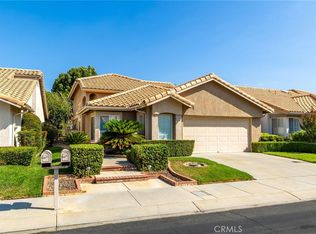
Perfectly positioned on a quiet cul-de-sac, this beautifully updated Sunningdale model offers unparalleled convenience—just a short stroll to both the main and south clubhouses, and right around the corner from Gate 5 for effortless neighborhood access. From the moment you arrive, the pristine curb appeal drops a hint that something truly special awaits inside.
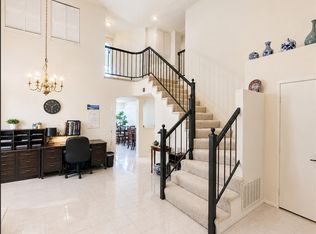
Step through the front door and into an open, airy layout defined by striking wood-look laminate flooring, elegant custom shutters, and soaring high ceilings that maximize natural light. The spacious living and dining areas anchor the home, complete with a cozy, real wood-burning fireplace perfect for relaxing evenings.
The heart of this home is the brand-new gourmet kitchen. Fresh off a complete, top-to-bottom makeover, this culinary showpiece boasts a sleek new design featuring premium cabinetry, an added pantry for maximum storage, stunning quartz countertops, and high-end stainless steel appliances (including a 5-burner cooktop). It opens directly into a versatile family room, making it ideal for casual dining or entertaining guests while you cook.
Retreat to a generous primary suite designed for comfort, featuring a massive walk-in closet, dedicated dressing area, and private sliding door access to your backyard sanctuary. Both bathrooms in the home have been completely upgraded and transformed with luxury finishes, featuring brand-new tile showers, modern cabinetry, premium countertops, new faucets, and new toilets. The spacious second bedroom provides ultimate privacy for guest. Need a quiet spot to work or create? The added den/office space flows seamlessly out to a charming central atrium, flooding the room with outdoor ambiance.
The backyard is generous in size, with a patio cover providing shade on those warmer days. With a newer energy-efficient heating system and top-tier community amenities at your fingertips, this isn't just a house—it's the luxury retirement lifestyle you’ve been waiting for!
For sale
Listed by: Elevate Real Estate Agency • Michael Belger • Contact: 951-415-3417
$429,000
6029 Spanish Trail Cv, Banning, CA 92220
2beds
1,472sqft
Single Family Residence
Built in 1993
4,792 Square Feet Lot
$-- Zestimate®
$291/sqft
$410/mo HOA
What's special
- 15 days
- 216
- 6
Zillow last checked:
Listing updated:
Listed by:
Michael Belger DRE #01439635 951-415-3417,
Elevate Real Estate Agency,
Teri Belger DRE #01434662,
Elevate Real Estate Agency
Source: CRMLS,MLS#: IG26218376 Originating MLS: California Regional MLS
Facts & features
Interior
Bedrooms & bathrooms
- Bedrooms: 2
- Bathrooms: 2
- Full bathrooms: 2
- Main level bathrooms: 2
- Main level bedrooms: 2
Rooms
- Room types: Bedroom, Primary Bathroom, Primary Bedroom, Other
Primary bedroom
- Features: Main Level Primary
Bedroom
- Features: All Bedrooms Down
Bathroom
- Features: Dual Sinks, Full Bath on Main Level, Separate Shower
Kitchen
- Features: Quartz Counters, Self-closing Cabinet Doors, Self-closing Drawers
Other
- Features: Walk-In Closet(s)
Heating
- Central
Cooling
- Central Air
Appliances
- Included: Dishwasher, Electric Range, Free-Standing Range, Gas Cooktop, Disposal
- Laundry: Electric Dryer Hookup, Gas Dryer Hookup
Features
- Ceiling Fan(s), Eat-in Kitchen, High Ceilings, Open Floorplan, Pantry, Quartz Counters, All Bedrooms Down, Main Level Primary, Walk-In Closet(s)
- Flooring: Wood
- Windows: Plantation Shutters
- Has fireplace: Yes
- Fireplace features: Family Room
- Common walls with other units/homes: No Common Walls
Interior area
- Total interior livable area: 1,472 sqft
Property
Parking
- Total spaces: 4
- Parking features: Direct Access, Driveway, Garage Faces Front, Garage
- Attached garage spaces: 2
- Uncovered spaces: 2
Features
- Levels: One
- Stories: 1
- Entry location: 1
- Patio & porch: Concrete, Covered
- Pool features: Association, Community
- Has spa: Yes
- Spa features: Association, Community
- Fencing: Vinyl
Lot
- Size: 4,792 Square Feet
- Features: Close to Clubhouse, Cul-De-Sac, Front Yard, Sprinklers In Rear, Sprinklers In Front, Level, Sprinklers Timer
Details
- Parcel number: 440082019
- Special conditions: Standard
Construction
Type & style
- Home type: SingleFamily
- Property subtype: Single Family Residence
Materials
- Foundation: Concrete Perimeter
Condition
- Turnkey
- New construction: No
- Year built: 1993
Utilities & green energy
- Sewer: Public Sewer
- Water: Public
Community & HOA
Community
- Features: Biking, Curbs, Golf, Gutter(s), Storm Drain(s), Street Lights, Sidewalks, Gated, Pool
- Security: Gated with Guard, Gated Community, Gated with Attendant, 24 Hour Security, Security Guard
- Senior community: Yes
- Subdivision: Sun Lakes Country Club
HOA
- Has HOA: Yes
- Amenities included: Bocce Court, Billiard Room, Clubhouse, Sport Court, Fitness Center, Golf Course, Game Room, Meeting Room, Management, Meeting/Banquet/Party Room, Other Courts, Barbecue, Paddle Tennis, Pickleball, Pets Allowed, Racquetball, Recreation Room, RV Parking, Guard, Spa/Hot Tub, Security
- HOA fee: $410 monthly
- HOA name: Sun Lakes Country Club
- HOA phone: 951-769-2315
Location
- Region: Banning
Financial & listing details
- Price per square foot: $291/sqft
- Tax assessed value: $120,457
- Date on market: 10/7/2026
- Cumulative days on market: 15 days
- Listing terms: Cash,Conventional,FHA,Submit,VA Loan
- Road surface type: Paved
Estimated market value
Not available
Estimated sales range
Not available
Not available
Price history
| Date | Event | Price |
|---|---|---|
| 10/7/2026 | Listed for sale | $429,000+56%$291/sqft |
Source:  CRMLS #IG26218376 Report a problem | ||
| 9/21/2020 | Sold | $275,000-3.5%$187/sqft |
Source:  CRMLS #EV20131008 Report a problem | ||
| 8/8/2020 | Pending sale | $285,000$194/sqft |
Source: SUN LAKES REALTY, INC #EV20131008 Report a problem | ||
| 7/30/2020 | Price change | $285,000-3.4%$194/sqft |
Source: SUN LAKES REALTY, INC #EV20131008 Report a problem | ||
| 7/6/2020 | Listed for sale | $295,000+35.9%$200/sqft |
Source: SUN LAKES REALTY, INC #EV20131008 Report a problem | ||
| 1/18/2017 | Sold | $217,000-1.4%$147/sqft |
Source: Agent Provided Report a problem | ||
| 11/11/2016 | Price change | $220,000-2.2%$149/sqft |
Source: Coldwell Banker Kivett-Teeters Associates #EV16707973 Report a problem | ||
| 9/23/2016 | Listed for sale | $224,900$153/sqft |
Source: Coldwell Banker Kivett-Teeters Associates #EV16707973 Report a problem | ||
Public tax history
| Year | Property taxes | Tax assessment |
|---|---|---|
| 2016 | -- | $120,457 +1.5% |
| 2015 | $1,604 +0.8% | $118,649 +2% |
| 2014 | $1,591 | $116,327 +0.5% |
| 2013 | -- | $115,804 +2% |
| 2012 | -- | $113,534 +2% |
| 2011 | -- | $111,309 +0.8% |
| 2010 | -- | $110,480 -0.2% |
| 2009 | -- | $110,744 +2% |
| 2008 | -- | $108,574 +2% |
| 2007 | -- | $106,446 +2% |
| 2006 | -- | $104,360 +2% |
| 2005 | -- | $102,315 +3.9% |
| 2003 | -- | $98,473 +2% |
| 2002 | -- | $96,543 +2% |
| 2001 | $1,243 +19.6% | $94,651 +2% |
| 2000 | $1,039 | $92,796 |
Find assessor info on the county website
Monthly payment
Est. payment
Payment breakdown
Explore the cost of this home by adjusting the details. Changes won't be saved.Climate risks
Neighborhood: 92220
Similar homes
- $399,0002 bd2 ba1.2k sqft5983 Eagle Trace Ln, Banning, CA 92220For Sale
 MLS ID #IG26211339, Anna Selvaggi, Berkshire Hathaway Homeservices California Realty. CRMLS
- $429,0003 bd3 ba1.8k sqft1223 Pauma Valley Rd, Banning, CA 92220For Sale
 MLS ID #IG26130171, Sharon Smith, Berkshire Hathaway Homeservices California Realty. CRMLS
- $445,0002 bd2 ba1.6k sqft1984 Riviera Ave, Banning, CA 92220For Sale
 MLS ID #IG26194976, Christine Anderson, Realty Masters & Associates. CRMLS
- $409,9002 bd3 ba1.9k sqft1582 Woodlands Dr, Banning, CA 92220For Sale
 MLS ID #PW26160656, Simon Cho, Redpoint Realty. CRMLS
