Welcome to 1851 Riviera Ave, located in the desirable 55+ Sun Lakes Country Club community! This well-maintained single-story home offers 2 bedrooms, 2 bathrooms, a den and approximately 1,535 sq. ft. of comfortable living space. The open and inviting floor plan features a spacious living and family room, cozy fireplace and a kitchen with stainless steel appliances. The primary suite includes a walk-in closet and private bath. Enjoy outdoor living with a welcoming front patio and covered rear patio, perfect for relaxing or entertaining. Additional features include a separate laundry room, vinyl fencing and a 2-car garage with built-in storage. Sun Lakes offers a resort-style lifestyle with golf, pools, spas, tennis and an abundance of recreational and social activities. Conveniently located near shopping, dining and easy freeway access. Come enjoy the comfort, amenities and active lifestyle Sun Lakes has to offer!
For sale
Listed by: KELLER WILLIAMS COVINA • Christopher Formica • Contact: 909-277-9818
Price cut: $10K (9/15)
$330,000
1851 Riviera Ave, Banning, CA 92220
2beds
1,542sqft
Single Family Residence
Built in 1999
5,227 Square Feet Lot
$-- Zestimate®
$214/sqft
$410/mo HOA
What's special
- 16 days
- 947
- 34
Zillow last checked:
Listing updated:
Listed by:
Christopher Formica DRE #02284061 909-277-9818,
KELLER WILLIAMS COVINA
Source: CRMLS,MLS#: CV26196962 Originating MLS: California Regional MLS
Originating MLS: California Regional MLSFacts & features
Interior
Bedrooms & bathrooms
- Bedrooms: 2
- Bathrooms: 2
- Full bathrooms: 2
- Main level bathrooms: 2
- Main level bedrooms: 2
Rooms
- Room types: Den, Entry/Foyer, Kitchen, Living Room, Primary Bedroom, Other
Primary bedroom
- Features: Main Level Primary
Bathroom
- Features: Bathtub, Separate Shower
Other
- Features: Walk-In Closet(s)
Heating
- Central
Cooling
- Central Air
Appliances
- Included: Built-In Range, Dishwasher, Gas Oven, Gas Range, Gas Water Heater
- Laundry: Gas Dryer Hookup, Inside
Features
- Ceiling Fan(s), Main Level Primary, Walk-In Closet(s)
- Flooring: Tile
- Has fireplace: Yes
- Fireplace features: Living Room
- Common walls with other units/homes: No Common Walls
Interior area
- Total interior livable area: 1,542 sqft
Property
Parking
- Total spaces: 2
- Parking features: Door-Single, Driveway, Garage Faces Front, Garage
- Attached garage spaces: 2
Accessibility
- Accessibility features: Grab Bars, Accessible Doors
Features
- Levels: One
- Stories: 1
- Entry location: Front
- Patio & porch: Patio
- Pool features: Association
- Has spa: Yes
- Spa features: Association
- Fencing: Vinyl
- Has view: Yes
- View description: Mountain(s), Neighborhood
Lot
- Size: 5,227 Square Feet
- Features: 0-1 Unit/Acre
Details
- Parcel number: 440370031
- Special conditions: Trust
Construction
Type & style
- Home type: SingleFamily
- Architectural style: Traditional
- Property subtype: Single Family Residence
Materials
- Stucco
- Foundation: Slab
- Roof: Tile
Condition
- Turnkey
- New construction: No
- Year built: 1999
Utilities & green energy
- Sewer: None
- Water: None
- Utilities for property: Cable Available, Electricity Connected, Natural Gas Connected, Phone Available, Water Connected, Sewer Not Available, Water Not Available
Community & HOA
Community
- Features: Golf, Street Lights, Sidewalks, Gated
- Security: Carbon Monoxide Detector(s), Security Gate, Gated Community, Gated with Attendant, 24 Hour Security, Smoke Detector(s)
- Senior community: Yes
- Subdivision: Sun Lakes Country Club
HOA
- Has HOA: Yes
- Amenities included: Clubhouse, Golf Course, Pickleball, Pool, Spa/Hot Tub
- HOA fee: $410 monthly
- HOA name: Sun Lakes Country Club
- HOA phone: 951-845-2191
Location
- Region: Banning
Financial & listing details
- Price per square foot: $214/sqft
- Tax assessed value: $250,000
- Date on market: 9/15/2026
- Cumulative days on market: 17 days
- Listing terms: Submit
- Road surface type: Paved
Estimated market value
Not available
Estimated sales range
Not available
Not available
Price history
| Date | Event | Price |
|---|---|---|
| 9/15/2026 | Price change | $330,000-2.9%$214/sqft |
Source:  CRMLS #CV26196962 Report a problem CRMLS #CV26196962 Report a problem | ||
| 7/3/2026 | Listing removed | $2,500$2/sqft |
Source: Zillow Rentals Report a problem | ||
| 6/10/2026 | Listed for rent | $2,500$2/sqft |
Source: Zillow Rentals Report a problem | ||
| 4/21/2026 | Pending sale | $340,000$220/sqft |
Source: CRMLS #CV26064707 Report a problem | ||
| 4/9/2026 | Price change | $340,000-5.6%$220/sqft |
Source: CRMLS #CV26064707 Report a problem | ||
| 3/25/2026 | Listed for sale | $360,000$233/sqft |
Source: CRMLS #CV26064707 Report a problem | ||
Public tax history
| Year | Property taxes | Tax assessment |
|---|---|---|
| 2016 | -- | $250,000 +5.5% |
| 2015 | $3,247 -1.3% | $237,000 |
| 2014 | $3,290 | $237,000 +6.8% |
| 2013 | -- | $222,000 +47% |
| 2012 | -- | $151,000 +2% |
| 2011 | -- | $148,000 -18.7% |
| 2010 | -- | $182,000 -10.3% |
| 2009 | -- | $203,000 -31.9% |
| 2008 | -- | $298,000 -10.1% |
| 2007 | -- | $331,500 +2% |
| 2006 | -- | $325,000 +66.7% |
| 2005 | -- | $195,004 +3.9% |
| 2003 | -- | $187,680 +29.8% |
| 2002 | -- | $144,615 +2% |
| 2001 | $1,794 +16.6% | $141,780 +25.3% |
| 2000 | $1,539 | $113,158 |
Find assessor info on the county website
Monthly payment
Est. payment
Payment breakdown
Explore the cost of this home by adjusting the details. Changes won't be saved.Climate risks
Neighborhood: 92220
Nearby schools
Schools provided by the listing agent
- High: Banning
Source: CRMLS. This data may not be complete. We recommend contacting the local school district to confirm school assignments for this home.
Similar homes
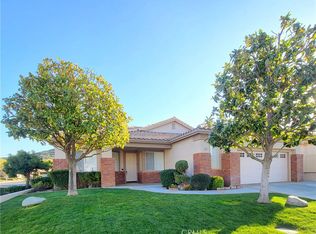
- $335,0003 bd2 ba1.2k sqft1107 Pauma Valley Rd, Banning, CA 92220For Sale
 MLS ID #IG26192660, Randy Miller, EXP REALTY OF CALIFORNIA INC.. CRMLS
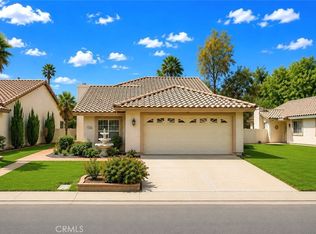
 - $335,0002 bd2 ba1.4k sqft399 Northwood Ave, Banning, CA 92220For Sale
 MLS ID #IV26202315, SCOTT TUCKER, PROVIDENCE REALTY. CRMLS
 - $375,0003 bd2 ba1.2k sqft1291 Cypress Point Dr, Banning, CA 92220For Sale
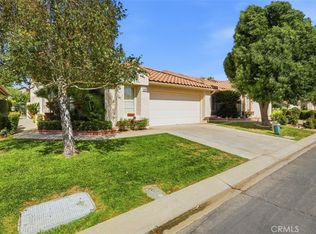 MLS ID #SW26183746, Cody Medlin, Medlin Realty Group. CRMLS
 - $360,0003 bd2 ba1.4k sqft4860 Rolling Hills Ave, Banning, CA 92220For Sale
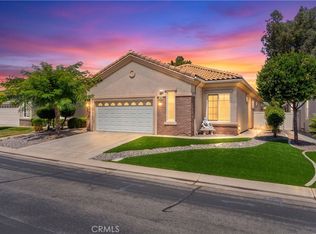 MLS ID #IV26171439, WENDY MARTINEZ, Elevate Real Estate Agency. CRMLS
