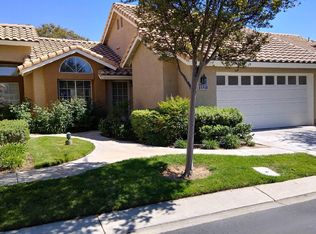
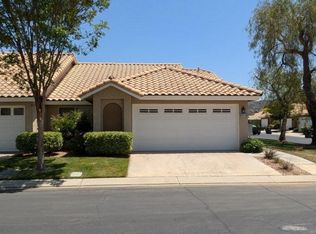
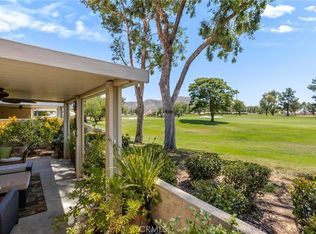
Welcome to 5531 Nicklaus Dr – a charming single-story condo located in the highly desirable Sun Lakes Country Club 55+ golf community. This turnkey 2-bedroom, 2-bathroom home offers 850 sq. ft. of comfortable living space with thoughtful updates throughout.
Step inside to a bright living room featuring tall ceilings. The kitchen hosts a cozy breakfast nook is designed for everyday convenience. The primary suite includes a private ensuite bathroom for added comfort. An easy-maintenance backyard provides the perfect spot to relax or entertain without the upkeep. Additional highlights include a two-car garage and a move-in ready interior.
Living in Sun Lakes means more than just a home—it’s a lifestyle. Residents enjoy access to a private year-round golf course, pickleball, bocce ball, billiards, swimming pools, and a spa, along with a welcoming community atmosphere. Conveniently located near shopping, dining, and I-10 for easy travel.
Don’t miss this opportunity to enjoy resort-style living in one of the area’s most sought-after 55+ communities!
For sale
Listed by: eXp Realty of Southern California • Will Quanstrom • Contact: 909-838-0886
$260,000
5531 Nicklaus Dr, Banning, CA 92220
2beds
850sqft
Condominium
Built in 1989
-- sqft lot
$263,400 Zestimate®
$306/sqft
$630/mo HOA
What's special
- 389 days
- 558
- 30
Zillow last checked:
Listing updated:
Listed by:
Will Quanstrom DRE #02014095 909-838-0886,
eXp Realty of Southern California
Source: CRMLS,MLS#: IG25225322 Originating MLS: California Regional MLS
Originating MLS: California Regional MLSFacts & features
Interior
Bedrooms & bathrooms
- Bedrooms: 2
- Bathrooms: 2
- Full bathrooms: 2
- Main level bathrooms: 2
- Main level bedrooms: 2
Rooms
- Room types: Bedroom, Kitchen, Living Room, Primary Bedroom
Primary bedroom
- Features: Main Level Primary
Primary bedroom
- Features: Primary Suite
Bedroom
- Features: All Bedrooms Down
Kitchen
- Features: Remodeled, Updated Kitchen
Heating
- Central
Cooling
- Central Air
Appliances
- Laundry: In Garage
Features
- Ceiling Fan(s), Cathedral Ceiling(s), Recessed Lighting, All Bedrooms Down, Main Level Primary, Primary Suite
- Has fireplace: No
- Fireplace features: None
- Common walls with other units/homes: 2+ Common Walls
Interior area
- Total interior livable area: 850 sqft
Video & virtual tour
Property
Parking
- Total spaces: 2
- Parking features: Garage
- Attached garage spaces: 2
Features
- Levels: One
- Stories: 1
- Entry location: Front Door
- Pool features: Community, Association
- Has spa: Yes
- Spa features: Community
- Has view: Yes
- View description: Neighborhood
Lot
- Size: 850 Square Feet
- Features: Back Yard
Details
- Parcel number: 440141032
- Special conditions: Short Sale
Construction
Type & style
- Home type: Condo
- Property subtype: Condominium
- Attached to another structure: Yes
Materials
- Foundation: Slab
- Roof: Tile
Condition
- Turnkey
- New construction: No
- Year built: 1989
Utilities & green energy
- Sewer: Public Sewer
- Water: Public
- Utilities for property: Cable Connected, Electricity Connected, Natural Gas Connected, Sewer Available, Water Available
Community & HOA
Community
- Features: Golf, Street Lights, Sidewalks, Pool
- Senior community: Yes
- Subdivision: Sun Lakes
HOA
- Has HOA: Yes
- Amenities included: Bocce Court, Billiard Room, Clubhouse, Controlled Access, Golf Course, Game Room, Meeting Room, Meeting/Banquet/Party Room, Outdoor Cooking Area, Barbecue, Paddle Tennis, Pickleball, Pool, Recreation Room, Guard, Spa/Hot Tub, Security, Tennis Court(s), Cable TV
- HOA fee: $410 monthly
- HOA name: Sun Lake County Club
- HOA phone: 951-845-9121
- Second HOA fee: $220 monthly
- Second HOA name: Lakeside 2
- Second HOA phone: 951-845-9121
Location
- Region: Banning
Financial & listing details
- Price per square foot: $306/sqft
- Tax assessed value: $297,137
- Date on market: 9/26/2025
- Cumulative days on market: 389 days
- Listing terms: Cash to New Loan
- Road surface type: Paved
Estimated market value
$263,400
$250,000 - $277,000
$1,919/mo
Price history
| Date | Event | Price |
|---|---|---|
| 5/11/2026 | Price change | $260,000-7.1%$306/sqft |
Source:  CRMLS #IG25225322 Report a problem CRMLS #IG25225322 Report a problem | ||
| 12/8/2025 | Price change | $279,900-6.4%$329/sqft |
Source: CRMLS #IG25225322 Report a problem | ||
| 11/5/2025 | Price change | $299,000-2%$352/sqft |
Source: CRMLS #IG25225322 Report a problem | ||
| 9/26/2025 | Listed for sale | $305,000+8.9%$359/sqft |
Source: CRMLS #IG25225322 Report a problem | ||
| 6/13/2023 | Sold | $280,000+86.7%$329/sqft |
Source: Public Record Report a problem | ||
| 11/25/2020 | Sold | $150,000-1.3%$176/sqft |
Source: Public Record Report a problem | ||
| 3/30/2020 | Sold | $152,000-24%$179/sqft |
Source: Public Record Report a problem | ||
| 6/17/2019 | Sold | $200,000+153.2%$235/sqft |
Source: Public Record Report a problem | ||
| 10/27/2000 | Sold | $79,000$93/sqft |
Source: Public Record Report a problem | ||
Public tax history
| Year | Property taxes | Tax assessment |
|---|---|---|
| 2026 | -- | $297,137 +2% |
| 2025 | $3,967 +2.1% | $291,312 +2% |
| 2024 | $3,885 +34% | $285,600 +40.8% |
| 2023 | $2,899 +2.1% | $202,878 +2% |
| 2022 | $2,839 +1.9% | $198,900 +2% |
| 2021 | $2,785 +24.2% | $195,000 +25% |
| 2020 | $2,243 +54.8% | $156,060 +47.2% |
| 2019 | $1,450 +0.8% | $106,013 +2% |
| 2018 | $1,438 | $103,935 +2% |
| 2017 | -- | $101,898 |
Find assessor info on the county website
Monthly payment
Est. payment
Payment breakdown
Explore the cost of this home by adjusting the details. Changes won't be saved.Climate risks
Neighborhood: 92220
Similar homes
- $268,9002 bd2 ba850 sqft875 Hogan Ave, Banning, CA 92220For Sale
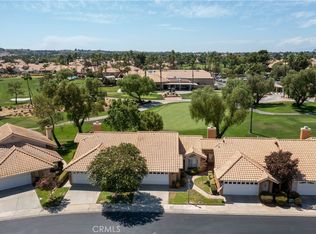 MLS ID #IG26184241, Bonnie Seaver, Better Homes & Gardens R.E. Oak Valley. CRMLS
 - $255,0002 bd2 ba921 sqft1024 Hogan Ave, Banning, CA 92220For Sale
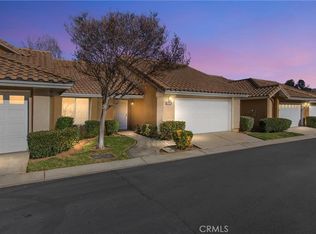 MLS ID #IG26158109, Carolyn Burton, Century 21 Sun Lakes Realty. CRMLS
 - $269,0002 bd2 ba850 sqft1228 Hogan Ave, Banning, CA 92220For Sale
 MLS ID #SW26190051, Rosalind Girard, KW Temecula. CRMLS
 - $304,0002 bd2 ba933 sqft1055 Hogan Ave, Banning, CA 92220For Sale
 MLS ID #IG26162948, Joan Burke, Solera Real Estate Services. CRMLS
