Skip main navigation
For sale
  • Listed by: eXp Realty of Southern California • Will Quanstrom • Contact: 888-294-1415
    Price cut: $19.9K (5/11)
    $260,000

    5531 Nicklaus Dr, Banning, CA 92220

    2beds
    850sqft
    : 
    Loading
    Get pre-qualified
    Condominium
    Built in 1989
    -- sqft lot
    $-- Zestimate®
    $306/sqft
    $630/mo HOA

    What's special

    Easy-maintenance backyardPrivate ensuite bathroomCozy breakfast nook
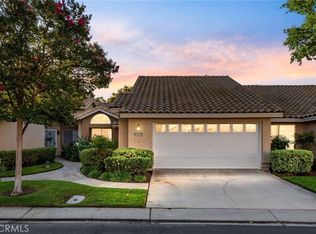
    Welcome to 5531 Nicklaus Dr – a charming single-story condo located in the highly desirable Sun Lakes Country Club 55+ golf community. This turnkey 2-bedroom, 2-bathroom home offers 850 sq. ft. of comfortable living space with thoughtful updates throughout. Step inside to a bright living room featuring tall ceilings. The kitchen hosts a cozy breakfast nook is designed for everyday convenience. The primary suite includes a private ensuite bathroom for added comfort. An easy-maintenance backyard provides the perfect spot to relax or entertain without the upkeep. Additional highlights include a two-car garage and a move-in ready interior. Living in Sun Lakes means more than just a home—it’s a lifestyle. Residents enjoy access to a private year-round golf course, pickleball, bocce ball, billiards, swimming pools, and a spa, along with a welcoming community atmosphere. Conveniently located near shopping, dining, and I-10 for easy travel. Don’t miss this opportunity to enjoy resort-style living in one of the area’s most sought-after 55+ communities!
    295 days
    |
    1,192
    |
    17
    |

    Zillow last checked:

    Listing updated:

    Listed by:

    Will Quanstrom DRE #02014095 909-838-0886,

    eXp Realty of Southern California

    Source: CRMLS,MLS#: IG25225322MLS LogoOriginating MLS: California Regional MLS

    Loading...

      Facts & features

      Interior

      Bedrooms & bathrooms
      • Bedrooms: 2
      • Bathrooms: 2
      • Full bathrooms: 2
      • Main level bathrooms: 2
      • Main level bedrooms: 2
      Rooms
      • Room types: Bedroom, Kitchen, Living Room, Primary Bedroom
      Primary bedroom
      • Features: Main Level Primary
      Primary bedroom
      • Features: Primary Suite
      Bedroom
      • Features: All Bedrooms Down
      Kitchen
      • Features: Remodeled, Updated Kitchen
      Heating
      • Central
      Cooling
      • Central Air
      Appliances
      • Laundry: In Garage
      Features
      • Ceiling Fan(s), Cathedral Ceiling(s), Recessed Lighting, All Bedrooms Down, Main Level Primary, Primary Suite
      • Has fireplace: No
      • Fireplace features: None
      • Common walls with other units/homes: 2+ Common Walls
      Interior area
      • Total interior livable area: 850 sqft

      Property

      Parking
      • Total spaces: 2
      • Parking features: Garage
      • Attached garage spaces: 2
      Features
      • Levels: One
      • Stories: 1
      • Entry location: Front Door
      • Pool features: Community, Association
      • Has spa: Yes
      • Spa features: Community
      • Has view: Yes
      • View description: Neighborhood
      Lot
      • Size: 850 Square Feet
      • Features: Back Yard
      Details
      • Parcel number: 440141032
      • Special conditions: Short Sale

      Construction

      Type & style
      • Home type: Condo
      • Property subtype: Condominium
      • Attached to another structure: Yes
      Materials
      • Foundation: Slab
      • Roof: Tile
      Condition
      • Turnkey
      • New construction: No
      • Year built: 1989

      Utilities & green energy

      • Sewer: Public Sewer
      • Water: Public
      • Utilities for property: Cable Connected, Electricity Connected, Natural Gas Connected, Sewer Available, Water Available

      Community & HOA

      Community
      • Features: Golf, Street Lights, Sidewalks, Pool
      • Senior community: Yes
      • Subdivision: Sun Lakes
      HOA
      • Has HOA: Yes
      • Amenities included: Bocce Court, Billiard Room, Clubhouse, Controlled Access, Golf Course, Game Room, Meeting Room, Meeting/Banquet/Party Room, Outdoor Cooking Area, Barbecue, Paddle Tennis, Pickleball, Pool, Recreation Room, Guard, Spa/Hot Tub, Security, Tennis Court(s), Cable TV
      • HOA fee: $410 monthly
      • HOA name: Sun Lake County Club
      • HOA phone: 951-845-9121
      • Second HOA fee: $220 monthly
      • Second HOA name: Lakeside 2
      • Second HOA phone: 951-845-9121
      Location
      • Region: Banning

      Financial & listing details

      • Price per square foot: $306/sqft
      • Tax assessed value: $99,901
      • Date on market: 9/26/2025
      • Cumulative days on market: 296 days
      • Listing terms: Cash to New Loan
      • Road surface type: Paved

        Estimated market value

        Not available

        Estimated sales range

        Not available

        $1,902/mo

        Price history

        DateEventPrice
        5/11/2026Price change$260,000-7.1%$306/sqft
        Source: CRMLS #IG25225322 Report a problem
        12/8/2025Price change$279,900-6.4%$329/sqft
        Source: CRMLS #IG25225322 Report a problem
        11/5/2025Price change$299,000-2%$352/sqft
        Source: CRMLS #IG25225322 Report a problem
        9/26/2025Price change$305,000+9.3%$359/sqft
        Source: CRMLS #IG25225322 Report a problem
        5/23/2023Pending sale$278,999$328/sqft
        Source: CRMLS #EV23006116 Report a problem
        4/12/2023Price change$278,9990%$328/sqft
        Source: CRMLS #EV23006116 Report a problem
        3/2/2023Price change$279,000-6.5%$328/sqft
        Source: CRMLS #EV23006116 Report a problem
        1/12/2023Listed for sale$298,500+96.4%$351/sqft
        Source: CRMLS #EV23006116 Report a problem
        2/24/2021Listing removed--
        Source: Owner Report a problem
        5/26/2020Listing removed$1,495$2/sqft
        Source: Owner Report a problem
        5/20/2020Price change$1,495-3.5%$2/sqft
        Source: Owner Report a problem
        5/3/2020Price change$1,550-6.1%$2/sqft
        Source: Owner Report a problem
        4/26/2020Listed for rent$1,650$2/sqft
        Source: Owner Report a problem
        4/1/2020Sold$152,000-9%$179/sqft
        Source: Agent Provided Report a problem
        7/18/2019Listed for sale$167,000$196/sqft
        Source: Redfin Corporation #SW19170414 Report a problem

        Public tax history

        YearProperty taxesTax assessment
        2016-- $99,901 +1.5%
        2015$1,322 +0.8%$98,402 +2%
        2014$1,311 $96,476 +0.5%
        2013-- $96,042 +2%
        2012-- $94,160 +14.8%
        2011-- $82,000 -10.5%
        2010-- $91,627 -0.2%
        2009-- $91,847 +2%
        2008-- $90,047 +2%
        2007-- $88,283 +2%
        2006-- $86,553 +2%
        2005-- $84,857 +3.9%
        2003-- $81,671 +2%
        2002-- $80,070 +2%
        2001$986 +18.9%$78,500 +20.8%
        2000$829 $65,000
        Find assessor info on the county website

        Monthly payment

        Est. payment

        Payment breakdown

        Explore the cost of this home by adjusting the details. Changes won't be saved.
        All calculations are estimates and provided by Zillow, Inc. for informational purposes only. Actual amounts may vary.
        HOA fees may include property taxes on listings classified as Co-Ops. Contact the listing agent and/or owner for fee details.
        Mortgage interest rates are dependent on a number of factors, including credit score, down payment, and repayment length. Interest rate data provided by Zillow Group Marketplace, Inc. as of 1/1/1970 from various mortgage lenders with which we have lead or other similar arrangements; the Estimated Payment is an average of those rates.
        See how much you could borrow to make a competitive offer.

        Climate risks

        Neighborhood: 92220

        Getting around

        7 / 100
        Car-Dependent
        26 / 100
        Somewhat Bikeable

        Nearby schools

        GreatSchools rating

        A local agent can set up tours, give advice and negotiate with sellers.

        Browse local experts

        Similar homes

            • Local buyer's agents are ready to help