Great 55+ home in the community of Seven Hills, in the city of Hemet with amazing golf course views of the 7th hole green off the back patio. This single-story residence boasts 2 bedrooms, 2 bathrooms, and spans across a generous 1227 square feet. This corner house with attractive curb appeal is highlighted by a 2-car attached garage. Entering the home, you will be captivated by the double doors and the inviting, very spacious living room with plush carpet flooring, where a warm wood-burning fireplace takes center stage with a white brick design. Abundant natural light pours in through the windows, and a sliding glass door provides seamless access to the backyard. The laminate flooring throughout the home adds a touch of elegance, complemented by ceiling fans, shutters on most windows, and a light paint scheme that amplifies the sense of space and brightness. To the left is the kitchen, offering an abundance of cabinet space and tiled countertops. Equipped with basic appliances, including a 4-burner stove and oven, dishwasher, microwave, and a breakfast bar with seating for 3. Adjacent to the kitchen is the spacious dining room. As you explore further, down the hallway to the right of the home is the spacious master bedroom with a double closet, a sliding door with access to the backyard, and an attached master bathroom equipped with a tile countertop, double sink, walk-in shower, and tile flooring. Following the hallway, you will find the guest bedroom and a second bathroom with a shower-tub combo. This home has a great location near major highways and is close to shopping, dining, and entertainment.
For sale
Listed by: RE/MAX Empire Properties • Chris Murray • Contact: chris@inlandempiresold.com
$300,000
1221 Seven Hills Dr, Hemet, CA 92545
2beds
1,227sqft
:
Get pre-qualified$2,381/mo
Condominium
Built in 1984
-- sqft lot
$-- Zestimate®
$244/sqft
$330/mo HOA
What's special
- 19 days |
- 337 |
- 10 |
Zillow last checked:
Listing updated:
Listed by:
Chris Murray DRE #01339816 chris@inlandempiresold.com,
RE/MAX Empire Properties,
Andrea Murray DRE #01474696 951-487-7007,
RE/MAX Empire Properties
Source: CRMLS,MLS#: TR26148588 Originating MLS: California Regional MLS
Originating MLS: California Regional MLSFacts & features
Interior
Bedrooms & bathrooms
- Bedrooms: 2
- Bathrooms: 2
- Full bathrooms: 2
- Main level bathrooms: 2
- Main level bedrooms: 2
Rooms
- Room types: Laundry, Living Room, Dining Room
Bathroom
- Features: Bathroom Exhaust Fan, Bathtub, Dual Sinks, Soaking Tub, Separate Shower, Tile Counters, Tub Shower, Walk-In Shower
Kitchen
- Features: Tile Counters, Utility Sink
Heating
- Central
Cooling
- Central Air
Appliances
- Included: Dishwasher, Gas Cooktop, Disposal, Gas Oven, Gas Range, Microwave, Water Heater
- Laundry: In Garage
Features
- Breakfast Bar, Ceiling Fan(s), Separate/Formal Dining Room, Eat-in Kitchen, Tile Counters, Unfurnished
- Flooring: Carpet, Laminate
- Doors: Double Door Entry, Panel Doors, Sliding Doors
- Windows: Screens
- Has fireplace: Yes
- Fireplace features: Living Room
- Common walls with other units/homes: 1 Common Wall
Interior area
- Total interior livable area: 1,227 sqft
Video & virtual tour
Property
Parking
- Total spaces: 2
- Parking features: Driveway, Garage
- Attached garage spaces: 2
Accessibility
- Accessibility features: No Stairs, Parking
Features
- Levels: One
- Stories: 1
- Entry location: Front Door
- Patio & porch: Porch
- Pool features: Community, Association
- Has spa: Yes
- Spa features: Community
- Fencing: None
- Has view: Yes
- View description: Neighborhood
Lot
- Features: Corner Lot
Details
- Parcel number: 464090002
- Zoning: R3
- Special conditions: HUD Owned
Construction
Type & style
- Home type: Condo
- Property subtype: Condominium
- Attached to another structure: Yes
Materials
- Stucco
- Foundation: Slab
- Roof: Tile
Condition
- Turnkey
- New construction: No
- Year built: 1984
Utilities & green energy
- Electric: Electricity - On Property, Standard
- Sewer: Public Sewer
- Water: Public
- Utilities for property: Cable Available, Cable Connected, Electricity Connected, Phone Available, Sewer Available, Sewer Connected, Water Available, Water Connected
Community & HOA
Community
- Features: Curbs, Street Lights, Suburban, Sidewalks, Pool
- Security: Carbon Monoxide Detector(s), Fire Detection System, Smoke Detector(s)
- Senior community: Yes
HOA
- Has HOA: Yes
- Amenities included: Maintenance Front Yard, Other, Pool, Spa/Hot Tub, Trash, Water
- HOA fee: $330 monthly
- HOA name: Seven Hills Drive
- HOA phone: 909-731-6119
Location
- Region: Hemet
Financial & listing details
- Price per square foot: $244/sqft
- Tax assessed value: $165,568
- Annual tax amount: $1,943
- Date on market: 7/16/2026
- Cumulative days on market: 19 days
- Listing terms: Cash,Cash to New Loan,Conventional,FHA 203(b),FHA 203(k),FHA,Fannie Mae,Freddie Mac,VA Loan
Estimated market value
Not available
Estimated sales range
Not available
$2,124/mo
Price history
| Date | Event | Price |
|---|---|---|
| 7/17/2026 | Listed for sale | $300,000-6.2%$244/sqft |
Source:  CRMLS #TR26148588 Report a problem CRMLS #TR26148588 Report a problem | ||
| 5/14/2025 | Sold | $319,660$261/sqft |
Source: Public Record Report a problem | ||
Public tax history
| Year | Property taxes | Tax assessment |
|---|---|---|
| 2025 | $1,943 +2% | $165,568 +2% |
| 2024 | $1,905 +1.2% | $162,323 +2% |
| 2023 | $1,883 +2% | $159,141 +2% |
| 2022 | $1,847 +1.7% | $156,021 +2% |
| 2021 | $1,817 +0.9% | $152,962 +1% |
| 2020 | $1,800 +2.2% | $151,394 +2% |
| 2019 | $1,762 +3.1% | $148,426 +2% |
| 2018 | $1,710 +19.2% | $145,516 +21.3% |
| 2017 | $1,434 | $120,000 +14.3% |
| 2016 | $1,434 +11% | $105,000 |
| 2015 | $1,293 +2.4% | $105,000 |
| 2014 | $1,262 | $105,000 +10.5% |
| 2013 | -- | $95,000 -3.1% |
| 2012 | -- | $98,000 +8.9% |
| 2011 | -- | $90,000 |
| 2010 | -- | $90,000 -30% |
| 2009 | -- | $128,583 +2% |
| 2008 | -- | $126,063 +2% |
| 2007 | -- | $123,592 +2% |
| 2006 | -- | $121,170 +2% |
| 2005 | -- | $118,795 +8% |
| 2003 | -- | $110,000 |
| 2002 | -- | $110,000 +15.8% |
| 2001 | $1,049 +15.2% | $95,000 +18.8% |
| 2000 | $911 | $80,000 |
Find assessor info on the county website
Monthly payment
Est. payment
Payment breakdown
Explore the cost of this home by adjusting the details. Changes won't be saved.Climate risks
Neighborhood: 92545
Nearby schools
GreatSchools rating
- 4/10Mcsweeny Elementary SchoolGrades: K-5Distance: 1.3 mi
- 3/10Diamond Valley Middle SchoolGrades: 6-8Distance: 1.5 mi
- 4/10West Valley High SchoolGrades: 9-12Distance: 0.9 mi
Schools provided by the listing agent
- Elementary: Ramona
- Middle: Diamond Valley
- High: West Valley
Source: CRMLS. This data may not be complete. We recommend contacting the local school district to confirm school assignments for this home.

- $180,7843 bd2 ba1.5k sqft1213 Seven Hills Dr, Hemet, CA 92545Off Market
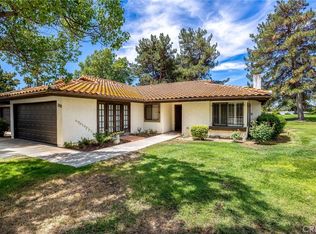
- $299,0003 bd2 ba1.5k sqft1229 7th Hls, Hemet, CA 92545For Sale
- $178,8003 bd2 ba1.5k sqft1229 Seven Hills Dr, Hemet, CA 92545Off Market
- $287,0002 bd2 ba1.2k sqft1237 Seven Hills Dr, Hemet, CA 92545Off Market
- $183,4002 bd2 ba1.3k sqft2516 Silver Oak Way, Hemet, CA 92545Off Market
- $320,0002 bd2 ba2k sqft2526 Silver Oak Way, Hemet, CA 92545Off Market
- $285,6002 bd2 ba1.1k sqft1245 Seven Hills Dr, Hemet, CA 92545Off Market
- $239,0002 bd2 ba1.8k sqft2542 Silver Oak Way, Hemet, CA 92545Off Market
A local agent can set up tours, give advice and negotiate with sellers.
Similar homes
- $299,0003 bd2 ba1.5k sqft1229 7th Hls, Hemet, CA 92545For SaleMLS ID #SW26125848, Debbie Green, Century 21 Masters. CRMLS
- $295,0002 bd2 ba1.3k sqft2230 El Rancho Cir, Hemet, CA 92545For Sale
 MLS ID #SW26161420, Vivian Arias, Brubaker Culton R.E. & Dev.. CRMLS
 - $329,9002 bd2 ba1.1k sqft1461 Seven Hills Dr, Hemet, CA 92545For Sale
 MLS ID #SW26112688, Lauren Espey, Century 21 Masters. CRMLS
 - $249,0002 bd2 ba1.3k sqft1275 Bishop Dr, Hemet, CA 92545For Sale
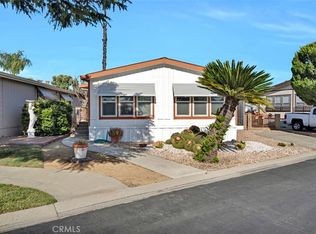 MLS ID #SW26110967, Laura Tapper, KW Temecula. CRMLS
 - $305,0002 bd2 ba1.1k sqft451 Olympia Way, Hemet, CA 92543For SaleMLS ID #SW26161521, Frank Van Dyke, Van Dyke Real Estate. CRMLS
- $299,9992 bd2 ba1.3k sqft2219 El Toro Cir, Hemet, CA 92545For SaleMLS ID #CV26163364, Autumn Weaver, RE/MAX MASTERS REALTY. CRMLS
- $319,0002 bd2 ba1.1k sqft811 Alondra Dr, Hemet, CA 92545For SaleMLS ID #PW26146434, Martin Cueva, Advance Realty. CRMLS
- $293,5002 bd2 ba1.1k sqft1086 Morning Mist Ct, Hemet, CA 92545For SaleMLS ID #SW26142647, Dan Evans, Dan Evans Homes. CRMLS
- $384,0003 bd2 ba1.3k sqft1126 Mayten Tree Ct, Hemet, CA 92545For SaleMLS ID #SW26127009, Lisa Byrd, Broker Town, Inc.. CRMLS
- $379,9003 bd2 ba1.6k sqft1348 Pepper Tree Dr, Hemet, CA 92545For SaleMLS ID #SW26119916, Shirl Petton, Liberty Real Estate. CRMLS
- $410,0002 bd2 ba1.6k sqft2095 Silver Oak Way, Hemet, CA 92545For SaleMLS ID #SW26082625, Michelle Bassett, Bassett & Associates, REALTORS. CRMLS
- $270,0002 bd2 ba1.2k sqft1420 W Whittier Ave, Hemet, CA 92543For SaleMLS ID #SW26120283, Sharon Kean, Realty ONE Group West. CRMLS
- $398,0003 bd2 ba1.6k sqft1127 Alleppo Ct, Hemet, CA 92545For SaleMLS ID #SW26013741, Joe Adair, Feigen Realty Group. CRMLS
- $385,0002 bd2 ba1.2k sqft717 Balsam Way, Hemet, CA 92545For SaleMLS ID #OC26046808, Marcos Orozco, Marco Real Estate Group. CRMLS
- $287,5002 bd2 ba1k sqft861 Majela Ln, Hemet, CA 92543For SaleMLS ID #SW26019041, Lance Iwasaki, Exit Alliance Realty. CRMLS
- $320,0002 bd2 ba1.3k sqft26299 Olson Ave, Homeland, CA 92548For SaleMLS ID #SW26165264, Christean Coffey, Hemet Valley Real Estate. CRMLS
- $422,0003 bd2 ba1.2k sqft2220 Glenwood Ave, Hemet, CA 92545For SaleMLS ID #SW26134002, Judith Watkins, Coldwell Banker Kivett-Teeters. CRMLS
- $350,0002 bd2 ba1.7k sqft1414 Barbados Dr, Hemet, CA 92543For SaleMLS ID #SW26160112, Val Ives, LPT Realty, Inc. CRMLS
- $420,0003 bd2 ba1.3k sqft1114 Bottle Tree Way, Hemet, CA 92545For SaleMLS ID #SW26064328, George Williams, Coldwell Banker Assoc Brkr-SC. CRMLS
- $275,8883 bd2 ba1.7k sqft585 Camino Real Cir, Hemet, CA 92543For SaleMLS ID #SW26121256, Jenifer Rallo, Dream Realty. CRMLS
Local buyer's agents are ready to help
