Due to no fault of the seller this home is back on the market. Welcome to this bright and cheerful 2 bed / 2 bath home located in the desirable 55+ community of Eastlake where you own your own land. This home features thoughtful updates including LVP flooring with carpet in living areas. Enjoy the extra 500 sq ft screened in porch, perfect for relaxing or entertaining, complete with a charming fountain. You also have a large open yard perfect for gardening. The property offers a detached double car garage along with a separate parking space near the front door. Located within walking distance to a public golf course along with resort like amenities within the gated park. Home has solar panels and dual pane windows on most windows for added efficiency. 220V 50 amp power has been added to the garage for EV and new electrical panel has been installed. All appliances are included. Low HOA.
For sale
Listed by: KW Temecula • Laura Tapper • Contact: 951-282-6408
$249,000
1275 Bishop Dr, Hemet, CA 92545
2beds
1,344sqft
Manufactured Home
Built in 1989
5,227 Square Feet Lot
$252,300 Zestimate®
$185/sqft
$235/mo HOA
What's special
Charming fountainDetached double car garageSolar panelsAll appliances are included
- 37 days |
- 123 |
- 4 |
Zillow last checked:
Listing updated:
Listed by:
Laura Tapper DRE #02229731 951-282-6408,
KW Temecula
Source: CRMLS,MLS#: SW26110967 Originating MLS: California Regional MLS
Originating MLS: California Regional MLSFacts & features
Interior
Bedrooms & bathrooms
- Bedrooms: 2
- Bathrooms: 2
- Full bathrooms: 2
- Main level bathrooms: 1
- Main level bedrooms: 1
Rooms
- Room types: Bedroom, Kitchen, Laundry, Living Room, Primary Bathroom, Primary Bedroom, Other, Sunroom
Primary bedroom
- Features: Primary Suite
Primary bedroom
- Features: Main Level Primary
Bedroom
- Features: All Bedrooms Down
Bedroom
- Features: Bedroom on Main Level
Bathroom
- Features: Bathroom Exhaust Fan, Bathtub, Full Bath on Main Level, Hollywood Bath, Linen Closet, Separate Shower, Tub Shower, Walk-In Shower
Kitchen
- Features: Laminate Counters
Other
- Features: Walk-In Closet(s)
Heating
- Central
Cooling
- Central Air
Appliances
- Included: Dishwasher, Free-Standing Range, Disposal, Gas Oven, Gas Range, Microwave, Refrigerator, Vented Exhaust Fan, Water To Refrigerator, Water Heater, Dryer, Washer
- Laundry: Washer Hookup, Gas Dryer Hookup, Inside, Laundry Room
Features
- Ceiling Fan(s), Cathedral Ceiling(s), Laminate Counters, Pantry, Unfurnished, All Bedrooms Down, Bedroom on Main Level, Main Level Primary, Primary Suite, Walk-In Closet(s)
- Flooring: Carpet, Laminate
- Windows: Blinds, Double Pane Windows, Screens, Skylight(s)
- Has fireplace: No
- Fireplace features: None
- Common walls with other units/homes: No Common Walls
Interior area
- Total interior livable area: 1,344 sqft
Property
Parking
- Total spaces: 3
- Parking features: Concrete, Door-Multi, Garage, Garage Door Opener, Garage Faces Rear, One Space
- Garage spaces: 2
- Uncovered spaces: 1
Accessibility
- Accessibility features: Safe Emergency Egress from Home, Low Pile Carpet, No Stairs, Parking
Features
- Levels: One
- Stories: 1
- Entry location: Front Door
- Patio & porch: Arizona Room, Concrete, Covered, Enclosed, Screened
- Pool features: Community, Association
- Has spa: Yes
- Spa features: Community
- Fencing: Chain Link
- Has view: Yes
- View description: Neighborhood
Lot
- Size: 5,227 Square Feet
- Dimensions: 5227
- Features: 0-1 Unit/Acre, Back Yard, Garden, Sprinkler System, Yard
Details
- Parcel number: 464142010
- Special conditions: Standard
Construction
Type & style
- Home type: MobileManufactured
- Architectural style: Patio Home
- Property subtype: Manufactured Home
Materials
- Foundation: Permanent
- Roof: Composition
Condition
- New construction: No
- Year built: 1989
Details
- Builder name: Goldenwest
Utilities & green energy
- Electric: 220 Volts in Garage, 220 Volts in Laundry, Photovoltaics Third-Party Owned
- Sewer: Public Sewer
- Water: Public
- Utilities for property: Cable Available, Electricity Connected, Natural Gas Connected, Phone Connected, Sewer Connected, Water Connected
Green energy
- Energy generation: Solar
Community & HOA
Community
- Features: Dog Park, Street Lights, Sidewalks, Gated, Pool
- Security: Prewired, Carbon Monoxide Detector(s), Security Gate, Gated Community, Key Card Entry, Resident Manager, Smoke Detector(s), Window Bars
- Senior community: Yes
HOA
- Has HOA: Yes
- Amenities included: Billiard Room, Call for Rules, Clubhouse, Controlled Access, Dog Park, Meeting Room, Management, Meeting/Banquet/Party Room, Pool, Pets Allowed, Recreation Room, Spa/Hot Tub, Tennis Court(s), Trash, Water
- Services included: Sewer
- HOA fee: $235 monthly
- HOA name: Eastlake HOA
- HOA phone: 951-929-6647
Location
- Region: Hemet
Financial & listing details
- Price per square foot: $185/sqft
- Tax assessed value: $177,692
- Annual tax amount: $2,038
- Date on market: 5/21/2026
- Cumulative days on market: 38 days
- Listing terms: Cash,Cash to Existing Loan,Cash to New Loan,Conventional,Cal Vet Loan,FHA,VA Loan
- Inclusions: Washer, Dryer, Refrigerator
- Exclusions: All personal property
- Road surface type: Paved
Estimated market value
$252,300
$240,000 - $265,000
$1,693/mo
Price history
| Date | Event | Price |
|---|---|---|
| 7/14/2026 | Listed for sale | $249,000$185/sqft |
Source:  CRMLS #SW26110967 Report a problem CRMLS #SW26110967 Report a problem | ||
| 6/16/2026 | Pending sale | $249,000$185/sqft |
Source: CRMLS #SW26110967 Report a problem | ||
| 5/21/2026 | Listed for sale | $249,000+87.2%$185/sqft |
Source: CRMLS #SW26110967 Report a problem | ||
| 5/21/2004 | Sold | $133,000$99/sqft |
Source: Public Record Report a problem | ||
Public tax history
| Year | Property taxes | Tax assessment |
|---|---|---|
| 2025 | $2,038 +2% | $177,692 +2% |
| 2024 | $1,997 +1.2% | $174,209 +2% |
| 2023 | $1,974 +7.4% | $170,795 +7.5% |
| 2022 | $1,837 +5.6% | $158,872 +5.9% |
| 2021 | $1,741 +11.6% | $149,968 +12% |
| 2020 | $1,560 +3.2% | $133,900 +3% |
| 2019 | $1,512 +1.2% | $130,000 |
| 2018 | $1,495 +1.6% | $130,000 +2.4% |
| 2017 | $1,471 | $127,000 |
| 2016 | $1,471 +39.5% | $127,000 +44.3% |
| 2015 | $1,055 +20.9% | $88,000 +18.9% |
| 2014 | $872 | $74,000 +8.8% |
| 2013 | -- | $68,000 +15.3% |
| 2012 | -- | $59,000 -38.5% |
| 2011 | -- | $96,000 |
| 2010 | -- | $96,000 |
| 2009 | -- | $96,000 -26.2% |
| 2008 | -- | $130,000 -2% |
| 2007 | -- | $132,650 +2% |
| 2006 | -- | $130,050 +2% |
| 2005 | -- | $127,500 +82.1% |
| 2003 | -- | $70,000 |
| 2002 | -- | $70,000 -29.7% |
| 2001 | $713 | $99,548 |
Find assessor info on the county website
Monthly payment
Climate risks
Neighborhood: 92545
Nearby schools
GreatSchools rating
- 4/10Mcsweeny Elementary SchoolGrades: K-5Distance: 0.9 mi
- 3/10Diamond Valley Middle SchoolGrades: 6-8Distance: 1 mi
- 4/10West Valley High SchoolGrades: 9-12Distance: 1.3 mi
- $235,3002 bd2 ba1.5k sqft1267 Bishop Dr, Hemet, CA 92545Off Market
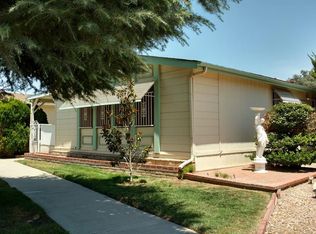
- $245,9002 bd2 ba1.3k sqft1259 Bishop Dr, Hemet, CA 92545Off Market
- $138,1003 bd2 ba1.4k sqft1252 Yellowood Dr, Hemet, CA 92545Off Market
- $236,0002 bd2 ba1.4k sqft1251 Bishop Dr, Hemet, CA 92545Sold
- $292,0002 bd2 ba1.5k sqft1283 Bishop Dr, Hemet, CA 92545Off Market
- $259,9002 bd2 ba1.4k sqft1266 Bishop Dr, Hemet, CA 92545Sold
- $300,8002 bd2 ba1.4k sqft1274 Bishop Dr, Hemet, CA 92545Off Market
- $302,4002 bd2 ba1.4k sqft1258 Bishop Dr, Hemet, CA 92545Off Market
A local agent can set up tours, give advice and negotiate with sellers.
Similar homes
- $249,9002 bd2 ba1.9k sqft1018 San Nicolas St, Hemet, CA 92543For Sale
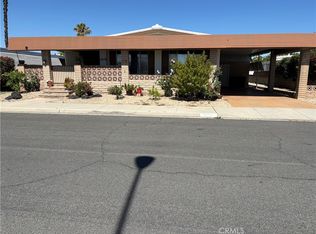 MLS ID #IV26142089, BEVERLY MACKEY, NATIONAL REALTY GROUP. CRMLS
 - $249,0004 bd2 ba1.7k sqft1199 San Marcos Dr, Hemet, CA 92543For Sale
 MLS ID #SW26145307, Stevie Wedmore, Brubaker Culton R.E. & Dev.. CRMLS
 - $295,0002 bd2 ba1.1k sqft1307 Brentwood Way, Hemet, CA 92545For Sale
 MLS ID #SW26139941, George Williams, Coldwell Banker Assoc Brkr-SC. CRMLS
 - $274,9002 bd2 ba1.7k sqft26024 Chelsea Way, Hemet, CA 92544For Sale
 MLS ID #TR26158870, Tiffany Leaverton, Exp Realty of California Inc. CRMLS
 - $220,0002 bd2 ba1.3k sqft780 Santa Clara Cir, Hemet, CA 92543For SaleMLS ID #IG26059051, Mara Marshall, Keller Williams Realty. CRMLS
- $259,9002 bd2 ba1.4k sqft1550 San Vicente Dr, Hemet, CA 92543For SaleMLS ID #IV26022780, SUSAN DE CALDERON, Century 21 Masters. CRMLS
- $267,7002 bd2 ba827 sqft2130 Avenida Estrada, Hemet, CA 92545For SaleMLS ID #SR26106779, Hans Chavez, Century 21 Masters. CRMLS
- $325,0002 bd2 ba1.6k sqft1660 Brentwood Way, Hemet, CA 92545For SaleMLS ID #SW26088115, Dodie ONeal, Century 21 Masters. CRMLS
- $274,9002 bd2 ba1k sqft1121 W Mayberry Ave, Hemet, CA 92543For SaleMLS ID #SW26145881, Mari Zavala, Century 21 Masters. CRMLS
- $278,8883 bd2 ba1.7k sqft585 Camino Real Cir, Hemet, CA 92543For SaleMLS ID #SW26121256, Jenifer Rallo, Dream Realty. CRMLS
- $230,0002 bd2 ba1.3k sqft43831 Rassle Dr, Hemet, CA 92544For SaleMLS ID #SW26135279, Raquel Stark, Mogul Real Estate. CRMLS
- $280,0002 bd2 ba1k sqft733 Haley Way, Hemet, CA 92543For SaleMLS ID #SW26092825, Indira Lewis, SimpliHOM. CRMLS
- $329,9002 bd2 ba1.1k sqft1461 Seven Hills Dr, Hemet, CA 92545For SaleMLS ID #SW26112688, Lauren Espey, Century 21 Masters. CRMLS
- $299,0003 bd2 ba1.5k sqft1229 7th Hls, Hemet, CA 92545For SaleMLS ID #SW26125848, Debbie Green, Century 21 Masters. CRMLS
- $134,5002 bd2 ba1k sqft1785 Adela Rd, Hemet, CA 92545For SaleMLS ID #IV26128462, BEVERLY MACKEY, NATIONAL REALTY GROUP. CRMLS
- $275,0002 bd2 ba1.5k sqft43778 Hartley Ave, Hemet, CA 92544For SaleMLS ID #SW26056903, Hannah Himel, Abundance Real Estate. CRMLS
- $285,0003 bd2 ba1.6k sqft664 Mariposa Dr, Hemet, CA 92543For SaleMLS ID #SW26119874, David Hume, Feigen Realty Group. CRMLS
- $299,0002 bd2 ba1.1k sqft1080 Moon Shadow Ct, Hemet, CA 92545For SaleMLS ID #SW26081746, Jason Mannino, Help U Sell 951 Realty. CRMLS
- $293,5002 bd2 ba1.1k sqft1086 Morning Mist Ct, Hemet, CA 92545For SaleMLS ID #SW26142647, Dan Evans, Dan Evans Homes. CRMLS
- $337,0003 bd2 ba1.8k sqft2964 Silver Oak Way, Hemet, CA 92545For SaleMLS ID #SW26023718, Jennifer Garcia Mendoza, Mogul Real Estate. CRMLS
Local buyer's agents are ready to help
