SAVE ON YOUR UTILITY BILLS WITH PAID-OFF SOLAR! Experience elevated living in this beautifully upgraded 3-bedroom, 2-bath home located within a premier gated 55+ community. Thoughtfully designed with style, comfort, and energy efficiency in mind, this home is truly move-in ready.
Step inside to a bright, open-concept floor plan featuring luxury vinyl plank flooring, designer lighting, elegant chandeliers, and LED recessed lighting with dimmers throughout. The spacious great room is perfect for entertaining and comes pre-wired for a flat-screen TV and 5.1 surround sound.
At the heart of the home, the chef-inspired kitchen combines style and functionality with stainless steel appliances, a stainless undermount sink, convenient roll-out shelving, abundant cabinetry, and plenty of storage.
Retreat to the spacious primary suite, complete with a spa-inspired bathroom featuring a beautifully tiled walk-in shower and built-in bench seating.
This home is loaded with valuable upgrades, including PAID-OFF SOLAR for incredible energy savings, Alexa smart-home integration, a whole-house water filtration system, and alkaline drinking water.
Beyond the home, enjoy the resort-style lifestyle this sought-after community is known for, including sparkling pools, pickleball courts, social clubs, beautifully maintained grounds, and an impressive variety of recreational amenities.
Luxury, technology, energy efficiency, and resort-style living all come together in one exceptional home. With paid-off solar and upgrades throughout, this is the carefree 55+ lifestyle you've been waiting for!
For sale
Listed by: Rose District • Moe Verma • Contact: 818-876-2709
$438,000
1653 Capri Way, Beaumont, CA 92223
3beds
1,677sqft
Single Family Residence
Built in 2020
4,312 Square Feet Lot
$439,800 Zestimate®
$261/sqft
$332/mo HOA
What's special
- 216 days
- 1,041
- 78
Zillow last checked:
Listing updated:
Listed by:
Moe Verma DRE #01930462 818-876-2709,
Rose District
Source: CRMLS,MLS#: SR26197507 Originating MLS: California Regional MLS
Originating MLS: California Regional MLSFacts & features
Interior
Bedrooms & bathrooms
- Bedrooms: 3
- Bathrooms: 2
- Full bathrooms: 2
- Main level bathrooms: 2
- Main level bedrooms: 3
Rooms
- Room types: Other
Heating
- Central
Cooling
- Central Air
Appliances
- Laundry: Laundry Room
Features
- Has fireplace: No
- Fireplace features: None
- Common walls with other units/homes: No Common Walls
Interior area
- Total interior livable area: 1,677 sqft
Property
Parking
- Total spaces: 2
- Parking features: Garage - Attached
- Attached garage spaces: 2
Features
- Levels: One
- Stories: 1
- Entry location: 1
- Pool features: Association
- Has view: Yes
- View description: Mountain(s)
Lot
- Size: 4,312 Square Feet
- Features: 0-1 Unit/Acre
Details
- Parcel number: 408420062
- Special conditions: Standard
Construction
Type & style
- Home type: SingleFamily
- Property subtype: Single Family Residence
Condition
- New construction: No
- Year built: 2020
Utilities & green energy
- Sewer: Public Sewer
- Water: Public
Green energy
- Energy generation: Solar
Community & HOA
Community
- Features: Street Lights, Suburban, Sidewalks
- Senior community: Yes
- Subdivision: Altis
HOA
- Has HOA: Yes
- Amenities included: Clubhouse, Controlled Access, Fitness Center, Maintenance Grounds, Meeting Room, Management, Outdoor Cooking Area, Picnic Area, Pickleball, Pool, Pets Allowed, Recreation Room, Spa/Hot Tub
- HOA fee: $332 monthly
- HOA name: Altis
- HOA phone: 949-487-9696
Location
- Region: Beaumont
Financial & listing details
- Price per square foot: $261/sqft
- Tax assessed value: $384,133
- Date on market: 9/11/2026
- Cumulative days on market: 216 days
- Listing terms: Cash,Conventional,FHA,VA Loan
Estimated market value
$439,800
$418,000 - $462,000
$2,997/mo
Price history
| Date | Event | Price |
|---|---|---|
| 9/11/2026 | Listed for sale | $438,000$261/sqft |
Source:  CRMLS #SR26197507 Report a problem CRMLS #SR26197507 Report a problem | ||
Public tax history
| Year | Property taxes | Tax assessment |
|---|---|---|
| 2026 | -- | $384,133 +2% |
| 2025 | $7,075 +1.8% | $376,602 +2% |
| 2024 | $6,952 +0.2% | $369,219 +2% |
| 2023 | $6,938 +1.7% | $361,980 +2% |
| 2022 | $6,820 +150.2% | $354,883 +764.5% |
| 2021 | $2,726 +2524.3% | $41,050 +1068.2% |
| 2020 | $104 | $3,514 |
Find assessor info on the county website
Monthly payment
Est. payment
Payment breakdown
Explore the cost of this home by adjusting the details. Changes won't be saved.Climate risks
Neighborhood: 92223
Similar homes
- $435,0002 bd2 ba1.4k sqft1510 Sky Vista Way, Beaumont, CA 92223For Sale
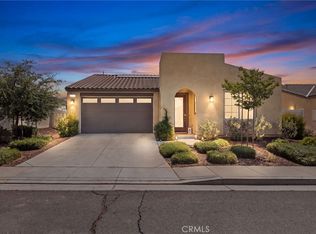 MLS ID #CV26176624, Sue Ann Challita, The Agency. CRMLS
 - $419,0002 bd2 ba1.9k sqft1649 Spring Run Ln, Beaumont, CA 92223For Sale
 MLS ID #IG26192323, Rochelle Young, Fiv Realty Co.. CRMLS
 - $499,0002 bd2 ba1.4k sqft1540 Glenbright Dr, Beaumont, CA 92223For Sale
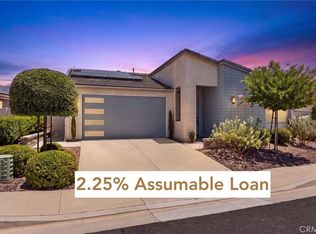 MLS ID #IG26154116, Allison Ferguson, RE/MAX ADVANTAGE. CRMLS
 - $550,0003 bd2 ba1.6k sqft1620 Village Green Way, Beaumont, CA 92223For Sale
 MLS ID #CV26115500, Oscar Lopez Godinez, CENTURY 21 SYNERGIA REALTY. CRMLS
