Welcome to 984 Paintbrush Trail, a spacious single-story home in Hemet’s desirable Autumn Ridge community with NO HOA!! Lovingly maintained by the original owner since it was built in 2006, this 2,673 sq. ft. home offers 3 bedrooms plus a private office that could easily function as a 4th bedroom, 3 bathrooms, and a versatile floor plan designed for comfortable everyday living.
Step inside to a turnkey interior featuring newer LVP flooring, plush carpet, custom paint, dual-pane windows, a cozy fireplace, and abundant natural light. The well-designed layout provides excellent separation, with the guest bedrooms located away from the primary suite for added privacy. The spacious primary retreat includes a custom closet organizer, while the separate office offers flexibility for working from home, a den, hobby room, or optional 4th bedroom.
Major improvements include a NEW Goodman HVAC system, newer water heater and dishwasher, radiant barrier insulation, and rain gutters—valuable upgrades that add comfort and efficiency. Additional features include a 2-car garage and ample storage.
Outside, the 8,276 sq. ft. lot features a covered rear patio and storage shed. The backyard is currently a blank canvas, ready for the new owner to create their own outdoor space—whether that means grass, landscaping, a garden, play area, or entertaining space.
Located in the Autumn Ridge community with NO HOA and within walking distance of nearby elementary, middle, and high schools as well as a neighborhood park. This move-in-ready home combines a spacious single-story floor plan, thoughtful upgrades, and the opportunity to personalize the backyard to make it your own!!
For sale
Listed by: Van Dyke Real Estate • Frank Van Dyke • Contact: 951-375-8707
Price cut: $13.9K (10/14)
$521,000
984 Paintbrush Trl, Hemet, CA 92545
4beds
2,673sqft
Single Family Residence
Built in 2006
8,276 Square Feet Lot
$521,700 Zestimate®
$195/sqft
$-- HOA
What's special
- 13 days
- 458
- 24
Likely to sell faster than
Zillow last checked:
Listing updated:
Listed by:
Frank Van Dyke DRE #01918290 951-375-8707,
Van Dyke Real Estate
Source: CRMLS,MLS#: SW26215238 Originating MLS: California Regional MLS
Originating MLS: California Regional MLSFacts & features
Interior
Bedrooms & bathrooms
- Bedrooms: 4
- Bathrooms: 3
- Full bathrooms: 2
- 1/2 bathrooms: 1
- Main level bathrooms: 3
- Main level bedrooms: 3
Rooms
- Room types: Bonus Room, Bedroom, Family Room, Kitchen, Laundry, Living Room, Primary Bathroom, Primary Bedroom, Office, Other, Dining Room
Primary bedroom
- Features: Main Level Primary
Bedroom
- Features: Bedroom on Main Level
Bedroom
- Features: All Bedrooms Down
Bathroom
- Features: Bathtub, Dual Sinks, Separate Shower
Kitchen
- Features: Granite Counters, Kitchen/Family Room Combo
Other
- Features: Walk-In Closet(s)
Heating
- Central
Cooling
- Central Air
Appliances
- Included: Dishwasher, Disposal, Gas Oven, Gas Range
- Laundry: Laundry Room
Features
- Ceiling Fan(s), Separate/Formal Dining Room, Granite Counters, Open Floorplan, All Bedrooms Down, Bedroom on Main Level, Main Level Primary, Primary Suite, Walk-In Closet(s)
- Flooring: Carpet, Laminate, Tile, Vinyl
- Windows: Double Pane Windows
- Has fireplace: Yes
- Fireplace features: Family Room
- Common walls with other units/homes: No Common Walls
Interior area
- Total interior livable area: 2,673 sqft
Property
Parking
- Total spaces: 4
- Parking features: Garage
- Attached garage spaces: 2
- Uncovered spaces: 2
Features
- Levels: One
- Stories: 1
- Entry location: 1
- Patio & porch: Concrete, Covered, Patio
- Exterior features: Rain Gutters
- Pool features: None
- Spa features: None
- Fencing: Average Condition
Lot
- Size: 8,276 Square Feet
- Features: Back Yard, Desert Back, Front Yard, Lawn, Sprinkler System
Details
- Additional structures: Shed(s)
- Parcel number: 444084007
- Special conditions: Standard
Construction
Type & style
- Home type: SingleFamily
- Architectural style: Traditional
- Property subtype: Single Family Residence
Materials
- Drywall, Frame, Concrete, Radiant Barrier, Stucco
- Foundation: Slab
- Roof: Tile
Condition
- Turnkey
- New construction: No
- Year built: 2006
Utilities & green energy
- Electric: Standard
- Sewer: Public Sewer
- Water: Public
- Utilities for property: Electricity Connected, Natural Gas Connected, Sewer Connected, Water Connected
Community & HOA
Community
- Features: Curbs, Sidewalks
- Security: Carbon Monoxide Detector(s), Smoke Detector(s)
Location
- Region: Hemet
Financial & listing details
- Price per square foot: $195/sqft
- Tax assessed value: $469,585
- Date on market: 10/2/2026
- Cumulative days on market: 13 days
- Listing terms: Submit
- Inclusions: Fridge
- Exclusions: washer, dryer
- Road surface type: Paved
Estimated market value
$521,700
$496,000 - $548,000
$3,022/mo
Price history
| Date | Event | Price |
|---|---|---|
| 10/14/2026 | Price change | $521,000-2.6%$195/sqft |
Source:  CRMLS #SW26215238 Report a problem CRMLS #SW26215238 Report a problem | ||
| 10/3/2026 | Listed for sale | $534,900+26.2%$200/sqft |
Source: CRMLS #SW26215238 Report a problem | ||
| 8/29/2006 | Sold | $424,000$159/sqft |
Source: Public Record Report a problem | ||
Public tax history
| Year | Property taxes | Tax assessment |
|---|---|---|
| 2026 | -- | $469,585 +2% |
| 2025 | $7,635 +0.8% | $460,379 +2% |
| 2024 | $7,577 +1.7% | $451,353 +2% |
| 2023 | $7,452 +2.1% | $442,504 +2% |
| 2022 | $7,295 +11.2% | $433,829 +15.5% |
| 2021 | $6,563 +8.7% | $375,520 +12% |
| 2020 | $6,039 | $335,286 +3% |
| 2019 | -- | $325,520 +4% |
| 2018 | $5,697 +5.4% | $313,000 +9.4% |
| 2017 | $5,406 | $286,000 +8.3% |
| 2016 | $5,406 +14.8% | $264,000 +16.3% |
| 2015 | $4,707 +2.7% | $227,000 |
| 2014 | $4,586 | $227,000 +24.7% |
| 2013 | -- | $182,000 +6.4% |
| 2012 | -- | $171,000 -1.7% |
| 2011 | -- | $174,000 +1.8% |
| 2010 | -- | $171,000 -2.3% |
| 2009 | -- | $175,000 -43% |
| 2008 | -- | $307,000 -27.6% |
| 2007 | -- | $424,000 +675.8% |
| 2006 | -- | $54,654 |
Find assessor info on the county website
Monthly payment
Est. payment
Payment breakdown
Explore the cost of this home by adjusting the details. Changes won't be saved.Climate risks
Neighborhood: 92545
Similar homes
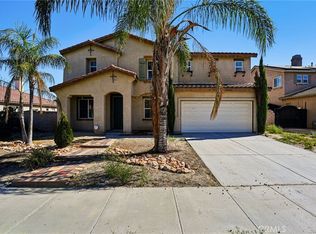
- $549,0004 bd3 ba3k sqft1043 Hawthorne Dr, Hemet, CA 92545For Sale
 MLS ID #PW26215632, Joanne Kim, Redpoint Realty. CRMLS
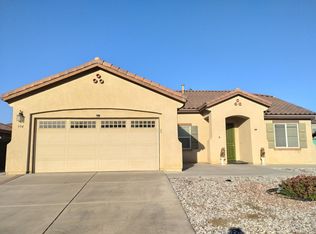
 - $515,0004 bd2 ba2.2k sqft187 Caldera Ln, Hemet, CA 92545For Sale
 MLS ID #IG26189911, Sulma B. Quintanilla, PS Real Estate. CRMLS
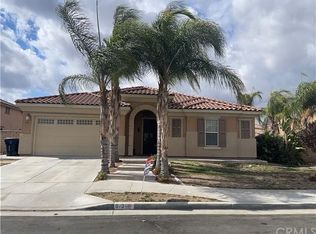
 - $510,0003 bd2 ba2.2k sqft124 Playa Ct, Hemet, CA 92545For Sale
 MLS ID #SW26208556, Man Eaglin, eXp Realty of Southern California, Inc.. CRMLS
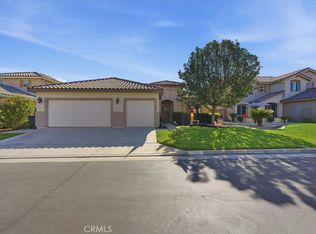
 - $556,5005 bd3 ba3.1k sqft4440 Thornbush Dr, Hemet, CA 92545For Sale
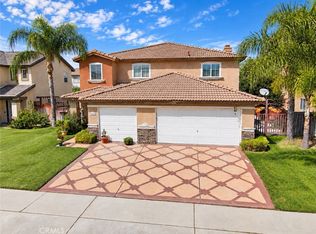 MLS ID #SW26198611, Hector Del Gaiso, Reliable Realty Inc.. CRMLS
