Skip main navigation
Sold for $540,000
  • Listed by: Proper Real Estate • Edith Sajor • Contact: 562-715-3401
    Bought with: LPT Realty,Inc
    $540,000

    1028 Paintbrush Trl, Hemet, CA 92545

    5beds
    2,446sqft
    Single Family Residence
    Built in 2006
    8,276 Square Feet Lot
    $537,200 Zestimate®
    $221/sqft
    $3,177 Estimated rent

    Home value

    $537,200

    $483,000 - $596,000

    $3,177/mo

    Zestimate® history
    Loading
    Loading...

    Owner options

    List your home for rent

    $3,177/mo

    Rent Zestimate®

    Find your next renter with Zillow Rental Manager. Plus, with online applications, you can quickly screen prospective tenants – for free.

    Learn more

    $3,177/mo

    Rent Zestimate®

    Refinance and save

    $3,428/mo

    Est. payment

    Refinancing to a lower rate could help reduce your monthly payments and save thousands over the life of the loan.

    See today's rates

    $3,428/mo

    Est. payment

    Explore your selling options

    Work with a Zillow partner agent

    Leverage their expertise and Zillow's premium Showcase listings to get your home seen by more buyers.

    Get started

    List with your own agent

    Get your home in front of millions of buyers by listing it on Zillow.

    Learn how to do it

    Sell it yourself

    Take full control of how buyers see your home on Zillow by listing For Sale by Owner (FSBO).

    List your home

    What's special

    Cozy fireplaceBeautifully landscaped backyardSerene zen relaxation areaEn-suite bathOversized three-car garageNew laminate flooringBeautiful arches
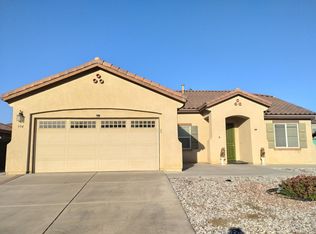
    Charming Mediterranean 5-Bedroom Home! Welcome to your dream home! This spacious 5-bedroom, 3-bath Mediterranean-style house is perfect for a large family. With its open layout, high ceilings, recessed lights and beautiful arches, the space feels warm and inviting. You’ll love the new laminate flooring in the gourmet kitchen, two modern bathrooms, and laundry room, adding a fresh, contemporary touch to the timeless design. The family room features a cozy fireplace, creating the perfect spot for family gatherings or relaxing evenings by the fire. The master suite serves as a private retreat, featuring an en-suite bath and a walk-in closet designed for his and hers. Each bedroom is generously sized, and there’s plenty of storage with an oversized three-car garage. Step outside to discover a beautifully landscaped backyard complete with a patio adorned with pebbles, creating a serene Zen relaxation area. This tranquil space is perfect for unwinding, meditation, or entertaining friends and family. This home is move-in ready for you to create lasting memories. Don’t miss it!

    Zillow last checked:

    Listing updated:

    Listed by:

    Edith Sajor DRE #01174176 562-715-3401,

    Proper Real Estate

    Bought with:

    Russell Conness, DRE #02022958

    LPT Realty,Inc

    Source: CRMLS,MLS#: PW24216139MLS LogoOriginating MLS: California Regional MLS

    Facts & features

    Interior

    Bedrooms & bathrooms
    • Bedrooms: 5
    • Bathrooms: 3
    • Full bathrooms: 2
    • 3/4 bathrooms: 1
    • Main level bathrooms: 3
    • Main level bedrooms: 5
    Rooms
    • Room types: Bedroom, Family Room, Kitchen, Laundry, Living Room, Primary Bedroom, Other
    Primary bedroom
    • Features: Primary Suite
    Bedroom
    • Features: All Bedrooms Down
    Bathroom
    • Features: Bathtub, Dual Sinks, Separate Shower
    Kitchen
    • Features: Kitchen/Family Room Combo, Solid Surface Counters
    Other
    • Features: Walk-In Closet(s)
    Heating
    • Central
    Cooling
    • Central Air
    Appliances
    • Included: Dishwasher, Gas Oven, Gas Range
    • Laundry: Washer Hookup, Gas Dryer Hookup, Laundry Room
    Features
    • High Ceilings, Open Floorplan, Recessed Lighting, All Bedrooms Down, Primary Suite, Walk-In Closet(s)
    • Flooring: Carpet, Laminate
    • Doors: Sliding Doors
    • Windows: Blinds
    • Has fireplace: Yes
    • Fireplace features: Family Room
    • Common walls with other units/homes: No Common Walls
    Interior area
    • Total interior livable area: 2,446 sqft

    Property

    Parking
    • Total spaces: 3
    • Parking features: Direct Access, Garage
    • Attached garage spaces: 3
    Features
    • Levels: One
    • Stories: 1
    • Entry location: front
    • Patio & porch: Open, Patio
    • Pool features: None
    • Fencing: Block
    • Has view: Yes
    • View description: None
    Lot
    • Size: 8,276 Square Feet
    • Features: Sprinkler System
    Details
    • Parcel number: 444084005
    • Special conditions: Standard

    Construction

    Type & style
    • Home type: SingleFamily
    • Architectural style: Mediterranean
    • Property subtype: Single Family Residence
    Materials
    • Copper Plumbing
    • Foundation: Slab
    • Roof: Clay
    Condition
    • New construction: No
    • Year built: 2006

    Utilities & green energy

    • Sewer: Public Sewer
    • Water: Public

    Community & HOA

    Community
    • Features: Sidewalks
    Location
    • Region: Hemet

    Financial & listing details

    • Price per square foot: $221/sqft
    • Tax assessed value: $203,931
    • Annual tax amount: $4,679
    • Date on market: 10/18/2024
    • Cumulative days on market: 108 days
    • Listing terms: Cash to New Loan

    Price history

    DateEventPrice
    3/10/2025Sold$540,000+2.1%$221/sqft
    Source: CRMLS #PW24216139 Report a problem
    3/4/2025Pending sale$529,000$216/sqft
    Source: CRMLS #PW24216139 Report a problem
    2/5/2025Contingent$529,000$216/sqft
    Source: CRMLS #PW24216139 Report a problem
    10/19/2024Listed for sale$529,000+234.8%$216/sqft
    Source: CRMLS #PW24216139 Report a problem
    1/15/2010Sold$158,000-22.9%$65/sqft
    Source: Public Record Report a problem
    1/15/2009Listing removed$205,000$84/sqft
    Source: Listhub #F1776088 Report a problem
    8/23/2008Listed for sale$205,000-49.9%$84/sqft
    Source: Listhub #F1776088 Report a problem
    8/31/2006Sold$409,000$167/sqft
    Source: Public Record Report a problem

    Public tax history

    YearProperty taxesTax assessment
    2025$4,679 +0.2%$203,931 +2%
    2024$4,670 +1.9%$199,933 +2%
    2023$4,581 +2.2%$196,014 +2%
    2022$4,481 +2.7%$192,172 +2%
    2021$4,362 +1.9%$188,405 +1%
    2020$4,282 +2.4%$186,474 +2%
    2019$4,182 +1.2%$182,819 +2%
    2018$4,132 +1%$179,235 +2%
    2017$4,093 $175,722 +2%
    2016$4,093 +2.9%$172,277 +1.5%
    2015$3,976 +3.6%$169,691 +2%
    2014$3,836 $166,368 +0.5%
    2013-- $165,619 +6.2%
    2012-- $156,000 -2%
    2011-- $159,189 -0.5%
    2010-- $160,000 -4.8%
    2009-- $168,000 -42.7%
    2008-- $293,000 -26.8%
    2007-- $400,000 +631.9%
    2006-- $54,654
    Find assessor info on the county website

    Neighborhood: 92545

    Nearby schools

    GreatSchools rating
    Get a cash offer in 3 minutes
    Find out how much your home could sell for in as little as 3 minutes with a no-obligation cash offer.
    Estimated market value
    $537,200
    Get a cash offer in 3 minutes
    Find out how much your home could sell for in as little as 3 minutes with a no-obligation cash offer.
    Estimated market value
    $537,200