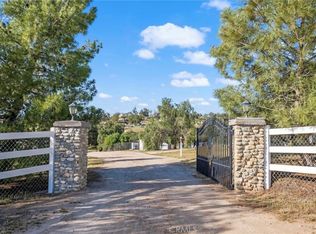
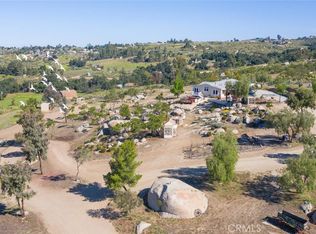
Unobstructed 360* VIEWS from this four acre, mostly flat and gently sloping land. Enter through the gates of the property and appreciate the soft breeze, the distance from the neighbors, and the serenity. A perfect place for a staycation. Plenty of room for horses, sheds, more corrals, tack room, barn..... whatever works best for you. Upon approach to the home, you are welcomed by a porch where you can enjoy morning sunrises, evening sun sets and to be one with your surroundings. The serenity of nature. Once you enter the home you can see the natural light throughout with the high ceilings, multiple windows and corner fireplace with rock surround. The kitchen has three points of access and is the heart of the home. Another family room is at the opposite end of the home so everyone has a place when hosting friends and family. The primary suite is by the entry and offers dual vanities, separate shower ower and soaking tub, plus the water closet with door and window. The closet in the room is huge and there is a sitting area in the room at the front of the home. The formal dining room is at the back of the home next to the kitchen, great room and laundry room. The first secondary bedroom is on the other side of the home in the back and is separated from the two other secondary bedrooms by the 2nd living area. There is a room off of the entry that can serve as whatever fits you - office, den, workout room... Out back there are two water storage tanks and a corral. This is a corner property.
For sale
Listed by: RE/MAX Connections • Amy Maidment • Contact: 951-970-8626
$519,900
34715 Empty Saddle Trl, Hemet, CA 92544
4beds
2,560sqft
Manufactured Home
Built in 2005
4 Acres Lot
$526,800 Zestimate®
$203/sqft
$-- HOA
What's special
- 66 days
- 153
- 6
Zillow last checked:
Listing updated:
Listed by:
Amy Maidment DRE #01276452 951-970-8626,
RE/MAX Connections
Source: CRMLS,MLS#: SW26196606 Originating MLS: California Regional MLS
Originating MLS: California Regional MLSFacts & features
Interior
Bedrooms & bathrooms
- Bedrooms: 4
- Bathrooms: 2
- Full bathrooms: 2
- Main level bathrooms: 2
- Main level bedrooms: 4
Rooms
- Room types: Bedroom, Den, Entry/Foyer, Family Room, Kitchen, Laundry, Living Room, Primary Bathroom, Primary Bedroom, Other, Pantry, Dining Room
Primary bedroom
- Features: Main Level Primary
Bedroom
- Features: All Bedrooms Down
Bathroom
- Features: Bathtub, Dual Sinks, Enclosed Toilet, Soaking Tub, Separate Shower, Tub Shower, Walk-In Shower
Other
- Features: Dressing Area
Family room
- Features: Separate Family Room
Kitchen
- Features: Kitchen Island, Kitchen/Family Room Combo, Walk-In Pantry
Other
- Features: Walk-In Closet(s)
Pantry
- Features: Walk-In Pantry
Heating
- Central, Fireplace(s), Propane
Cooling
- Central Air
Appliances
- Included: Dishwasher, Free-Standing Range, Refrigerator
- Laundry: Inside, Laundry Room
Features
- Separate/Formal Dining Room, Open Floorplan, Pantry, All Bedrooms Down, Bedroom on Main Level, Dressing Area, Main Level Primary, Walk-In Pantry, Walk-In Closet(s)
- Flooring: Carpet, Laminate
- Windows: Blinds
- Has fireplace: Yes
- Fireplace features: Living Room
- Common walls with other units/homes: No Common Walls
Interior area
- Total interior livable area: 2,560 sqft
Property
Parking
- Total spaces: 2
- Parking features: Door-Multi, Direct Access, Garage, Garage Faces Side
- Garage spaces: 2
Features
- Levels: One
- Stories: 1
- Entry location: Steps
- Pool features: None
- Fencing: Average Condition
- Has view: Yes
- View description: Canyon, Hills, Meadow, Mountain(s), Panoramic, Pasture
Lot
- Size: 4 Acres
- Features: 2-5 Units/Acre, Back Yard, Corner Lot, Lot Over 40000 Sqft, Pasture, Ranch
Details
- Parcel number: 569390020
- Special conditions: Short Sale
Construction
Type & style
- Home type: MobileManufactured
- Property subtype: Manufactured Home
Materials
- Foundation: Permanent
- Roof: Composition,Shingle
Condition
- New construction: No
- Year built: 2005
Utilities & green energy
- Electric: Standard
- Sewer: Septic Type Unknown
- Water: Well
- Utilities for property: Electricity Connected, Propane, See Remarks
Community & HOA
Community
- Features: Hiking, Near National Forest, Rural
- Security: Carbon Monoxide Detector(s), Smoke Detector(s)
Location
- Region: Hemet
Financial & listing details
- Price per square foot: $203/sqft
- Tax assessed value: $623,197
- Date on market: 9/8/2026
- Cumulative days on market: 66 days
- Listing terms: Cash,Cash to New Loan,Conventional
- Road surface type: Unimproved
Estimated market value
$526,800
$500,000 - $553,000
Not available
Price history
| Date | Event | Price |
|---|---|---|
| 9/8/2026 | Listed for sale | $519,900-13.2%$203/sqft |
Source:  CRMLS #SW26196606 Report a problem CRMLS #SW26196606 Report a problem | ||
| 6/20/2024 | Sold | $599,000$234/sqft |
Source: CRMLS #SW24084286 Report a problem | ||
| 6/12/2024 | Pending sale | $599,000$234/sqft |
Source: CRMLS #SW24084286 Report a problem | ||
| 5/28/2024 | Contingent | $599,000$234/sqft |
Source: CRMLS #SW24084286 Report a problem | ||
| 5/16/2024 | Listed for sale | $599,000+64.1%$234/sqft |
Source: CRMLS #SW24084286 Report a problem | ||
| 11/6/2007 | Sold | $365,000+305.6%$143/sqft |
Source: Public Record Report a problem | ||
| 11/4/2004 | Sold | $90,000$35/sqft |
Source: Public Record Report a problem | ||
Public tax history
| Year | Property taxes | Tax assessment |
|---|---|---|
| 2026 | -- | $623,197 +2% |
| 2025 | $6,782 +41.7% | $610,979 +41% |
| 2024 | $4,786 +5.1% | $433,189 +6% |
| 2023 | $4,553 +10.2% | $408,668 +10% |
| 2022 | $4,132 +5.8% | $371,517 +5.9% |
| 2021 | $3,908 +12.7% | $350,694 +12% |
| 2020 | $3,467 +3.3% | $313,120 +3% |
| 2019 | $3,355 +1.3% | $304,000 |
| 2018 | $3,313 -0.8% | $304,000 |
| 2017 | $3,338 | $304,000 |
| 2016 | $3,338 +22.3% | $304,000 +28.3% |
| 2015 | $2,730 +33.8% | $237,000 +30.2% |
| 2014 | $2,040 | $182,000 +25.5% |
| 2013 | -- | $145,000 +11.5% |
| 2012 | -- | $130,000 -15.6% |
| 2011 | -- | $154,000 -41.4% |
| 2010 | -- | $263,000 +6.5% |
| 2009 | -- | $247,000 -30.4% |
| 2008 | -- | $355,000 +47.6% |
| 2007 | -- | $240,516 +3.3% |
| 2006 | -- | $232,800 +158.7% |
| 2005 | -- | $90,000 +263% |
| 2003 | -- | $24,790 -8.3% |
| 2002 | -- | $27,020 +2% |
| 2001 | $265 +2% | $26,491 +2% |
| 2000 | $260 | $25,972 |
Find assessor info on the county website
Monthly payment
Climate risks
Neighborhood: Sage
Similar homes
- $520,0004 bd3 ba2.1k sqft24861 Loire Ct, Hemet, CA 92544For Sale
 MLS ID #SW26124064, Michael Perciful, SoCal Realtors & Associates. CRMLS
 - $489,9003 bd2 ba1.3k sqft42395 Stetson Ave, Hemet, CA 92544For Sale
 MLS ID #SW26172023, Denise Gentile, Coldwell Banker Assoc Brkr-SC. CRMLS
 - $475,0003 bd2 ba1.8k sqft42199 Rambling Ln, Aguanga, CA 92536For Sale
 MLS ID #IV26183862, ISRAEL PEREZ, TOP LION REALTY. CRMLS
 - $580,0003 bd2 ba1.7k sqft26985 Meridian St, Hemet, CA 92544For Sale
 MLS ID #SW26175462, Tyson Robinson, Trillion Real Estate. CRMLS
Local buyer's agents are ready to help
