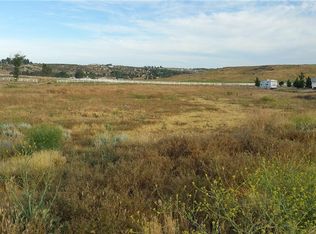
Welcome to 42199 Rambling Lane, a peaceful country retreat situated on approximately 2.73 acres in the desirable Lake Riverside Estates community of Aguanga. This 3-bedroom, 2-bath home offers approximately 1,876 square feet of comfortable living space surrounded by open skies, mountain scenery, and plenty of room to enjoy the outdoors.
The spacious floor plan features an inviting living area, a functional kitchen with ample storage and workspace, generously sized bedrooms, and an attached 2-car garage. Outside, the expansive property provides plenty of usable space with endless possibilities for outdoor entertaining, animals, recreational vehicles, gardening, or simply enjoying the privacy and tranquility of rural living.
Lake Riverside Estates offers a unique lifestyle with community amenities that include a private lake, swimming pool, equestrian facilities and riding trails, sports courts, playgrounds, and a private airstrip. Enjoy the serenity of country living while still being within driving distance of Temecula, nearby wineries, shopping, dining, and recreation.
With acreage, beautiful surroundings, and access to an amenity-rich community, 42199 Rambling Lane offers an opportunity to enjoy space, privacy, and the relaxed Southern California country lifestyle.
For sale
Listed by: TOP LION REALTY • ISRAEL PEREZ • Contact: 949-779-0460
Price cut: $50K (9/3)
$475,000
42199 Rambling Ln, Aguanga, CA 92536
3beds
1,876sqft
Single Family Residence
Built in 2008
2.73 Acres Lot
$476,900 Zestimate®
$253/sqft
$175/mo HOA
What's special
- 37 days
- 639
- 47
Zillow last checked:
Listing updated:
Listed by:
ISRAEL PEREZ DRE #01764097 949-779-0460,
TOP LION REALTY
Source: CRMLS,MLS#: IV26183862 Originating MLS: California Regional MLS
Originating MLS: California Regional MLSFacts & features
Interior
Bedrooms & bathrooms
- Bedrooms: 3
- Bathrooms: 2
- Full bathrooms: 2
- Main level bathrooms: 2
- Main level bedrooms: 3
Rooms
- Room types: Bedroom, Kitchen, Living Room
Bedroom
- Features: All Bedrooms Down
Bathroom
- Features: Jetted Tub, Stone Counters, Separate Shower
Kitchen
- Features: Kitchen Island, Kitchen/Family Room Combo, Tile Counters
Heating
- Central, Floor Furnace
Cooling
- Central Air
Appliances
- Laundry: Laundry Room
Features
- All Bedrooms Down
- Flooring: Carpet, Tile
- Has fireplace: Yes
- Fireplace features: Living Room
- Common walls with other units/homes: No Common Walls
Interior area
- Total interior livable area: 1,876 sqft
Video & virtual tour
Property
Parking
- Total spaces: 2
- Parking features: Boat, Driveway, Garage, RV Access/Parking, Unpaved
- Attached garage spaces: 2
Accessibility
- Accessibility features: None
Features
- Levels: One
- Stories: 1
- Entry location: Front Door
- Patio & porch: Covered
- Pool features: Association
- Spa features: None
- Has view: Yes
- View description: Hills, Mountain(s)
Lot
- Size: 2.73 Acres
- Features: 2-5 Units/Acre, Horse Property, Lot Over 40000 Sqft
Details
- Parcel number: 580240014
- Zoning: R-1-2 1/2
- Special conditions: Short Sale
- Horses can be raised: Yes
- Horse amenities: Riding Trail
Construction
Type & style
- Home type: SingleFamily
- Property subtype: Single Family Residence
Materials
- Roof: Shingle
Condition
- New construction: No
- Year built: 2008
Utilities & green energy
- Sewer: Septic Type Unknown
- Water: Private
- Utilities for property: Electricity Available, Natural Gas Not Available, Propane, Water Available
Community & HOA
Community
- Features: Hiking, Horse Trails, Lake, Rural
HOA
- Has HOA: Yes
- Amenities included: Horse Trail(s), Picnic Area, Playground, Pool, Trail(s), Trash
- HOA fee: $175 monthly
- HOA name: Lake Riverside Estates
- HOA phone: 951-763-4192
Location
- Region: Aguanga
Financial & listing details
- Price per square foot: $253/sqft
- Tax assessed value: $202,000
- Annual tax amount: $1,581
- Date on market: 8/24/2026
- Cumulative days on market: 37 days
- Listing terms: Conventional,FHA,USDA Loan,VA Loan
Estimated market value
$476,900
$453,000 - $501,000
$3,250/mo
Price history
| Date | Event | Price |
|---|---|---|
| 9/3/2026 | Price change | $475,000-9.5%$253/sqft |
Source:  CRMLS #IV26183862 Report a problem CRMLS #IV26183862 Report a problem | ||
| 8/24/2026 | Listed for sale | $525,000+9.8%$280/sqft |
Source: CRMLS #IV26183862 Report a problem | ||
| 4/16/2024 | Sold | $478,000-4%$255/sqft |
Source: CRMLS #SW24011250 Report a problem | ||
| 3/14/2024 | Pending sale | $498,000$265/sqft |
Source: CRMLS #SW24011250 Report a problem | ||
| 1/20/2024 | Listed for sale | $498,000$265/sqft |
Source: CRMLS #SW24011250 Report a problem | ||
Public tax history
| Year | Property taxes | Tax assessment |
|---|---|---|
| 2015 | $1,581 +16.9% | $202,000 +36.5% |
| 2014 | $1,352 +10.1% | $148,000 +16.5% |
| 2013 | $1,228 0% | $127,000 +9.5% |
| 2012 | $1,228 -37.6% | $116,000 |
| 2011 | $1,969 | $116,000 -37% |
| 2010 | $1,969 +0.2% | $184,000 -0.5% |
| 2009 | $1,966 | $185,000 |
Find assessor info on the county website
Monthly payment
Est. payment
Payment breakdown
Explore the cost of this home by adjusting the details. Changes won't be saved.Climate risks
Neighborhood: 92536
Nearby schools

Similar homes
- $--2 bd2 ba1.4k sqft52950 Paui Rd, Aguanga, CA 92536Auction
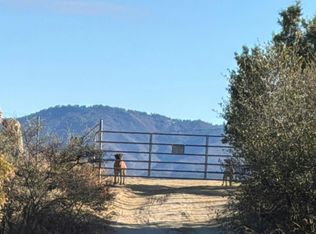 Auction.com 2
 - $575,0004 bd3 ba2.1k sqft40110 N Preakness Ct, Aguanga, CA 92536For Sale
 MLS ID #SW26196303, Kaleb Adams, LPT Realty, Inc. CRMLS
 - $644,9993 bd2 ba1.9k sqft49450 Forest Springs, Aguanga, CA 92536For Sale
 MLS ID #SW26173072, Tina Llamas, First Team Real Estate. CRMLS
 - $525,0002 bd2 ba1.4k sqft42343 Witten Dr, Aguanga, CA 92536For Sale
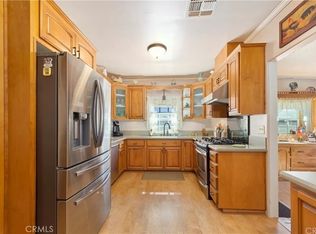 MLS ID #SW25278869, Lorenzo Villafranco, Rise Realty. CRMLS
