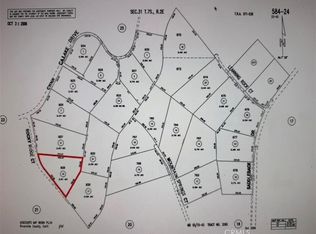
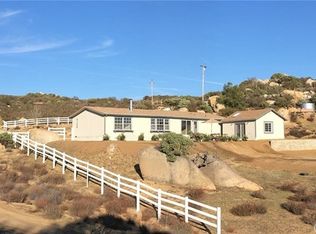
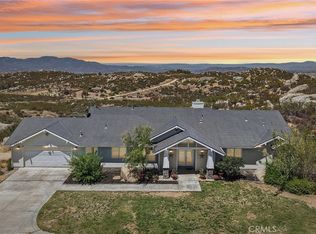
OPEN HOUSE SAT 11/7 BY APPOINTMENT. CONTACT LISTING AGENT TO SET YOUR TOUR TIME. Distinctive Southwestern architecture, expansive views and a private ridgetop setting define Painted Rock Ranch in Lake Riverside Estates. Built in 2020, this 1,966-square-foot, single-story home offers 4 bedrooms and 2 bathrooms on 3.31 acres surrounded by striking multicolored granite boulders. Sweeping mountain and valley vistas extend east and west, creating a remarkable backdrop for everyday living.
Cat’s-paw stucco and distressed timber accents introduce the home’s Santa Fe character, carried inside through authentic Mexican Saltillo clay tile flooring and 10-foot ceilings throughout. Large living room windows frame the surrounding scenery and fill the interior with natural light. The kitchen features quartz countertops, stainless steel appliances and custom cabinetry with soft-close hinges and three Lazy Susan storage cabinets. Each bedroom is positioned to enjoy a different perspective of the property’s natural setting.
Thoughtful construction features include cool roofing, double layers of wall and ceiling insulation, ultra-low-E windows, low-wattage LED lighting and an electric vehicle outlet in the attached two-car garage. Outside, a fenced backyard with a custom firepit provides an inviting gathering space among the rock formations. California pepper trees, eucalyptus and native manzanita complement the low-maintenance landscape and the home’s distinctive desert-inspired design.
Located at approximately 3,500 feet in elevation, Lake Riverside Estates offers four-season country living with gated entrances, maintained roads, onsite security, a stocked lake, lakeside picnic areas and playgrounds, community pool and building, equestrian center and private airstrip. Enjoy a peaceful rural setting with access to Temecula, Palm Desert, Idyllwild and Julian—a distinctive property combining architectural character, energy-conscious construction and exceptional natural surroundings.
For sale
Listed by: HomeQuest Advantage Properties • Denice Hickethier • 760-445-0973
$638,000
41446 Rocky Ridge Ct, Aguanga, CA 92536
4beds
1,966sqft
Single Family Residence
Built in 2020
3.31 Acres Lot
$634,700 Zestimate®
$325/sqft
$175/mo HOA
What's special
- 7 days
- 310
- 28
Likely to sell faster than
Zillow last checked:
Listing updated:
Listed by:
Denice Hickethier DRE #01364040 760-445-0973,
HomeQuest Advantage Properties
Source: CRMLS,MLS#: SW26232695 Originating MLS: California Regional MLS
Facts & features
Interior
Bedrooms & bathrooms
- Bedrooms: 4
- Bathrooms: 2
- Full bathrooms: 2
- Main level bathrooms: 2
- Main level bedrooms: 4
Rooms
- Room types: Kitchen, Living Room, Office, Dining Room
Bathroom
- Features: Dual Sinks, Quartz Counters, Soaking Tub, Tub Shower, Walk-In Shower
Kitchen
- Features: Kitchen/Family Room Combo, Quartz Counters, Self-closing Cabinet Doors, Self-closing Drawers
Heating
- Central
Cooling
- Evaporative Cooling
Appliances
- Included: Dishwasher, Disposal, Microwave, Propane Range, Refrigerator, Range Hood, Water Heater, Dryer, Washer
- Laundry: Inside
Features
- Built-in Features, Ceiling Fan(s), Separate/Formal Dining Room, Open Floorplan, Quartz Counters, Recessed Lighting
- Flooring: Tile
- Windows: Double Pane Windows, Low-Emissivity Windows, Screens
- Has fireplace: No
- Fireplace features: None
- Common walls with other units/homes: No Common Walls
Interior area
- Total interior livable area: 1,966 sqft
- Finished area below ground: 0
Video & virtual tour
Property
Parking
- Total spaces: 2
- Parking features: Direct Access, Garage
- Attached garage spaces: 2
Features
- Levels: One
- Stories: 1
- Entry location: 1
- Patio & porch: Rear Porch, Deck, Porch, Wood
- Pool features: Association, Community, In Ground
- Spa features: None
- Has view: Yes
- View description: Mountain(s), Panoramic
Lot
- Size: 3.31 Acres
- Features: Yard
Details
- Parcel number: 584240008
- Special conditions: Standard
- Horse amenities: Riding Trail
Construction
Type & style
- Home type: SingleFamily
- Architectural style: See Remarks
- Property subtype: Single Family Residence
Materials
- Stucco
- Foundation: Raised
- Roof: Flat
Condition
- Turnkey
- New construction: No
- Year built: 2020
Utilities & green energy
- Sewer: Septic Tank
- Water: Private, Well
- Utilities for property: Electricity Connected, Propane
Community & HOA
Community
- Features: Hiking, Horse Trails, Near National Forest, Rural, Gated, Pool
- Security: Carbon Monoxide Detector(s), Gated Community, Smoke Detector(s)
HOA
- Has HOA: Yes
- Amenities included: Sport Court, Horse Trail(s), Meeting Room, Management, Outdoor Cooking Area, Other Courts, Picnic Area, Playground, Security, Trail(s)
- HOA fee: $175 monthly
- HOA name: Lake Riverside Estates
- HOA phone: 951-763-4192
Location
- Region: Aguanga
Financial & listing details
- Price per square foot: $325/sqft
- Date on market: 10/31/2026
- Cumulative days on market: 7 days
- Listing terms: Cash to New Loan,Conventional,FHA,VA Loan
- Road surface type: Unimproved
Estimated market value
$634,700
$603,000 - $666,000
$3,648/mo
Price history
| Date | Event | Price |
|---|---|---|
| 10/31/2026 | Listed for sale | $638,000$325/sqft |
Source:  CRMLS #SW26232695 Report a problem | ||
Public tax history
Tax history is unavailable.
Monthly payment
Est. payment
Payment breakdown
Explore the cost of this home by adjusting the details. Changes won't be saved.Climate risks
Neighborhood: 92536

Similar homes
- $669,0003 bd3 ba2k sqft40421 Lakeshore Blvd, Aguanga, CA 92536For Sale
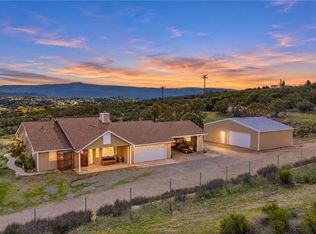 MLS ID #SW26232698, Richard Cooper, Cooper Real Estate Group. CRMLS
- $664,0004 bd3 ba2.2k sqft40303 Brook Trails Way, Aguanga, CA 92536For Sale
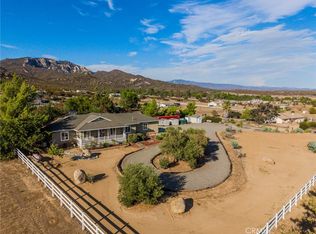 MLS ID #SW26199750, Denice Hickethier, HomeQuest Advantage Properties. CRMLS
- $720,0004 bd3 ba2.4k sqft41577 Rolling Hills Dr, Aguanga, CA 92536For Sale
 MLS ID #SW26215313, Colleen Nichols, Jason Mitchell R. E. Calif. CRMLS
- $634,9993 bd2 ba1.9k sqft49450 Forest Springs, Aguanga, CA 92536For Sale
 MLS ID #SW26173072, Tina Llamas, First Team Real Estate. CRMLS
