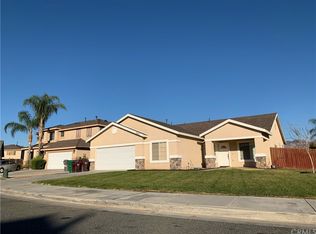
Beautiful 4 bedroom 2 1/2 bath home with an attached 2 car garage at the end of a cui-de-sac. As you enter the front door you will notice the beautiful bamboo flooring. This flooring carries throughout the house with the exception of the bathrooms and laundry room. As you enter the living room and dining room straight ahead. To the right of the dining room you enter the kitchen with an island. The kitchen is open to the family room with a nice gas fireplace. the hallway to the stairs has direct garage access then a 1/2 bath on the left before the stairs. The stairs are framed with the same bamboo flooring. The upstairs boasts all four rooms a separate laundry room with tile flooring. Large primary bedroom with ensuite primary bath complete with separate soaking tub and shower. The bedrooms and upstairs hall have several builtin shelve and two of the bedrooms are complete with Murphy beds. The Right side yard is concrete with a cover and large gate that can fit a trailer. The left side yard is large enough to add RV parking.
Pending
Listed by: SoCal Realtors & Associates • Michael Perciful • Contact: 951-294-8908
Price cut: $10K (8/25)
$520,000
24861 Loire Ct, Hemet, CA 92544
4beds
2,119sqft
Single Family Residence
Built in 2002
7,841 Square Feet Lot
$515,800 Zestimate®
$245/sqft
$-- HOA
What's special
- 133 days
- 216
- 22
Zillow last checked:
Listing updated:
Listed by:
Michael Perciful DRE #01476173 951-294-8908,
SoCal Realtors & Associates
Source: CRMLS,MLS#: SW26124064 Originating MLS: California Regional MLS
Originating MLS: California Regional MLSFacts & features
Interior
Bedrooms & bathrooms
- Bedrooms: 4
- Bathrooms: 3
- Full bathrooms: 2
- 1/2 bathrooms: 1
- Main level bathrooms: 1
Rooms
- Room types: Bedroom, Family Room, Kitchen, Laundry, Living Room, Primary Bathroom, Primary Bedroom, Other, Dining Room
Bedroom
- Features: All Bedrooms Up
Bathroom
- Features: Bathroom Exhaust Fan, Bathtub, Closet, Dual Sinks, Separate Shower
Kitchen
- Features: Kitchen Island, Tile Counters
Other
- Features: Walk-In Closet(s)
Heating
- Central, Natural Gas
Cooling
- Central Air, Whole House Fan
Appliances
- Included: Dishwasher, Disposal, Gas Oven, Gas Range, Microwave, Water To Refrigerator, Water Heater
- Laundry: Washer Hookup, Gas Dryer Hookup, Laundry Room, Upper Level
Features
- Ceiling Fan(s), Ceramic Counters, Crown Molding, Separate/Formal Dining Room, High Ceilings, Two Story Ceilings, All Bedrooms Up, Walk-In Closet(s)
- Flooring: Bamboo
- Windows: Double Pane Windows, Screens, Tinted Windows
- Has fireplace: Yes
- Fireplace features: Family Room, Gas
- Common walls with other units/homes: No Common Walls
Interior area
- Total interior livable area: 2,119 sqft
Property
Parking
- Total spaces: 2
- Parking features: Concrete, Direct Access, Door-Single, Driveway, Garage Faces Front, Garage, Garage Door Opener, RV Access/Parking
- Attached garage spaces: 2
Features
- Levels: Two
- Stories: 2
- Entry location: 1
- Patio & porch: Concrete
- Pool features: None
- Spa features: None
- Fencing: Wood
- Has view: Yes
- View description: Mountain(s)
Lot
- Size: 7,841 Square Feet
- Features: Cul-De-Sac, Drip Irrigation/Bubblers
Details
- Parcel number: 549512029
- Special conditions: Standard
Construction
Type & style
- Home type: SingleFamily
- Property subtype: Single Family Residence
Materials
- Stucco
- Foundation: Slab
- Roof: Asphalt,Shingle
Condition
- Turnkey
- New construction: No
- Year built: 2002
Utilities & green energy
- Sewer: Public Sewer
- Water: Public
- Utilities for property: Cable Connected, Natural Gas Connected, Phone Connected, Sewer Connected, Underground Utilities, Water Connected
Community & HOA
Community
- Features: Street Lights, Suburban, Sidewalks
- Security: Security System, Smoke Detector(s)
Location
- Region: Hemet
Financial & listing details
- Price per square foot: $245/sqft
- Tax assessed value: $236,408
- Date on market: 6/7/2026
- Cumulative days on market: 134 days
- Listing terms: Cash,Cash to New Loan,Conventional,Contract,FHA,Fannie Mae,Freddie Mac,Submit,VA Loan
- Road surface type: Paved
Estimated market value
$515,800
$490,000 - $542,000
$2,800/mo
Price history
| Date | Event | Price |
|---|---|---|
| 10/7/2026 | Pending sale | $520,000$245/sqft |
Source:  CRMLS #SW26124064 Report a problem CRMLS #SW26124064 Report a problem | ||
| 8/25/2026 | Price change | $520,000-1.9%$245/sqft |
Source: CRMLS #SW26124064 Report a problem | ||
| 6/8/2026 | Listed for sale | $530,000+194.4%$250/sqft |
Source: CRMLS #SW26124064 Report a problem | ||
| 10/3/2008 | Sold | $180,000-6.5%$85/sqft |
Source: Public Record Report a problem | ||
| 8/23/2008 | Listed for sale | $192,500-14.4%$91/sqft |
Source: Listhub #P645945 Report a problem | ||
| 6/13/2008 | Sold | $225,000-38.5%$106/sqft |
Source: Public Record Report a problem | ||
| 1/20/2006 | Sold | $366,000+93.1%$173/sqft |
Source: Public Record Report a problem | ||
| 7/26/2002 | Sold | $189,500$89/sqft |
Source: Public Record Report a problem | ||
Public tax history
| Year | Property taxes | Tax assessment |
|---|---|---|
| 2026 | -- | $236,408 +2% |
| 2025 | $2,817 -13.3% | $231,774 +2% |
| 2024 | $3,249 +0.3% | $227,230 +2% |
| 2023 | $3,239 +1.3% | $222,776 +2% |
| 2022 | $3,196 +2% | $218,409 +2% |
| 2021 | $3,133 +0.9% | $214,127 +1% |
| 2020 | $3,106 +2.1% | $211,933 +2% |
| 2019 | $3,043 +2.6% | $207,779 +2% |
| 2018 | $2,967 +0.7% | $203,706 +2% |
| 2017 | $2,948 | $199,713 +2% |
| 2016 | $2,948 +0.6% | $195,798 +1.5% |
| 2015 | $2,929 +3.4% | $192,860 +2% |
| 2014 | $2,833 | $189,083 +24.4% |
| 2013 | -- | $152,000 +5.6% |
| 2012 | -- | $144,000 -2% |
| 2011 | -- | $147,000 -2% |
| 2010 | -- | $150,000 -0.7% |
| 2009 | -- | $151,000 -43.2% |
| 2008 | -- | $266,000 -28.7% |
| 2007 | -- | $373,320 +87.9% |
| 2006 | -- | $198,715 +2% |
| 2005 | -- | $194,819 +3.9% |
| 2003 | -- | $187,500 +3212.7% |
| 2002 | -- | $5,660 |
Find assessor info on the county website
Monthly payment
Est. payment
Payment breakdown
Explore the cost of this home by adjusting the details. Changes won't be saved.Climate risks
Neighborhood: 92544
Nearby schools
Schools provided by the listing agent
- Elementary: Bautista Creek
- Middle: Acacia
- High: Hemet
Source: CRMLS. This data may not be complete. We recommend contacting the local school district to confirm school assignments for this home.

Similar homes
- $619,0005 bd3 ba2.8k sqft43554 Amazon St, Hemet, CA 92544For Sale
 MLS ID #SW26146354, Joe Adair, Feigen Realty Group. CRMLS
 - $440,0003 bd2 ba1.2k sqft42869 Woodside Ct, Hemet, CA 92544For Sale
 MLS ID #SW26186588, Jay Greene, Impact Real Estate. CRMLS
 - $519,9004 bd2 ba2.5k sqft34715 Empty Saddle Trl, Hemet, CA 92544For Sale
 MLS ID #SW26196606, Amy Maidment, RE/MAX Connections. CRMLS
 - $549,0004 bd3 ba3k sqft1043 Hawthorne Dr, Hemet, CA 92545For Sale
 MLS ID #PW26215632, Joanne Kim, Redpoint Realty. CRMLS
Local buyer's agents are ready to help
