This is a short sale and needs bank approval!** Welcome to 27042 Ramona Vista St!. This charming property offers a beautiful layout, a spacious lot, and endless possibilities. The main home features 3 bedrooms and 2 bathrooms with a comfortable floor plan designed for everyday living.
One of the standout features of this property is the detached additional unit, offering a generously sized studio space that is perfect for rental income, a home office, guest quarters, or multigenerational living.
The property also includes a 2-car garage, ample outdoor space, and a large lot with room to enjoy, entertain, or expand. Whether you're looking for a home with income potential or extra space for extended family, this unique property offers a fantastic opportunity.
Don't miss your chance to make this versatile property your own. Schedule your showing today!
Pending
Listed by: RE/MAX TIME REALTY • Aolany Gonzalez • Contact: completeoffersag@gmail.com
$399,000
27042 Ramona Vista St, Hemet, CA 92544
4beds
1,930sqft
Single Family Residence
Built in 1962
6,970 Square Feet Lot
$403,900 Zestimate®
$207/sqft
$-- HOA
What's special
Spacious lotDetached additional unitBeautiful layoutAmple outdoor spaceGenerously sized studio space
- 38 days |
- 77 |
- 0 |
Likely to sell faster than
Zillow last checked:
Listing updated:
Listed by:
Aolany Gonzalez DRE #01985896 completeoffersag@gmail.com,
RE/MAX TIME REALTY
Source: CRMLS,MLS#: CV26131079 Originating MLS: California Regional MLS
Originating MLS: California Regional MLSFacts & features
Interior
Bedrooms & bathrooms
- Bedrooms: 4
- Bathrooms: 2
- Full bathrooms: 2
- Main level bathrooms: 2
- Main level bedrooms: 3
Rooms
- Room types: Bonus Room, Bedroom, Foyer, Kitchen, Laundry, Living Room, Primary Bedroom, Dining Room
Primary bedroom
- Features: Main Level Primary
Bedroom
- Features: All Bedrooms Down
Bedroom
- Features: Bedroom on Main Level
Bathroom
- Features: Bathtub, Full Bath on Main Level, Separate Shower, Tub Shower, Walk-In Shower
Kitchen
- Features: Quartz Counters
Heating
- Central
Cooling
- Central Air, High Efficiency
Appliances
- Included: Dishwasher, Free-Standing Range, Microwave, Range Hood
- Laundry: Electric Dryer Hookup, Gas Dryer Hookup, In Kitchen
Features
- Ceiling Fan(s), Separate/Formal Dining Room, Storage, Unfurnished, All Bedrooms Down, Bedroom on Main Level, Entrance Foyer, Main Level Primary
- Flooring: Carpet, Tile, Wood
- Has fireplace: No
- Fireplace features: None
- Common walls with other units/homes: No Common Walls
Interior area
- Total interior livable area: 1,930 sqft
Property
Parking
- Total spaces: 2
- Parking features: Driveway, Garage
- Attached garage spaces: 2
Features
- Levels: One
- Stories: 1
- Entry location: Front
- Patio & porch: Front Porch
- Pool features: None
- Spa features: None
- Fencing: Wood
- Has view: Yes
- View description: City Lights, Hills, Mountain(s), Neighborhood
Lot
- Size: 6,970 Square Feet
- Features: Back Yard, Cul-De-Sac, Front Yard, Paved
Details
- Additional structures: Guest House Detached
- Parcel number: 450041030
- Special conditions: Short Sale
Construction
Type & style
- Home type: SingleFamily
- Property subtype: Single Family Residence
Materials
- Frame, Stucco
- Roof: Shingle
Condition
- New construction: No
- Year built: 1962
Utilities & green energy
- Sewer: Public Sewer
- Water: Public
Community & HOA
Community
- Features: Hiking, Park, Street Lights, Sidewalks, Urban
- Security: Carbon Monoxide Detector(s), Fire Detection System, Smoke Detector(s)
Location
- Region: Hemet
Financial & listing details
- Price per square foot: $207/sqft
- Tax assessed value: $450,903
- Date on market: 6/16/2026
- Cumulative days on market: 39 days
- Listing terms: Cash,Conventional,FHA,Submit,VA Loan
- Road surface type: Paved
Estimated market value
$403,900
$384,000 - $424,000
$2,770/mo
Price history
| Date | Event | Price |
|---|---|---|
| 6/26/2026 | Pending sale | $399,000$207/sqft |
Source:  CRMLS #CV26131079 Report a problem CRMLS #CV26131079 Report a problem | ||
| 6/24/2026 | Listing removed | $399,000$207/sqft |
Source: CRMLS #CV26131079 Report a problem | ||
| 6/17/2026 | Listed for sale | $399,000-6.1%$207/sqft |
Source: CRMLS #CV26131079 Report a problem | ||
| 3/17/2023 | Sold | $425,000+2.4%$220/sqft |
Source: Public Record Report a problem | ||
| 2/23/2023 | Pending sale | $414,900$215/sqft |
Source: CRMLS #IV22246608 Report a problem | ||
| 1/28/2023 | Listed for sale | $414,900$215/sqft |
Source: CRMLS #IV22246608 Report a problem | ||
| 1/6/2023 | Pending sale | $414,900$215/sqft |
Source: CRMLS #IV22246608 Report a problem | ||
| 12/8/2022 | Price change | $414,900-1.2%$215/sqft |
Source: CRMLS #IV22246608 Report a problem | ||
| 11/25/2022 | Listed for sale | $420,000+50%$218/sqft |
Source: CRMLS #IV22246608 Report a problem | ||
| 4/14/2022 | Sold | $280,000+19.1%$145/sqft |
Source: Public Record Report a problem | ||
| 9/28/2021 | Listing removed | -- |
Source:  SDMLS #SW21099059 Report a problem SDMLS #SW21099059 Report a problem | ||
| 7/28/2018 | Listing removed | $235,000$122/sqft |
Source: Sandicor, Inc. #300552839 Report a problem | ||
| 7/27/2018 | Listed for sale | $235,000-19.8%$122/sqft |
Source: Sandicor, Inc. #300552839 Report a problem | ||
| 10/14/2005 | Sold | $293,000+288.1%$152/sqft |
Source: Public Record Report a problem | ||
| 8/29/1996 | Sold | $75,500$39/sqft |
Source: Public Record Report a problem | ||
Public tax history
| Year | Property taxes | Tax assessment |
|---|---|---|
| 2026 | -- | $450,903 +2% |
| 2025 | $5,045 +2% | $442,063 +2% |
| 2024 | $4,948 +9.6% | $433,397 +10.4% |
| 2023 | $4,516 +7% | $392,700 +25.5% |
| 2022 | $4,220 +15.2% | $312,870 +18% |
| 2021 | $3,663 +11.5% | $265,144 +12% |
| 2020 | $3,285 +11.5% | $236,735 +3% |
| 2019 | $2,947 -4.2% | $229,840 +4% |
| 2018 | $3,077 +11.3% | $221,000 +13.9% |
| 2017 | $2,766 | $194,000 +12.8% |
| 2016 | $2,766 +19.3% | $172,000 +13.2% |
| 2015 | $2,319 +21.3% | $152,000 +21.6% |
| 2014 | $1,911 | $125,000 +25% |
| 2013 | -- | $100,000 +33.3% |
| 2012 | -- | $75,000 |
| 2011 | -- | $75,000 -7.4% |
| 2010 | -- | $81,000 -9% |
| 2009 | -- | $89,000 -52.2% |
| 2008 | -- | $186,000 -37.8% |
| 2007 | -- | $298,860 +2% |
| 2006 | -- | $293,000 +232.2% |
| 2005 | -- | $88,210 +3.9% |
| 2003 | -- | $84,898 +2% |
| 2002 | -- | $83,234 +2% |
| 2001 | $811 +1.9% | $81,603 +2% |
| 2000 | $796 | $80,004 |
Find assessor info on the county website
Monthly payment
Est. payment
Payment breakdown
Explore the cost of this home by adjusting the details. Changes won't be saved.Climate risks
Neighborhood: 92544
Nearby schools
GreatSchools rating
- 4/10Ramona Elementary SchoolGrades: K-5Distance: 0.6 mi
- 2/10Acacia Middle SchoolGrades: 6-8Distance: 1.7 mi
- 6/10Hemet High SchoolGrades: 9-12Distance: 0.3 mi
Schools provided by the listing agent
- Elementary: Ramona
- Middle: Acacia
- High: Hemet
Source: CRMLS. This data may not be complete. We recommend contacting the local school district to confirm school assignments for this home.
- $408,6003 bd2 ba1.5k sqft27030 Ramona Vista St, Hemet, CA 92544Off Market
- $357,0002 bd2 ba1.1k sqft27060 Ramona Vista St, Hemet, CA 92544Off Market
- $407,3002 bd2 ba1.1k sqft27041 Val Deane Way, Hemet, CA 92544Off Market

- $419,8003 bd2 ba1.2k sqft27041 Ramona Vista St, Hemet, CA 92544Off Market
- $430,0002 bd2 ba1k sqft27031 Val Deane Way, Hemet, CA 92544Sold
- $374,0003 bd2 ba1.2k sqft27061 Val Deane Way, Hemet, CA 92544Off Market
- $414,4003 bd2 ba1.3k sqft27029 Ramona Vista St, Hemet, CA 92544Off Market
- $411,7004 bd2 ba1.2k sqft27059 Ramona Vista St, Hemet, CA 92544Off Market
A local agent can set up tours, give advice and negotiate with sellers.
Similar homes
- $439,0003 bd2 ba1.5k sqft41180 Stetson Ave, Hemet, CA 92544For Sale
 MLS ID #DW26077540, Vanessa Fernandez, Sunrise Realty & Home Loan. CRMLS
 - $350,0003 bd2 ba1.5k sqft41763 Lomas St, Hemet, CA 92544For Sale
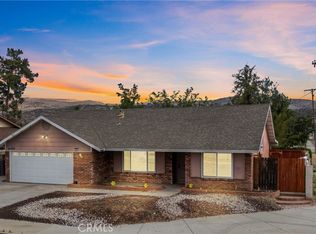 MLS ID #SW26172042, Antonio Mendoza, AVM Real Estate Services. CRMLS
 - $490,0004 bd2 ba1.6k sqft40785 Johnston Ave, Hemet, CA 92544For Sale
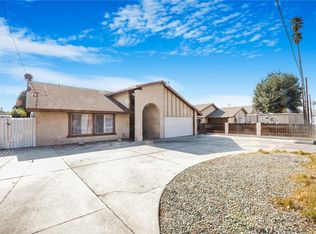 MLS ID #PW26139421, Larry Aguilar, First Team Real Estate. CRMLS
 - $399,9993 bd1 ba1.1k sqft26296 Investors Pl, Hemet, CA 92544For Sale
 MLS ID #SW26117353, Damian Gerry, Impact Real Estate. CRMLS
 - $532,8923 bd3 ba2k sqft41141 Academy Dr, Hemet, CA 92544For SaleMLS ID #SW26164066, Richard Flores, Los Flores Realty. CRMLS
- $399,9992 bd2 ba1.3k sqft605 S Los Tilos Rd, Hemet, CA 92543For SaleMLS ID #SW26171707, Salvador Correa, Impact Real Estate. CRMLS
- $445,0004 bd2 ba1.4k sqft25076 Sansome St, Hemet, CA 92544For SaleMLS ID #PW26095352, Sandra Garcia, T.N.G. Real Estate Consultants. CRMLS
- $459,9993 bd2 ba1.5k sqft4620 Charlton Ave, Hemet, CA 92544For SaleMLS ID #IG26110348, Ruby Pineda, Blue Monkey Realty. CRMLS
- $394,9003 bd2 ba1.6k sqft1127 Alleppo Ct, Hemet, CA 92545For SaleMLS ID #SW26013741, Joe Adair, Feigen Realty Group. CRMLS
- $445,9003 bd2 ba1.3k sqft44096 Alsace Ln, Hemet, CA 92544For SaleMLS ID #SW26171299, Amy Schilling, Feigen Realty Group. CRMLS
- $379,9002 bd2 ba1.2k sqft771 S Thompson St, Hemet, CA 92543For SaleMLS ID #SW26139540, Lisa McDaniel, Coldwell Banker Assoc Brkr-SC. CRMLS
- $549,0003 bd2 ba1.5k sqft27756 Vista Del Valle, Hemet, CA 92544For SaleMLS ID #SW26117788, Tim Platt, Overland Realty. CRMLS
- $499,0002 bd2 ba1.8k sqft2859 Vista Way, Hemet, CA 92544For SaleMLS ID #SW26116674, Kathy Vineyard, Re/Max Diamond Prestige. CRMLS
- $469,9993 bd2 ba1.3k sqft25067 Hazelwood Cir, Hemet, CA 92544For SaleMLS ID #SB26173309, Luis Aguiar, Real Brokerage Technologies, Inc.. CRMLS
- $460,0003 bd2 ba1.7k sqft44394 Meadow Grove St, Hemet, CA 92544For SaleMLS ID #IV26167703, JENNIFER LUCERO, JENNIFER LUCERO, BROKER. CRMLS
- $499,0004 bd2 ba1.8k sqft823 Pike Dr, Hemet, CA 92544For SaleMLS ID #SW26114771, Michelle Bassett, Bassett & Associates, REALTORS. CRMLS
- $410,0003 bd2 ba1.3k sqft1114 Bottle Tree Way, Hemet, CA 92545For SaleMLS ID #SW26064328, George Williams, Coldwell Banker Assoc Brkr-SC. CRMLS
- $549,9004 bd3 ba2.1k sqft42806 Avenida Tigre, Hemet, CA 92544For SaleMLS ID #SW26177348, Tyler Saldana, Century 21 Masters. CRMLS
- $335,0002 bd2 ba1k sqft621 Palmer Dr, Hemet, CA 92543For SaleMLS ID #SW26072765, Angela Guzman, ROA California Inc. CRMLS
- $299,0002 bd2 ba1.5k sqft1620 Sandlewood Dr, Hemet, CA 92543For SaleMLS ID #IG26171834, Cristina Caministeanu, eXp Realty of California Inc. CRMLS
Local buyer's agents are ready to help
