Move right into this beautifully remodeled 1,533 sq ft home in one of Hemet's most beloved active adult communities. Every detail has been thoughtfully updated, from the durable LVP flooring and fresh interior paint granite counter top and backsplash in the kitchen to the custom modern lighting and finishes throughout — this home is truly turnkey.
The open, light-filled floor plan offers two spacious bedrooms and two full baths, cozy brick fireplace with all appliances included so you can move in stress-free. Whether you're downsizing or looking for your next chapter, this home delivers comfort, style, and low-maintenance living in equal measure.
Enjoy resort-style amenities for an incredibly low HOA of just $130/month, including access to the community pool, spa, fitness center, clubhouse, card room, pickleball courts, and the neighborhood's scenic 9-hole golf course — all part of Panorama Village's vibrant, social 55+ lifestyle.
Location perks: Just minutes from Hemet Valley Mall, everyday shopping, pharmacies, and a variety of local restaurants and cafes. Golf and outdoor lovers will appreciate nearby Seven Hills Golf Course, while Diamond Valley Lake offers boating, fishing, and scenic trails a short drive away. Catch a live outdoor show at the historic Ramona Bowl Amphitheater, or take a quick day trip — Palm Springs, Temecula wine country, and the San Jacinto Mountains are all within easy reach. Hemet Valley Medical Center is also close by for added peace of mind.
This is easy, active, low-maintenance living at its best — schedule your private showing today!
For sale
Listed by: eXp Realty of California Inc • Cristina Caministeanu • Contact: 909-213-8565
$299,000
1620 Sandlewood Dr, Hemet, CA 92543
2beds
1,533sqft
:
Get pre-qualified$2,136/mo
Single Family Residence
Built in 1963
3,920 Square Feet Lot
$298,900 Zestimate®
$195/sqft
$130/mo HOA
What's special
- 2 days |
- 334 |
- 18 |
Zillow last checked:
Listing updated:
Listed by:
Cristina Caministeanu DRE #01304425 909-213-8565,
eXp Realty of California Inc
Source: CRMLS,MLS#: IG26171834 Originating MLS: California Regional MLS
Originating MLS: California Regional MLSFacts & features
Interior
Bedrooms & bathrooms
- Bedrooms: 2
- Bathrooms: 2
- Full bathrooms: 2
- Main level bathrooms: 2
- Main level bedrooms: 2
Rooms
- Room types: Bedroom, Dining Room
Bedroom
- Features: All Bedrooms Down
Bathroom
- Features: Remodeled, Walk-In Shower
Kitchen
- Features: Kitchen/Family Room Combo, Remodeled, Updated Kitchen
Heating
- Central
Cooling
- Central Air
Appliances
- Included: Dishwasher, Electric Cooktop, Microwave, Dryer, Washer
- Laundry: Inside, Laundry Room
Features
- Separate/Formal Dining Room, All Bedrooms Down
- Flooring: Vinyl, Wood
- Has fireplace: Yes
- Fireplace features: Living Room
- Common walls with other units/homes: End Unit,No Common Walls
Interior area
- Total interior livable area: 1,533 sqft
Property
Parking
- Total spaces: 2
- Parking features: Garage - Attached
- Attached garage spaces: 2
Features
- Levels: One
- Stories: 1
- Entry location: entry
- Patio & porch: Front Porch
- Pool features: Community, Association
- Has view: Yes
- View description: Neighborhood
Lot
- Size: 3,920 Square Feet
- Features: Front Yard, Lawn, Street Level
Details
- Parcel number: 442222008
- Special conditions: Standard
Construction
Type & style
- Home type: SingleFamily
- Architectural style: Ranch
- Property subtype: Single Family Residence
Condition
- Updated/Remodeled,Turnkey
- New construction: No
- Year built: 1963
Utilities & green energy
- Sewer: Public Sewer
- Water: Public
Community & HOA
Community
- Features: Suburban, Pool
- Senior community: Yes
HOA
- Has HOA: Yes
- Amenities included: Billiard Room, Clubhouse, Golf Course, Pool, Spa/Hot Tub
- HOA fee: $130 monthly
- HOA name: Panorama Village
- HOA phone: 951-658-1832
Location
- Region: Hemet
Financial & listing details
- Price per square foot: $195/sqft
- Tax assessed value: $167,048
- Annual tax amount: $1,982
- Date on market: 8/7/2026
- Listing terms: Cash,Conventional,Contract,FHA,Submit,VA Loan
Estimated market value
$298,900
$284,000 - $314,000
$1,968/mo
Price history
| Date | Event | Price |
|---|---|---|
| 8/7/2026 | Listed for sale | $299,000+53.3%$195/sqft |
Source:  CRMLS #IG26171834 Report a problem CRMLS #IG26171834 Report a problem | ||
| 6/1/2026 | Sold | $195,000+40.3%$127/sqft |
Source: Public Record Report a problem | ||
| 4/10/2015 | Sold | $139,000$91/sqft |
Source: Public Record Report a problem | ||
| 4/6/2015 | Pending sale | $139,000$91/sqft |
Source: Exit Twin Advantage Realty #SW14193219 Report a problem | ||
| 4/6/2015 | Listed for sale | $139,000$91/sqft |
Source: Exit Twin Advantage Realty #SW14193219 Report a problem | ||
| 2/2/2015 | Listing removed | $139,000$91/sqft |
Source: Exit Twin Advantage Realty #SW14193219 Report a problem | ||
| 11/4/2014 | Price change | $139,000-6.7%$91/sqft |
Source: Exit Twin Advantage Realty #SW14193219 Report a problem | ||
| 9/9/2014 | Listed for sale | $149,000+65.6%$97/sqft |
Source: Exit Twin Advantage Realty #SW14193219 Report a problem | ||
| 9/23/2008 | Sold | $90,000-9.9%$59/sqft |
Source: Public Record Report a problem | ||
| 9/3/2008 | Price change | $99,900-23.1%$65/sqft |
Source: Century 21 #H737569 Report a problem | ||
| 8/16/2008 | Price change | $129,900-10.1%$85/sqft |
Source: Century 21 #H737569 Report a problem | ||
| 7/13/2008 | Listed for sale | $144,500$94/sqft |
Source: Century 21 #H737569 Report a problem | ||
Public tax history
| Year | Property taxes | Tax assessment |
|---|---|---|
| 2025 | $1,982 +2% | $167,048 +2% |
| 2024 | $1,944 +1.1% | $163,773 +2% |
| 2023 | $1,923 +2% | $160,562 +2% |
| 2022 | $1,886 +1.6% | $157,415 +2% |
| 2021 | $1,856 +0.5% | $154,329 +1% |
| 2020 | $1,847 +2.1% | $152,748 +2% |
| 2019 | $1,808 +3.1% | $149,754 +2% |
| 2018 | $1,755 +1.2% | $146,819 +2% |
| 2017 | $1,735 | $143,941 +2% |
| 2016 | $1,735 +41.5% | $141,119 +46.3% |
| 2015 | $1,226 +4.4% | $96,426 +2% |
| 2014 | $1,175 | $94,539 +0.5% |
| 2013 | -- | $94,114 +13.4% |
| 2012 | -- | $83,000 -8.2% |
| 2011 | -- | $90,460 +0.8% |
| 2010 | -- | $89,786 -0.2% |
| 2009 | -- | $90,000 -12.8% |
| 2008 | -- | $103,244 +2% |
| 2007 | -- | $101,221 +2% |
| 2006 | -- | $99,237 +2% |
| 2005 | -- | $97,292 +8.9% |
| 2003 | -- | $89,319 +27.6% |
| 2002 | -- | $70,000 +7.7% |
| 2001 | $699 +11.2% | $65,000 +12.1% |
| 2000 | $629 | $58,000 |
Find assessor info on the county website
Monthly payment
Est. payment
Payment breakdown
Explore the cost of this home by adjusting the details. Changes won't be saved.Climate risks
Neighborhood: 92543
Nearby schools
GreatSchools rating
- 3/10Whittier Elementary SchoolGrades: K-5Distance: 0.8 mi
- 3/10Diamond Valley Middle SchoolGrades: 6-8Distance: 1.4 mi
- 4/10West Valley High SchoolGrades: 9-12Distance: 1.8 mi
- $343,4003 bd2 ba1.4k sqft1640 Sandlewood Dr, Hemet, CA 92543Off Market
- $257,9002 bd2 ba1.1k sqft1600 Sandlewood Dr, Hemet, CA 92543Off Market
- $296,1002 bd2 ba1.1k sqft1601 W Montrose Ave, Hemet, CA 92543Off Market
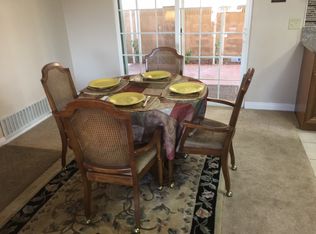
- $361,3002 bd2 ba1.1k sqft1621 W Montrose Ave, Hemet, CA 92543Off Market

- $243,6002 bd2 ba1.1k sqft1601 Sandlewood Dr, Hemet, CA 92543Off Market
- $283,5002 bd2 ba1.1k sqft1581 W Montrose Ave, Hemet, CA 92543Off Market
- $281,4002 bd2 ba1.1k sqft1621 Sandlewood Dr, Hemet, CA 92543Off Market
- $260,0002 bd2 ba1k sqft1580 Sandlewood Dr, Hemet, CA 92543Sold
A local agent can set up tours, give advice and negotiate with sellers.
Similar homes
- $345,0002 bd2 ba1.5k sqft830 Costo Ln, Hemet, CA 92543For Sale
 MLS ID #CV26166901, Jose Ramirez-Chavez, Realty One Group Roads. CRMLS
 - $279,0002 bd2 ba1k sqft291 Mary Ln, Hemet, CA 92543For Sale
 MLS ID #SW26150081, Jennifer Garcia Mendoza, Mogul Real Estate. CRMLS
 - $399,9992 bd2 ba1.3k sqft605 S Los Tilos Rd, Hemet, CA 92543For Sale
 MLS ID #SW26171707, Salvador Correa, Impact Real Estate. CRMLS
 - $299,9992 bd2 ba1.3k sqft2219 El Toro Cir, Hemet, CA 92545For Sale
 MLS ID #CV26163364, Autumn Weaver, RE/MAX MASTERS REALTY. CRMLS
 - $350,0003 bd2 ba1.5k sqft41763 Lomas St, Hemet, CA 92544For SaleMLS ID #SW26172042, Antonio Mendoza, AVM Real Estate Services. CRMLS
- $239,0002 bd2 ba1.5k sqft1298 Bishop Dr, Hemet, CA 92545For SaleMLS ID #SW26172614, James Shelby, Real Brokerage Technologies. CRMLS
- $335,0002 bd2 ba1k sqft621 Palmer Dr, Hemet, CA 92543For SaleMLS ID #SW26072765, Angela Guzman, ROA California Inc. CRMLS
- $329,9002 bd2 ba1.1k sqft1461 Seven Hills Dr, Hemet, CA 92545For SaleMLS ID #SW26112688, Lauren Espey, Century 21 Masters. CRMLS
- $375,0002 bd2 ba1.2k sqft3102 W Devonshire Ave, Hemet, CA 92545For SaleMLS ID #TR26106765, Chris Murray, RE/MAX Empire Properties. CRMLS
- $347,9002 bd2 ba1.2k sqft600 Gibbel Rd, Hemet, CA 92543For SaleMLS ID #SW26075190, Daniel Marconi, KW Temecula. CRMLS
- $380,0002 bd1 ba925 sqft415 S Carmalita St, Hemet, CA 92543For SaleMLS ID #IG26111848, Sandi Lancaster, Realty Masters & Associates. CRMLS
- $379,9002 bd1 ba884 sqft531 S Thompson St, Hemet, CA 92543For SaleMLS ID #SW26168683, Joshua Summers, Rise Realty. CRMLS
- $407,0003 bd2 ba1.6k sqft1825 Flame Tree Way, Hemet, CA 92545For SaleMLS ID #SW26148917, Maricarmen Pulido Ruiz, The Real Estate Firm. CRMLS
- $409,9992 bd2 ba1.4k sqft4104 Devonport Ct, Hemet, CA 92545For SaleMLS ID #SW26158348, Richard Gaviria, Real Brokerage Technologies. CRMLS
- $379,0003 bd2 ba1.3k sqft1126 Mayten Tree Ct, Hemet, CA 92545For SaleMLS ID #SW26127009, Lisa Byrd, Broker Town, Inc.. CRMLS
- $422,0003 bd2 ba1.2k sqft2220 Glenwood Ave, Hemet, CA 92545For SaleMLS ID #SW26134002, Judith Watkins, Coldwell Banker Kivett-Teeters. CRMLS
- $394,9003 bd2 ba1.6k sqft1127 Alleppo Ct, Hemet, CA 92545For SaleMLS ID #SW26013741, Joe Adair, Feigen Realty Group. CRMLS
- $320,0002 bd2 ba1.3k sqft26299 Olson Ave, Homeland, CA 92548For SaleMLS ID #SW26165264, Christean Coffey, Hemet Valley Real Estate. CRMLS
- $410,0002 bd2 ba1.6k sqft2095 Silver Oak Way, Hemet, CA 92545For SaleMLS ID #SW26082625, Michelle Bassett, Bassett & Associates, REALTORS. CRMLS
- $410,0003 bd2 ba1.3k sqft1114 Bottle Tree Way, Hemet, CA 92545For SaleMLS ID #SW26064328, George Williams, Coldwell Banker Assoc Brkr-SC. CRMLS
Local buyer's agents are ready to help
