Beautiful Single-Story Pool Home with Paid Solar & Flexible Living Spaces
Welcome to your dream home! This beautifully maintained single-story residence offers 4 spacious bedrooms, 2 bathrooms, and a private office that can easily serve as a home gym, computer room, or flex space to fit your lifestyle. The upgraded kitchen is designed to impress, featuring modern cabinetry, a charming farmhouse sink, and stainless steel appliances, including a newer stove, dishwasher, and microwave. The kitchen opens seamlessly to the dining area, where a cozy fireplace creates the perfect ambiance for family meals and entertaining.
The expansive living room showcases soaring ceilings and a large sliding glass door that leads to your own backyard oasis. Step outside to enjoy the spacious covered wood patio with recessed lighting, perfect for outdoor dining, relaxing, or hosting gatherings. Cool off in the sparkling pool, unwind in the spa, and enjoy Southern California living at its finest.
Additional features include:
* Fully paid 26-panel solar system for outstanding energy efficiency and reduced utility costs.
* Convenient horseshoe driveway providing ample parking and easy access.
* Two-car attached garage with direct access to the indoor laundry room with washer and dryer hookups.
* Large backyard storage shed for tools, equipment, and seasonal items.
Ideally located in a desirable Hemet neighborhood close to schools, parks, shopping, and everyday conveniences, this exceptional home offers comfort, functionality, and incredible value. Don't miss this wonderful opportunity to own a beautiful single-story pool home with paid solar. Schedule your private showing today and make this exceptional property your new home!
For sale
Listed by: First Team Real Estate • Larry Aguilar • Contact: 714-336-6515
Price cut: $10K (7/15)
$490,000
40785 Johnston Ave, Hemet, CA 92544
4beds
1,660sqft
:
Get pre-qualified$3,256/mo
Single Family Residence
Built in 1975
6,970 Square Feet Lot
$490,700 Zestimate®
$295/sqft
$-- HOA
What's special
- 31 days |
- 762 |
- 59 |
Likely to sell faster than
Zillow last checked:
Listing updated:
Listed by:
Larry Aguilar DRE #01883446 714-336-6515,
First Team Real Estate
Source: CRMLS,MLS#: PW26139421 Originating MLS: California Regional MLS
Originating MLS: California Regional MLSFacts & features
Interior
Bedrooms & bathrooms
- Bedrooms: 4
- Bathrooms: 2
- Full bathrooms: 2
- Main level bathrooms: 1
- Main level bedrooms: 1
Rooms
- Room types: Bedroom, Den, Family Room, Kitchen, Laundry, Living Room, Primary Bathroom, Primary Bedroom, Office, Dining Room
Primary bedroom
- Features: Primary Suite
Primary bedroom
- Features: Main Level Primary
Bedroom
- Features: All Bedrooms Down
Bedroom
- Features: Bedroom on Main Level
Bathroom
- Features: Bathroom Exhaust Fan, Bathtub, Full Bath on Main Level, Separate Shower, Tile Counters, Tub Shower
Family room
- Features: Separate Family Room
Kitchen
- Features: Kitchen/Family Room Combo, Laminate Counters, Remodeled, Updated Kitchen
Heating
- Central, Forced Air, Fireplace(s), Natural Gas, Solar
Cooling
- Central Air, Electric, High Efficiency
Appliances
- Included: Convection Oven, Dishwasher, Free-Standing Range, Disposal, Gas Oven, Gas Water Heater, Ice Maker, Microwave, Refrigerator, Water Heater
- Laundry: Washer Hookup, Electric Dryer Hookup, Gas Dryer Hookup, Inside, Laundry Room
Features
- Ceiling Fan(s), Separate/Formal Dining Room, Eat-in Kitchen, Storage, All Bedrooms Down, Bedroom on Main Level, Main Level Primary, Primary Suite
- Flooring: Laminate
- Windows: Double Pane Windows, Screens
- Has fireplace: Yes
- Fireplace features: Family Room, Gas
- Common walls with other units/homes: No Common Walls
Interior area
- Total interior livable area: 1,660 sqft
Property
Parking
- Total spaces: 2
- Parking features: Boat, Circular Driveway, Concrete, Door-Multi, Direct Access, Driveway Level, Driveway, Garage Faces Front, Garage, Garage Door Opener, Off Street, Paved, Public, RV Potential, RV Access/Parking
- Attached garage spaces: 2
Accessibility
- Accessibility features: None
Features
- Levels: One
- Stories: 1
- Entry location: 1
- Patio & porch: Covered, Open, Patio, Wood
- Exterior features: TV Antenna
- Has private pool: Yes
- Pool features: Fenced, Filtered, Gunite, Gas Heat, Heated, In Ground, Permits, Private, Solar Heat
- Has spa: Yes
- Spa features: Gunite, Heated, In Ground, Permits, Private
- Fencing: Fair Condition,Wood
- Has view: Yes
- View description: None
Lot
- Size: 6,970 Square Feet
- Features: 0-1 Unit/Acre, Front Yard, Sprinklers In Rear, Sprinklers In Front, Level, Near Park, Paved, Rectangular Lot, Sprinklers Timer, Sprinkler System, Street Level, Yard
Details
- Additional structures: Shed(s), Storage
- Parcel number: 447260020
- Special conditions: Standard
- Horse amenities: Riding Trail
Construction
Type & style
- Home type: SingleFamily
- Architectural style: Traditional
- Property subtype: Single Family Residence
Materials
- Drywall, Frame, Glass, Stucco
- Foundation: Slab
- Roof: Composition
Condition
- Updated/Remodeled
- New construction: No
- Year built: 1975
Utilities & green energy
- Electric: 220 Volts in Laundry, Standard
- Sewer: Public Sewer, Unknown
- Water: Public
- Utilities for property: Electricity Available, Electricity Connected, Natural Gas Available, Natural Gas Connected, Sewer Available, Sewer Connected, Water Available, Water Connected, Overhead Utilities
Community & HOA
Community
- Features: Biking, Hiking, Horse Trails, Rural, Street Lights, Urban, Park
- Security: Carbon Monoxide Detector(s), Smoke Detector(s)
Location
- Region: Hemet
Financial & listing details
- Price per square foot: $295/sqft
- Tax assessed value: $488,155
- Annual tax amount: $5,551
- Date on market: 6/25/2026
- Cumulative days on market: 31 days
- Listing terms: Cash,Cash to New Loan,Conventional,FHA,Submit,VA Loan
- Inclusions: stove, dishwasher, microwave
- Exclusions: refrigerator, washer and dryer
- Road surface type: Paved
Estimated market value
$490,700
$466,000 - $515,000
$2,727/mo
Price history
| Date | Event | Price |
|---|---|---|
| 7/15/2026 | Price change | $490,000-2%$295/sqft |
Source:  CRMLS #PW26139421 Report a problem CRMLS #PW26139421 Report a problem | ||
| 6/26/2026 | Listed for sale | $499,995+8.7%$301/sqft |
Source: CRMLS #PW26139421 Report a problem | ||
| 4/25/2022 | Sold | $460,000+4.6%$277/sqft |
Source: Public Record Report a problem | ||
| 3/30/2022 | Pending sale | $439,900$265/sqft |
Source: CRMLS #SW22060778 Report a problem | ||
| 3/27/2022 | Listed for sale | $439,900+417.5%$265/sqft |
Source: CRMLS #SW22060778 Report a problem | ||
| 10/22/2014 | Listing removed | -- |
Source: Auction.com Report a problem | ||
| 10/15/2014 | Price change | $85,000-8.1%$51/sqft |
Source: Auction.com Report a problem | ||
| 10/3/2014 | Price change | $92,500+8.8%$56/sqft |
Source: Auction.com Report a problem | ||
| 9/4/2014 | Price change | $85,000+13.3%$51/sqft |
Source: Auction.com Report a problem | ||
| 8/21/2014 | Listed for sale | -- |
Source: Auction.com Report a problem | ||
| 6/10/2014 | Listing removed | -- |
Source: Auction.com Report a problem | ||
| 6/7/2014 | Price change | $75,000-18.9%$45/sqft |
Source: Auction.com Report a problem | ||
| 6/5/2014 | Price change | $92,500-60.6%$56/sqft |
Source: Auction.com Report a problem | ||
| 5/30/2014 | Listed for sale | -- |
Source: Auction.com Report a problem | ||
| 1/8/2004 | Sold | $235,000$142/sqft |
Source: Public Record Report a problem | ||
Public tax history
| Year | Property taxes | Tax assessment |
|---|---|---|
| 2025 | $5,551 +2% | $488,155 +2% |
| 2024 | $5,443 +1.4% | $478,584 +2% |
| 2023 | $5,370 +51.7% | $469,200 +52.3% |
| 2022 | $3,539 -46% | $308,129 +3.6% |
| 2021 | $6,556 +6.7% | $297,537 +12% |
| 2020 | $6,141 +1.6% | $265,658 +3% |
| 2019 | $6,046 +2.5% | $257,920 +4% |
| 2018 | $5,900 +7.4% | $248,000 +17% |
| 2017 | $5,496 | $212,000 +12.2% |
| 2016 | $5,496 +166.9% | $189,000 +8.6% |
| 2015 | $2,059 +12.8% | $174,000 +10.1% |
| 2014 | $1,824 | $158,000 +30.6% |
| 2013 | -- | $121,000 +8% |
| 2012 | -- | $112,000 |
| 2011 | -- | $112,000 -4.3% |
| 2010 | -- | $117,000 -18.2% |
| 2009 | -- | $143,000 -34.4% |
| 2008 | -- | $218,000 -10.7% |
| 2007 | -- | $244,077 +2% |
| 2006 | -- | $239,292 +2% |
| 2005 | -- | $234,600 +80.4% |
| 2003 | -- | $130,015 +2% |
| 2002 | -- | $127,465 +15.9% |
| 2001 | $1,091 +10.1% | $110,000 +10% |
| 2000 | $991 | $100,000 |
Find assessor info on the county website
Monthly payment
Est. payment
Payment breakdown
Explore the cost of this home by adjusting the details. Changes won't be saved.Climate risks
Neighborhood: 92544
Nearby schools
GreatSchools rating
- 4/10Ramona Elementary SchoolGrades: K-5Distance: 0.4 mi
- 2/10Acacia Middle SchoolGrades: 6-8Distance: 1.1 mi
- 6/10Hemet High SchoolGrades: 9-12Distance: 0.9 mi
Schools provided by the listing agent
- Elementary: Ramona
- Middle: Acacia
- High: Hemet
Source: CRMLS. This data may not be complete. We recommend contacting the local school district to confirm school assignments for this home.
- $444,5003 bd2 ba1.4k sqft40773 Johnston Ave, Hemet, CA 92544Off Market
- $350,7002 bd1 ba728 sqft40811 Johnston Ave, Hemet, CA 92544Off Market
- $477,4004 bd2 ba1.7k sqft40761 Johnston Ave, Hemet, CA 92544Off Market

- $392,8002 bd2 ba1.3k sqft40810 Johnston Ave, Hemet, CA 92544Off Market
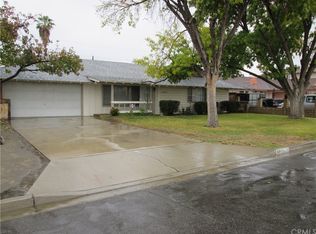
- $376,1002 bd2 ba1.3k sqft40794 Johnston Ave, Hemet, CA 92544Off Market
- $294,5001 bd1 ba900 sqft26760 Yale St, Hemet, CA 92544Off Market
- $399,8003 bd2 ba1.4k sqft40824 Johnston Ave, Hemet, CA 92544Off Market
- $446,1003 bd2 ba1.3k sqft40774 Johnston Ave, Hemet, CA 92544Off Market
A local agent can set up tours, give advice and negotiate with sellers.
Similar homes
- $460,0004 bd2 ba1.5k sqft41105 Stetson Ave, Hemet, CA 92544For Sale
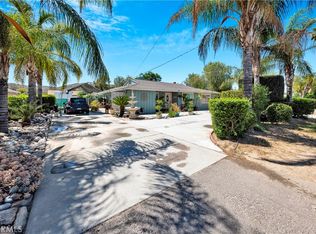 MLS ID #RS26094080, Lucia Ulloa, Excellence RE Real Estate. CRMLS
 - $499,0004 bd2 ba1.8k sqft823 Pike Dr, Hemet, CA 92544For Sale
 MLS ID #SW26114771, Michelle Bassett, Bassett & Associates, REALTORS. CRMLS
 - $459,9993 bd2 ba1.5k sqft4620 Charlton Ave, Hemet, CA 92544For Sale
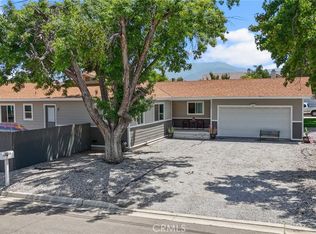 MLS ID #IG26110348, Ruby Pineda, Blue Monkey Realty. CRMLS
 - $445,0004 bd2 ba1.4k sqft25076 Sansome St, Hemet, CA 92544For Sale
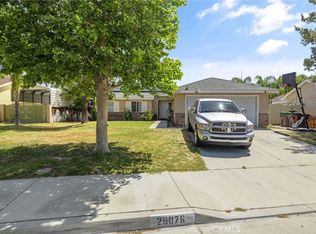 MLS ID #PW26095352, Sandra Garcia, T.N.G. Real Estate Consultants. CRMLS
 - $625,0003 bd2 ba2.3k sqft40330 Indian Tree St, Hemet, CA 92544For SaleMLS ID #IG26142210, MICHAEL SARAVIA, PONCE & PONCE REALTY, INC. CRMLS
- $549,0004 bd3 ba2.1k sqft42806 Avenida Tigre, Hemet, CA 92544For SaleMLS ID #FR26102535, Anna James Miller, Rise Realty. CRMLS
- $435,0003 bd1 ba976 sqft42821 Seal Rock Ct, Hemet, CA 92544For SaleMLS ID #OC26118910, Bryant Velez, Maxximum Realty Inc. CRMLS
- $425,0003 bd2 ba1.1k sqft1093 Merced Way, Hemet, CA 92545For SaleMLS ID #SW26141126, Kimberly Rehnquist, Redfin Corporation. CRMLS
- $499,9984 bd4 ba2.2k sqft185 N Scovell Ave, San Jacinto, CA 92583For SaleMLS ID #CV26120889, Linda Isordia, Elevate Real Estate Agency. CRMLS
- $469,0003 bd2 ba1.5k sqft1932 Vosburg Ct, San Jacinto, CA 92583For SaleMLS ID #OC26134175, Linda Redona, California Pacific Residential. CRMLS
- $399,0003 bd3 ba1.5k sqft501 Presidents Ave, Hemet, CA 92543For SaleMLS ID #SW26026810, Nicholas Anselmo, Abundance Real Estate. CRMLS
- $398,0003 bd2 ba1.6k sqft1127 Alleppo Ct, Hemet, CA 92545For SaleMLS ID #SW26013741, Joe Adair, Feigen Realty Group. CRMLS
- $485,0002 bd2 ba1.7k sqft40585 Lakeshore Blvd, Aguanga, CA 92536For SaleMLS ID #SW26159943, Rhett Blair, AVM Real Estate Services. CRMLS
- $350,0004 bd1 ba1.2k sqft291 W Whittier Ave, Hemet, CA 92543For SaleMLS ID #SW26064202, Jose Alonzo, Canear Real Estate, Inc. CRMLS
- $274,9002 bd2 ba1.7k sqft26024 Chelsea Way, Hemet, CA 92544For SaleMLS ID #TR26158870, Tiffany Leaverton, Exp Realty of California Inc. CRMLS
- $549,9003 bd2 ba1.9k sqft41981 Avenida Abril, Hemet, CA 92544For SaleMLS ID #PW26129828, Sara Nunez, Coldwell Banker Realty. CRMLS
- $515,0003 bd2 ba1.7k sqft26216 Potomac Dr, Sun City, CA 92586For SaleMLS ID #SW26144245, Charlotte Mullinax, Berkshire Hathaway HomeServices California Properties. CRMLS
- $444,9994 bd3 ba1.9k sqft260 Mahogany St, San Jacinto, CA 92582For SaleMLS ID #DW26039209, Julio Cortez, Julio Ceaser Cortez. CRMLS
- $355,0002 bd2 ba1k sqft860 Felipe Pl, Hemet, CA 92543For SaleMLS ID #DW26101572, Delmy Joya Guandique, The Great Real Estate Company. CRMLS
- $488,0003 bd2 ba1.3k sqft2074 Alfalfadale Rd, Perris, CA 92571For SaleMLS ID #CV26156893, Sean Hwangbo, TNG REAL ESTATE CONSULTANTS. CRMLS
Local buyer's agents are ready to help
