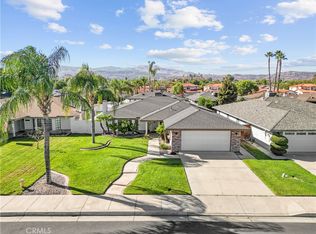
Beautifully maintained 3-bedroom, 2-bathroom home offering approximately 1,800 square feet of comfortable living space on an impressive 12,000+ square-foot lot! With plenty of room for boats, trailers, RVs, toys, and more, this property offers the space and versatility you’ve been looking for. Large iron gates provide added privacy and secure access to the property.
Step inside to a spacious and inviting living room with a cozy fireplace, a dedicated dining area, and a generously sized kitchen featuring tons of cabinet space and storage. All three bedrooms are nicely sized, providing plenty of room for family, guests, or a home office.
The oversized garage offers abundant space for vehicles, storage, recreational toys, or even a workshop area. Outside, the expansive lot provides endless possibilities to create the backyard you’ve always wanted. There is a Large size laundry room and utility room with tons of cabinets and storage.
Located in a desirable area close to schools, shopping, dining, and everyday conveniences, this wonderful home has so much to offer. Come take a look at this beauty—you won’t be disappointed!
Under contract
Listed by: Re/Max Diamond Prestige • Kathy Vineyard • Contact: 951-830-6716
Price cut: $14K (9/10)
$485,000
2859 Vista Way, Hemet, CA 92544
3beds
1,800sqft
Single Family Residence
Built in 1970
0.28 Acres Lot
$482,000 Zestimate®
$269/sqft
$-- HOA
What's special
- 143 days
- 174
- 7
Zillow last checked:
Listing updated:
Listed by:
Kathy Vineyard DRE #01498370 951-830-6716,
Re/Max Diamond Prestige,
Amanda Vineyard DRE #01956989 951-679-1959,
Re/Max Diamond Prestige
Source: CRMLS,MLS#: SW26116674 Originating MLS: California Regional MLS
Originating MLS: California Regional MLSFacts & features
Interior
Bedrooms & bathrooms
- Bedrooms: 3
- Bathrooms: 2
- Full bathrooms: 2
- Main level bathrooms: 2
- Main level bedrooms: 3
Rooms
- Room types: Bedroom, Family Room, Kitchen, Laundry, Living Room, Primary Bathroom, Primary Bedroom, Utility Room, Dining Room
Primary bedroom
- Features: Main Level Primary
Bedroom
- Features: All Bedrooms Down
Bedroom
- Features: Bedroom on Main Level
Bathroom
- Features: Bathtub, Remodeled, Separate Shower, Walk-In Shower
Family room
- Features: Separate Family Room
Heating
- Central
Cooling
- Central Air
Appliances
- Included: Dishwasher, Electric Cooktop, Electric Oven, Disposal
- Laundry: Laundry Room
Features
- Separate/Formal Dining Room, Eat-in Kitchen, All Bedrooms Down, Bedroom on Main Level, Main Level Primary, Utility Room
- Flooring: Carpet, Tile
- Windows: Blinds, Shutters
- Has fireplace: Yes
- Fireplace features: Gas Starter, Living Room
- Common walls with other units/homes: No Common Walls
Interior area
- Total interior livable area: 1,800 sqft
Property
Parking
- Total spaces: 2
- Parking features: Door-Multi, Driveway, Garage, RV Access/Parking, Garage Faces Side
- Garage spaces: 2
Features
- Levels: One
- Stories: 1
- Entry location: 1
- Patio & porch: Concrete
- Pool features: None
- Spa features: None
- Fencing: Chain Link
- Has view: Yes
- View description: Neighborhood
Lot
- Size: 0.28 Acres
- Features: 0-1 Unit/Acre, Back Yard, Sprinklers In Front, Sprinkler System
Details
- Additional structures: Shed(s)
- Parcel number: 438240027
- Special conditions: Standard
Construction
Type & style
- Home type: SingleFamily
- Architectural style: Spanish
- Property subtype: Single Family Residence
Materials
- Roof: Asphalt
Condition
- New construction: No
- Year built: 1970
Utilities & green energy
- Electric: Standard
- Sewer: Public Sewer
- Utilities for property: Cable Available, Electricity Connected, Natural Gas Connected, Phone Available, Sewer Connected, Water Connected
Community & HOA
Community
- Features: Street Lights
- Security: Carbon Monoxide Detector(s), Smoke Detector(s)
Location
- Region: Hemet
Financial & listing details
- Price per square foot: $269/sqft
- Tax assessed value: $461,624
- Date on market: 5/29/2026
- Cumulative days on market: 143 days
- Listing terms: Cash,Conventional,FHA,Private Financing Available,VA Loan
Estimated market value
$482,000
$458,000 - $506,000
$2,505/mo
Price history
| Date | Event | Price |
|---|---|---|
| 9/18/2026 | Contingent | $485,000$269/sqft |
Source:  CRMLS #SW26116674 Report a problem CRMLS #SW26116674 Report a problem | ||
| 9/10/2026 | Price change | $485,000-2.8%$269/sqft |
Source: CRMLS #SW26116674 Report a problem | ||
| 6/30/2026 | Price change | $499,000-1.2%$277/sqft |
Source: CRMLS #SW26116674 Report a problem | ||
| 6/15/2026 | Price change | $505,000-1.9%$281/sqft |
Source: CRMLS #SW26116674 Report a problem | ||
| 5/29/2026 | Listed for sale | $515,000+18.4%$286/sqft |
Source: CRMLS #SW26116674 Report a problem | ||
| 8/26/2022 | Sold | $435,000+2.4%$242/sqft |
Source: Public Record Report a problem | ||
| 7/20/2022 | Pending sale | $425,000$236/sqft |
Source: CRMLS #IV22154673 Report a problem | ||
| 7/14/2022 | Listed for sale | $425,000+51.8%$236/sqft |
Source: CRMLS #IV22154673 Report a problem | ||
| 4/17/2020 | Listing removed | $279,900$156/sqft |
Source: Coldwell Banker Kivett-Teeters Associates #SW20007801 Report a problem | ||
| 3/26/2020 | Listed for sale | $279,900$156/sqft |
Source: Coldwell Banker Kivett-Teeters Associates #SW20007801 Report a problem | ||
| 3/26/2020 | Pending sale | $279,900+0.9%$156/sqft |
Source: Coldwell Banker Kivett-Teeters Associates #SW20007801 Report a problem | ||
| 3/18/2020 | Sold | $277,500-0.9%$154/sqft |
Source:  CRMLS #SW20007801 Report a problem CRMLS #SW20007801 Report a problem | ||
| 2/6/2020 | Price change | $279,900+1.8%$156/sqft |
Source: Coldwell Banker Kivett-Teeters Associates #sw20007801 Report a problem | ||
| 1/24/2020 | Pending sale | $274,900$153/sqft |
Source: Coldwell Banker Kivett-Teeters Associates #sw20007801 Report a problem | ||
| 1/18/2020 | Listed for sale | $274,900$153/sqft |
Source: Coldwell Banker Kivett-Teeters Associates #SW20007801 Report a problem | ||
Public tax history
| Year | Property taxes | Tax assessment |
|---|---|---|
| 2026 | -- | $461,624 +2% |
| 2025 | $5,651 +3.3% | $452,574 +2% |
| 2024 | $5,473 +4.8% | $443,700 +2% |
| 2023 | $5,224 +52.8% | $435,000 +52.1% |
| 2022 | $3,419 +5.6% | $285,980 +2% |
| 2021 | $3,239 +44.9% | $280,374 +45.2% |
| 2020 | $2,236 +6.1% | $193,112 +2% |
| 2019 | $2,108 +3.3% | $189,326 +2% |
| 2018 | $2,041 +1.3% | $185,615 +2% |
| 2017 | $2,015 | $181,977 +2% |
| 2016 | $2,015 +1.2% | $178,409 +1.5% |
| 2015 | $1,991 +4.8% | $175,731 +2% |
| 2014 | $1,900 | $172,291 +0.5% |
| 2013 | -- | $171,514 +2% |
| 2012 | -- | $168,152 +2% |
| 2011 | -- | $164,856 +0.8% |
| 2010 | -- | $163,626 -0.2% |
| 2009 | -- | $164,016 +2% |
| 2008 | -- | $160,801 +2% |
| 2007 | -- | $157,649 +2% |
| 2006 | -- | $154,559 +2% |
| 2005 | -- | $151,529 +3.9% |
| 2003 | -- | $145,837 +2% |
| 2002 | -- | $142,979 +2% |
| 2001 | $1,389 +1.9% | $140,177 +2% |
| 2000 | $1,363 | $137,430 |
Find assessor info on the county website
Monthly payment
Est. payment
Payment breakdown
Explore the cost of this home by adjusting the details. Changes won't be saved.Climate risks
Neighborhood: 92544
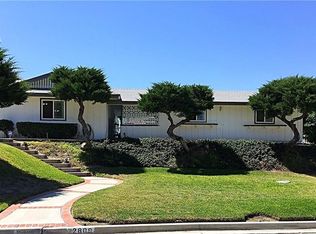


Similar homes
- $489,9994 bd2 ba2k sqft41179 Collegian Way, Hemet, CA 92544For Sale
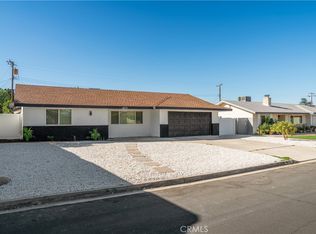 MLS ID #CV26216289, Miguel Munoz, SO CAL REALTY & LOANS. CRMLS
 - $449,9993 bd2 ba1.3k sqft26201 Camas Dr, Hemet, CA 92544For Sale
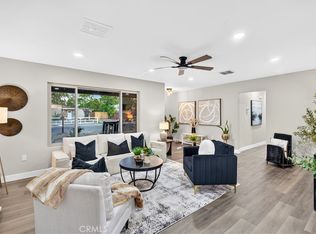 MLS ID #SW26219915, Richard Gaviria, Real Brokerage Technologies. CRMLS
 - $489,7003 bd3 ba2k sqft41141 Academy Dr, Hemet, CA 92544For Sale
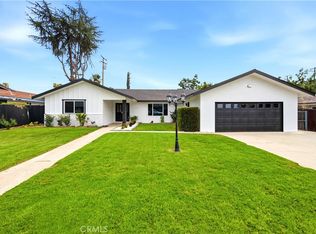 MLS ID #SW26210889, Floream Flores, Los Flores Realty. CRMLS
 - $489,0003 bd2 ba1.9k sqft42095 Acacia Ave, Hemet, CA 92544For Sale
 MLS ID #SW26201007, Brenda Brisson, Allison James Estates & Homes. CRMLS
Local buyer's agents are ready to help
