This hillside Hemet home stands out from the typical listing.
Key features include:
• Beautiful mountain and valley views
• Hillside setting with more privacy and breathing room
• Large windows in the kitchen and living room facing the view
• Multiple patios and decks to enjoy the outdoor space
• Spacious front driveway with room for multiple vehicles
• Dedicated concrete RV parking area with retaining wall and electrical conduit in place
• Separate side driveway/access that may work well for future rental flexibility
• Oversized garage, approximately 550 sq. ft., with separate exterior access
• Possible JADU-style garage conversion potential, buyer to verify with the City
• Recently remodeled by a licensed general contractor
• Whole-house plumbing repipe
• Updated kitchen and bathrooms
• LVP flooring throughout main areas
• New carpet in bedrooms
• New energy-efficient windows and sliding glass door
• Fresh interior and exterior paint
• Professionally installed private hot tub/spa
• Newly refinished asphalt driveway
• Near Simpson Park, hiking trails, and outdoor recreation
• Just minutes from town, shopping, restaurants, and daily conveniences
Welcome to 27756 Vista Del Valle, a unique 3-bedroom, 2-bath hillside home offering views, privacy, RV parking, recent upgrades, and strong value-add potential.
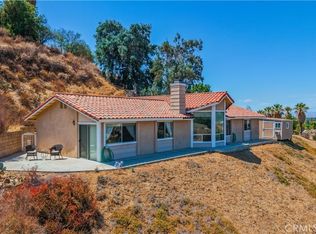
The home sits in an elevated hillside setting with beautiful mountain and valley views, and the main living areas are lined with large windows that bring the view into the kitchen and living room.
The home has been recently remodeled with major upgrades throughout, including a whole-house plumbing repipe, updated kitchen and bathrooms, LVP flooring, new bedroom carpet, energy-efficient windows, updated sliding glass door, fresh paint, lighting upgrades, and more.
One of the major features is the parking and future-use flexibility. In addition to the large front driveway, the property includes a dedicated concrete RV parking area with retaining wall and electrical conduit in place. This separate side access leads around to the rear patio and oversized garage, approximately 550 sq. ft. with its own exterior access. This layout may offer potential for a future JADU-style garage conversion, buyer to verify all requirements with the City.
With hillside views, RV parking, outdoor living space, extensive upgrades, and possible future rental flexibility, this property offers something hard to find in the Hemet market.
For sale
Listed by: Overland Realty • Tim Platt • Contact: 951-337-2671
Price cut: $1K (6/28)
$549,000
27756 Vista Del Valle, Hemet, CA 92544
3beds
1,560sqft
Single Family Residence
Built in 1964
0.33 Acres Lot
$546,300 Zestimate®
$352/sqft
$-- HOA
What's special
- 71 days
- 311
- 15
Zillow last checked:
Listing updated:
Listed by:
Tim Platt DRE #02213045 951-337-2671,
Overland Realty
Source: CRMLS,MLS#: SW26117788 Originating MLS: California Regional MLS
Originating MLS: California Regional MLSFacts & features
Interior
Bedrooms & bathrooms
- Bedrooms: 3
- Bathrooms: 2
- Full bathrooms: 2
- Main level bathrooms: 2
- Main level bedrooms: 3
Rooms
- Room types: Bedroom, Family Room, Kitchen, Laundry, Living Room, Primary Bathroom, Primary Bedroom, Office, Other
Primary bedroom
- Features: Main Level Primary
Bedroom
- Features: All Bedrooms Down
Bedroom
- Features: Bedroom on Main Level
Bathroom
- Features: Bathroom Exhaust Fan, Bathtub, Enclosed Toilet, Full Bath on Main Level, Low Flow Plumbing Fixtures, Remodeled, Soaking Tub, Separate Shower, Tile Counters, Tub Shower
Kitchen
- Features: Kitchen Island, Kitchen/Family Room Combo, Pots & Pan Drawers, Remodeled, Tile Counters, Updated Kitchen
Other
- Features: Walk-In Closet(s)
Heating
- Central
Cooling
- Central Air
Appliances
- Included: Built-In Range, Dishwasher, Electric Cooktop, Electric Range, Electric Water Heater, Disposal, Microwave, Vented Exhaust Fan, Water Heater, Dryer, Washer
- Laundry: Washer Hookup, Electric Dryer Hookup, Gas Dryer Hookup, Laundry Closet, In Kitchen
Features
- Brick Walls, Block Walls, Ceiling Fan(s), Dry Bar, Living Room Deck Attached, Pantry, Tile Counters, Bar, All Bedrooms Down, Bedroom on Main Level, Main Level Primary, Walk-In Closet(s)
- Flooring: Vinyl
- Windows: Blinds, Double Pane Windows, Insulated Windows, Screens
- Has fireplace: Yes
- Fireplace features: Living Room
- Common walls with other units/homes: No Common Walls
Interior area
- Total interior livable area: 1,560 sqft
Property
Parking
- Total spaces: 5
- Parking features: Attached Carport, Asphalt, Concrete, Carport, Detached Carport, Direct Access, Driveway Level, Door-Single, Driveway, Garage Faces Front, Garage, Paved
- Attached garage spaces: 1
- Has carport: Yes
- Uncovered spaces: 4
Accessibility
- Accessibility features: Safe Emergency Egress from Home, Parking, Accessible Approach with Ramp, Accessible Doors, Accessible Hallway(s)
Features
- Levels: One
- Stories: 1
- Entry location: front
- Patio & porch: Rear Porch, Concrete, Covered, Deck, Enclosed, Front Porch, Open, Patio, Porch, Wrap Around
- Exterior features: Awning(s)
- Pool features: None
- Has spa: Yes
- Spa features: Private
- Has view: Yes
- View description: Hills, Mountain(s), Panoramic, Pasture, Valley
Lot
- Size: 0.33 Acres
- Features: 0-1 Unit/Acre
Details
- Parcel number: 450190073
- Special conditions: Standard
- Horse amenities: Riding Trail
Construction
Type & style
- Home type: SingleFamily
- Architectural style: Ranch
- Property subtype: Single Family Residence
Materials
- Asphalt, Drywall, Concrete, Plaster, Stucco
- Foundation: Slab
Condition
- Updated/Remodeled,Turnkey
- New construction: No
- Year built: 1964
Utilities & green energy
- Electric: Electricity - On Property, 220 Volts in Garage, 220 Volts in Kitchen, 220 Volts For Spa, Standard
- Sewer: Public Sewer
- Water: Public
- Utilities for property: Cable Available, Cable Connected, Electricity Connected, Natural Gas Available, Natural Gas Connected, Phone Available, Sewer Available, Sewer Connected, Water Available, Water Connected
Community & HOA
Community
- Features: Biking, Curbs, Dog Park, Foothills, Hiking, Horse Trails, Mountainous, Near National Forest, Park, Preserve/Public Land, Rural, Storm Drain(s), Street Lights
- Security: Carbon Monoxide Detector(s), Fire Detection System, Smoke Detector(s)
Location
- Region: Hemet
Financial & listing details
- Price per square foot: $352/sqft
- Tax assessed value: $429,788
- Date on market: 6/18/2026
- Cumulative days on market: 71 days
- Listing terms: Cash,Conventional,FHA,VA Loan
- Road surface type: Paved
Estimated market value
$546,300
$519,000 - $574,000
$2,642/mo
Price history
| Date | Event | Price |
|---|---|---|
| 6/28/2026 | Price change | $549,000-0.2%$352/sqft |
Source:  CRMLS #SW26117788 Report a problem CRMLS #SW26117788 Report a problem | ||
| 6/19/2026 | Listed for sale | $550,000+35.8%$353/sqft |
Source: CRMLS #SW26117788 Report a problem | ||
| 2/17/2023 | Sold | $405,000-1.8%$260/sqft |
Source: Public Record Report a problem | ||
| 1/16/2023 | Pending sale | $412,500$264/sqft |
Source: CRMLS #SW22164785 Report a problem | ||
| 12/12/2022 | Price change | $412,500-4.1%$264/sqft |
Source: CRMLS #SW22164785 Report a problem | ||
| 9/20/2022 | Price change | $429,999-3.4%$276/sqft |
Source: CRMLS #SW22164785 Report a problem | ||
| 9/14/2022 | Listed for sale | $444,999$285/sqft |
Source: CRMLS #SW22164785 Report a problem | ||
| 9/1/2022 | Contingent | $444,999$285/sqft |
Source: CRMLS #SW22164785 Report a problem | ||
| 8/18/2022 | Price change | $444,999-5.3%$285/sqft |
Source: CRMLS #SW22164785 Report a problem | ||
| 7/28/2022 | Listed for sale | $469,999+64.9%$301/sqft |
Source: CRMLS #SW22164785 Report a problem | ||
| 4/29/2005 | Sold | $285,000$183/sqft |
Source: Public Record Report a problem | ||
Public tax history
| Year | Property taxes | Tax assessment |
|---|---|---|
| 2026 | -- | $429,788 +2% |
| 2025 | $4,796 +2% | $421,362 +2% |
| 2024 | $4,704 +218.3% | $413,100 +225.9% |
| 2023 | $1,478 +1.9% | $126,752 +2% |
| 2022 | $1,449 +1.7% | $124,267 +2% |
| 2021 | $1,426 +1% | $121,831 +1% |
| 2020 | $1,412 +2.2% | $120,583 +2% |
| 2019 | $1,382 +3.2% | $118,219 +2% |
| 2018 | $1,339 +1.2% | $115,902 +2% |
| 2017 | $1,323 | $113,631 +2% |
| 2016 | $1,323 +1% | $111,404 +1.5% |
| 2015 | $1,310 +4.7% | $109,732 +2% |
| 2014 | $1,252 | $107,585 +0.5% |
| 2013 | -- | $107,100 +2% |
| 2012 | -- | $105,000 -66.1% |
| 2011 | -- | $310,074 +0.8% |
| 2010 | -- | $307,759 |
Find assessor info on the county website
Monthly payment
Est. payment
Payment breakdown
Explore the cost of this home by adjusting the details. Changes won't be saved.Climate risks
Neighborhood: 92544
Similar homes
- $489,9003 bd2 ba1.3k sqft42395 Stetson Ave, Hemet, CA 92544For Sale
 MLS ID #SW26172023, Denise Gentile, Coldwell Banker Assoc Brkr-SC. CRMLS
 - $448,5003 bd2 ba1.3k sqft41845 Channing Way, Hemet, CA 92544For Sale
 MLS ID #IG26185749, Keisha Hosea, KASI Homes. CRMLS
 - $629,0003 bd3 ba1.7k sqft26660 Rim Rd, Hemet, CA 92544For Sale
 MLS ID #SW26134198, Lauren Espey, Century 21 Masters. CRMLS
 - $499,0004 bd2 ba1.8k sqft823 Pike Dr, Hemet, CA 92544For Sale
 MLS ID #SW26114771, Michelle Bassett, Bassett & Associates, REALTORS. CRMLS
Local buyer's agents are ready to help
