Single Story Home in the 55+ Gated Community of Whispering Palm. 2 Bedrooms, 2 Baths plus Den/Office (tax roll says 3 bdrms but 3rd bdrm was converted to a Den/Office). Lots of Curb Appeal and located across the street from the Clubhouse. Plantation Shutters and Bull-Nosed Corners thru-out. Ceramic Tiled and Laminate Flooring. Kitchen features Island, 5 Burner Cooktop, D/W, Oven and Pantry. Family Room is open to the Kitchen and has Fireplace. Separate Living Room has Laminate Flooring. Primary Bedroom has two Closets with one being a Walk-In Closet. Primary Bathroom has Double-Sinks with a Vanity, Walk-In Shower and Separate Tub. Guest Bedroom has Walk-In Closet. Interior Individual Laundry Room has Sink. Seller recently spent $30k to Enclose the Patio. Oversized 2-Car Garage with Automatic Roll-Up Door. Low Maintenance Front Yard with Drip Watering System. Low HOA Dues. Amenities include Clubhouse with Billiard Room, Card Room and Pool/Spa/BBQ area. Living here is like living in a resort!
For sale
Listed by: Berkshire Hathaway Homeservices California Realty • Anna Selvaggi • Contact: 951-423-5347
$360,000
740 Bahama Dr, Hemet, CA 92543
2beds
1,798sqft
Single Family Residence
Built in 2001
4,356 Square Feet Lot
$-- Zestimate®
$200/sqft
$216/mo HOA
What's special
- 183 days
- 233
- 8
Zillow last checked:
Listing updated:
Listed by:
Anna Selvaggi DRE #01257798 951-423-5347,
Berkshire Hathaway Homeservices California Realty
Source: CRMLS,MLS#: IG26095757 Originating MLS: California Regional MLS
Originating MLS: California Regional MLSFacts & features
Interior
Bedrooms & bathrooms
- Bedrooms: 2
- Bathrooms: 2
- Full bathrooms: 2
- Main level bathrooms: 2
- Main level bedrooms: 3
Rooms
- Room types: Bedroom, Den, Entry/Foyer, Family Room, Kitchen, Laundry, Living Room, Primary Bedroom, Other, Pantry
Primary bedroom
- Features: Primary Suite
Bedroom
- Features: All Bedrooms Down
Bathroom
- Features: Bathtub, Dual Sinks, Enclosed Toilet, Low Flow Plumbing Fixtures, Separate Shower, Vanity, Walk-In Shower
Family room
- Features: Separate Family Room
Kitchen
- Features: Granite Counters, Kitchen Island, Kitchen/Family Room Combo, Walk-In Pantry
Other
- Features: Walk-In Closet(s)
Pantry
- Features: Walk-In Pantry
Heating
- Central, ENERGY STAR Qualified Equipment
Cooling
- Central Air
Appliances
- Included: Dishwasher, Gas Cooktop, Disposal, Gas Water Heater, Range Hood, Water To Refrigerator
- Laundry: Washer Hookup, Gas Dryer Hookup, Inside, Laundry Room
Features
- Breakfast Bar, Ceiling Fan(s), Pantry, All Bedrooms Down, Primary Suite, Walk-In Pantry, Walk-In Closet(s)
- Flooring: Carpet, Laminate, Tile
- Windows: Plantation Shutters
- Has fireplace: Yes
- Fireplace features: Family Room
- Common walls with other units/homes: No Common Walls
Interior area
- Total interior livable area: 1,798 sqft
Property
Parking
- Total spaces: 2
- Parking features: Driveway, Garage Faces Front
- Attached garage spaces: 2
Accessibility
- Accessibility features: No Stairs
Features
- Levels: One
- Stories: 1
- Entry location: 1
- Patio & porch: Glass Enclosed, Porch
- Exterior features: Rain Gutters
- Pool features: Association
- Fencing: Vinyl
Lot
- Size: 4,356 Square Feet
- Features: 0-1 Unit/Acre, Close to Clubhouse, Landscaped, Sprinkler System
Details
- Parcel number: 451050072
- Special conditions: Trust
Construction
Type & style
- Home type: SingleFamily
- Property subtype: Single Family Residence
Materials
- Stucco
- Foundation: Slab
- Roof: Spanish Tile
Condition
- Turnkey
- New construction: No
- Year built: 2001
Utilities & green energy
- Sewer: Public Sewer
- Water: Public
- Utilities for property: Cable Available, Electricity Connected, Natural Gas Connected, Sewer Connected, Water Connected
Community & HOA
Community
- Features: Curbs, Gated
- Security: Carbon Monoxide Detector(s), Gated Community, Smoke Detector(s)
- Senior community: Yes
HOA
- Has HOA: Yes
- Amenities included: Billiard Room, Game Room, Barbecue, Pool, Spa/Hot Tub
- HOA fee: $216 monthly
- HOA name: Whispering Palms HOA
- HOA phone: 951-296-9030
Location
- Region: Hemet
Financial & listing details
- Price per square foot: $200/sqft
- Tax assessed value: $139,242
- Date on market: 5/5/2026
- Cumulative days on market: 183 days
- Listing terms: Cash,Cash to New Loan,Conventional,FHA,VA Loan
- Road surface type: Paved
Estimated market value
Not available
Estimated sales range
Not available
Not available
Price history
| Date | Event | Price |
|---|---|---|
| 5/6/2026 | Listed for sale | $360,000-5.3%$200/sqft |
Source:  CRMLS #IG26095757 Report a problem CRMLS #IG26095757 Report a problem | ||
| 11/1/2025 | Listing removed | $380,000$211/sqft |
Source:  SDMLS #230018351 Report a problem SDMLS #230018351 Report a problem | ||
| 1/10/2024 | Sold | $380,000$211/sqft |
Source: SDMLS #230023319 Report a problem | ||
| 12/4/2023 | Pending sale | $380,000$211/sqft |
Source: SDMLS #230023319 Report a problem | ||
| 12/2/2023 | Listed for sale | $380,000$211/sqft |
Source: SDMLS #230023319 Report a problem | ||
| 12/1/2023 | Listing removed | -- |
Source: SDMLS #230018351 Report a problem | ||
| 9/19/2023 | Listed for sale | $380,000+65.2%$211/sqft |
Source: SDMLS #230018351 Report a problem | ||
| 6/13/2017 | Sold | $230,000+0%$128/sqft |
Source: Public Record Report a problem | ||
| 5/16/2017 | Pending sale | $229,900$128/sqft |
Source: Vogler Feigen Realty #SW17020250 Report a problem | ||
| 4/27/2017 | Price change | $229,900-2.1%$128/sqft |
Source: Vogler Feigen Realty #SW17020250 Report a problem | ||
| 3/23/2017 | Price change | $234,900-1.3%$131/sqft |
Source: Vogler Feigen Realty #SW17020250 Report a problem | ||
| 3/3/2017 | Price change | $237,900-0.8%$132/sqft |
Source: Vogler Feigen Realty #SW17020250 Report a problem | ||
| 2/11/2017 | Price change | $239,900-4%$133/sqft |
Source: Vogler Feigen Realty #SW17020250 Report a problem | ||
| 1/31/2017 | Listed for sale | $249,900$139/sqft |
Source: Vogler Feigen Realty #SW17020250 Report a problem | ||
| 1/1/2017 | Listing removed | $249,900$139/sqft |
Source: Coldwell Banker Kivett-Teeters Associates #sw16727656 Report a problem | ||
| 12/11/2016 | Listed for sale | $249,900+72.3%$139/sqft |
Source: Coldwell Banker Kivett-Teeters Associates #sw16727656 Report a problem | ||
| 5/11/2001 | Sold | $145,000+4307.3%$81/sqft |
Source: Public Record Report a problem | ||
| 5/6/1999 | Sold | $3,290$2/sqft |
Source: Public Record Report a problem | ||
Public tax history
| Year | Property taxes | Tax assessment |
|---|---|---|
| 2026 | -- | $139,242 +2% |
| 2025 | $1,640 -46.3% | $136,512 -47.8% |
| 2024 | $3,053 +1.2% | $261,695 +2% |
| 2023 | $3,017 +2% | $256,564 +2% |
| 2022 | $2,959 +1.7% | $251,534 +2% |
| 2021 | $2,911 +1.1% | $246,603 +1% |
| 2020 | $2,880 | $244,076 +2% |
| 2019 | -- | $239,291 +2% |
| 2018 | $2,733 +27% | $234,600 +24.6% |
| 2017 | $2,151 | $188,243 +2% |
| 2016 | $2,151 +3.8% | $184,553 +4.3% |
| 2015 | $2,072 +5% | $177,000 +2.3% |
| 2014 | $1,974 | $173,000 +29.1% |
| 2013 | -- | $134,000 +13.6% |
| 2012 | -- | $118,000 -3.3% |
| 2011 | -- | $122,000 -3.2% |
| 2010 | -- | $126,000 -14.9% |
| 2009 | -- | $148,000 -11% |
| 2008 | -- | $166,337 +2% |
| 2007 | -- | $163,077 +2% |
| 2006 | -- | $159,880 +2% |
| 2005 | -- | $156,746 +3.9% |
| 2003 | -- | $150,858 +2% |
| 2002 | -- | $147,900 +277.7% |
| 2001 | $502 +210.4% | $39,153 +411.8% |
| 2000 | $162 | $7,650 |
Find assessor info on the county website
Monthly payment
Est. payment
Payment breakdown
Explore the cost of this home by adjusting the details. Changes won't be saved.Climate risks
Neighborhood: 92543

Similar homes
- $360,0003 bd2 ba1.6k sqft2518 Beech Tree St, Hemet, CA 92545For Sale
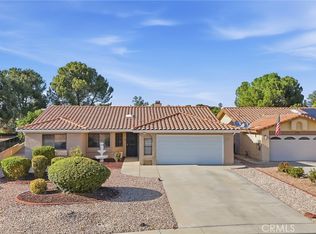 MLS ID #IV26202754, TERRILL RILEY, CALIFORNIA 5 STAR REALTY. CRMLS
 - $369,0002 bd2 ba1.5k sqft5354 Corte Cercado, Hemet, CA 92545For Sale
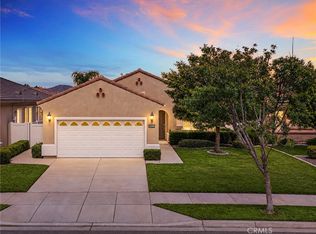 MLS ID #SW26200692, Jessica Foote, Native. CRMLS
 - $359,9993 bd2 ba2k sqft1601 Ailanthus Dr, Hemet, CA 92545For Sale
 MLS ID #IV26101497, EDGAR RAMIREZ, eHomes. CRMLS
 - $398,5003 bd2 ba1.6k sqft1825 Flame Tree Way, Hemet, CA 92545For Sale
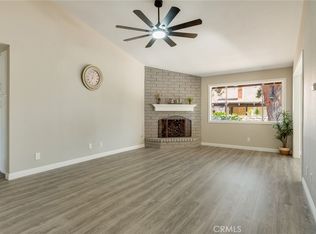 MLS ID #SW26148917, Maricarmen Pulido Ruiz, The Real Estate Firm. CRMLS
