My oh my oh my!!! Welcome to this beauty that is 35227 Vernon Dr, located in the gated community of Tournament Hills II in the rapidly expanding city of Beaumont. This absolutely stunning, better than new build home features 4 bedrooms and 3 baths, with one bedroom and full bath on the main level and stunning upgrades throughout! As you enter the front door, your eyes are immediately drawn to the oasis that is your backyard, but before you head out there, take a look around and appreciate what will be your new favorite place to be... HOME. The open concept living provides seamless connection between the kitchen, family room and dining area. The kitchen features beautiful shaker cabinets, quartz countertops and top of the line GE appliances. The stunning, floor to ceiling stacked stoned fireplace in the great room provides a dramatic focal point in this already beautiful home, but as you step through the double wide slider door onto your insulated, covered patio, you realize that no expense has been spared in this home, and best of all, you get to call this place YOURS!! Some of the benefits you'll inherit and get to appreciate immediately includes artificial turf in the beautifully appointed backyard, PAID OFF solar system, PAID OFF water softener system, whole house fan, INSULATED patio cover with lights and fans and integrated smart home systems. Upstairs features a spacious primary with stunning views of city lights at nights and 2 additional secondary bedrooms. Laundry is also on the upper level along with a shared bath with dual sinks. Located just one street over from the community pool, park, play area and walking trail, this beauty provides all the convenience for daily living, but you have to see it to appreciate it, so call to schedule a showing today, I promise you won't regret it!!
For sale
Listed by: Mayne Choice Realty, Inc. • Sharmayne Husbands • Contact: 909-965-2878
Price cut: $15.1K (6/3)
$599,900
35227 Vernon Dr, Beaumont, CA 92223
4beds
2,049sqft
:
Get pre-qualified$4,196/mo
Single Family Residence
Built in 2023
4,792 Square Feet Lot
$599,200 Zestimate®
$293/sqft
$170/mo HOA
What's special
- 281 days |
- 376 |
- 32 |
Zillow last checked:
Listing updated:
Listed by:
Sharmayne Husbands DRE #01984089 909-965-2878,
Mayne Choice Realty, Inc.
Source: CRMLS,MLS#: IG26085300 Originating MLS: California Regional MLS
Originating MLS: California Regional MLSFacts & features
Interior
Bedrooms & bathrooms
- Bedrooms: 4
- Bathrooms: 3
- Full bathrooms: 3
- Main level bathrooms: 1
- Main level bedrooms: 1
Rooms
- Room types: Bedroom
Bedroom
- Features: Multi-Level Bedroom
Bedroom
- Features: Bedroom on Main Level
Kitchen
- Features: Quartz Counters
Heating
- Central
Cooling
- Central Air, Whole House Fan
Appliances
- Laundry: Laundry Room, Upper Level
Features
- Bedroom on Main Level
- Flooring: Vinyl
- Has fireplace: Yes
- Fireplace features: Family Room
- Common walls with other units/homes: No Common Walls
Interior area
- Total interior livable area: 2,049 sqft
Property
Parking
- Total spaces: 2
- Parking features: Garage - Attached
- Attached garage spaces: 2
Features
- Levels: Two
- Stories: 2
- Entry location: Front
- Patio & porch: Covered
- Pool features: Community, Association
- Has view: Yes
- View description: City Lights
Lot
- Size: 4,792 Square Feet
- Features: 0-1 Unit/Acre
Details
- Parcel number: 400750034
- Special conditions: Standard
Construction
Type & style
- Home type: SingleFamily
- Property subtype: Single Family Residence
Condition
- New construction: No
- Year built: 2023
Utilities & green energy
- Sewer: Public Sewer
- Water: Public
Community & HOA
Community
- Features: Park, Street Lights, Sidewalks, Pool
- Subdivision: Tournament Hills2
HOA
- Has HOA: Yes
- Amenities included: Controlled Access, Playground, Pool
- HOA fee: $170 monthly
- HOA name: Tournament Hills
- HOA phone: 800-400-2284
Location
- Region: Beaumont
Financial & listing details
- Price per square foot: $293/sqft
- Tax assessed value: $552,938
- Annual tax amount: $9,808
- Date on market: 4/22/2026
- Cumulative days on market: 282 days
- Listing terms: Submit
Estimated market value
$599,200
$569,000 - $629,000
$3,261/mo
Price history
| Date | Event | Price |
|---|---|---|
| 6/3/2026 | Price change | $599,900-2.5%$293/sqft |
Source:  CRMLS #IG26085300 Report a problem CRMLS #IG26085300 Report a problem | ||
| 4/22/2026 | Listed for sale | $615,000+13.4%$300/sqft |
Source: CRMLS #IG26085300 Report a problem | ||
| 4/18/2024 | Sold | $542,500$265/sqft |
Source: Public Record Report a problem | ||
Public tax history
| Year | Property taxes | Tax assessment |
|---|---|---|
| 2025 | $9,808 +120.1% | $552,938 +303% |
| 2024 | $4,456 +1871.7% | $137,210 +1001.1% |
| 2023 | $226 | $12,461 |
Find assessor info on the county website
Monthly payment
Est. payment
Payment breakdown
Explore the cost of this home by adjusting the details. Changes won't be saved.Climate risks
Neighborhood: 92223
Nearby schools
GreatSchools rating
- 8/10Tournament Hills Elementary SchoolGrades: K-5Distance: 0.6 mi
- 4/10Mountain View Middle SchoolGrades: 6-8Distance: 2.8 mi
- 7/10Beaumont Senior High SchoolGrades: 9-12Distance: 3 mi
- $507,0003 bd2 ba1.9k sqft35221 Vernon Dr, Beaumont, CA 92223Sold
- $524,0004 bd3 ba1.9k sqft35239 Vernon Dr, Beaumont, CA 92223Sold
- $496,5003 bd2 ba1.9k sqft35217 Vernon Dr, Beaumont, CA 92223Sold
- $525,2414 bd3 ba2k sqft35222 Vernon Dr, Beaumont, CA 92223Sold

- $514,0004 bd2 ba1.9k sqft35245 Vernon Dr, Beaumont, CA 92223Sold
- $496,5003 bd2 ba1.9k sqft35168 Vidalia Ln, Beaumont, CA 92223Sold
- $462,5103 bd2 ba1.5k sqft35218 Vernon Dr, Beaumont, CA 92223Sold
- $--3 bd2 ba1.5k sqft35230 Vernon Dr, Beaumont, CA 92223Off Market
A local agent can set up tours, give advice and negotiate with sellers.
Similar homes
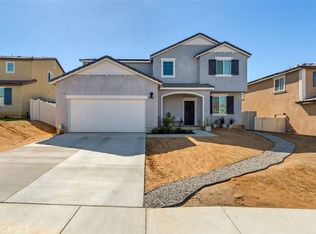
- $599,0004 bd3 ba2.5k sqft14049 Amorosa Ct, Beaumont, CA 92223For Sale
 MLS ID #IG26133084, Amanda Salter, SOUTHLAND REALTORS. CRMLS
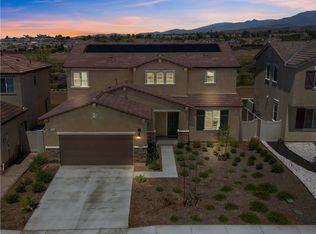
 - $599,9994 bd3 ba2.7k sqft36780 Arietta Way, Beaumont, CA 92223For Sale
 MLS ID #SW26082095, Tristan Gacuya, Real Brokerage Technologies. CRMLS
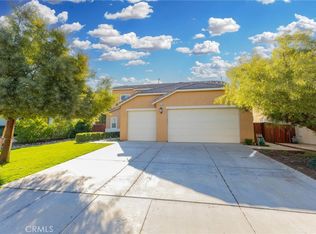
 - $590,0004 bd3 ba2k sqft1359 Laurestine Way, Beaumont, CA 92223For Sale
 MLS ID #IV26025899, JAVIER MAGANA, PONCE & PONCE REALTY. CRMLS
 - $525,0003 bd3 ba1.9k sqft11765 Gilmore St, Beaumont, CA 92223For Sale
 MLS ID #IV26100425, CHRISTIAN MENDOZA MORAN, Realty Masters & Associates. CRMLS
 - $525,0003 bd3 ba1.9k sqft35153 Webb Pl, Beaumont, CA 92223For SaleMLS ID #CV26102645, Joshua Merideth, BHHS LIFESTYLE PROPERTIES. CRMLS
- $663,0004 bd4 ba2.7k sqft11372 Aaron Ave, Beaumont, CA 92223For SaleMLS ID #IG26081933, MICHELLE FLOWERS, CENTURY 21 LOIS LAUER REALTY. CRMLS
- $539,0004 bd3 ba2k sqft1455 Black Diamond Dr, Beaumont, CA 92223For SaleMLS ID #HD26124165, Kimberly Jarrard, RE/MAX FREEDOM. CRMLS
- $599,9004 bd3 ba2.4k sqft1389 Hazel Ln, Banning, CA 92220For SaleMLS ID #IG26152906, MICHELLE THEISEN, COLDWELL BANKER KIVETT-TEETERS. CRMLS
- $595,0004 bd3 ba2.5k sqft1100 Little Leaf St, Calimesa, CA 92320For SaleMLS ID #CV26157195, Fourida Chandra, EXCELLENCE RE REAL ESTATE. CRMLS
- $519,0003 bd3 ba1.7k sqft14056 Hera Pl, Beaumont, CA 92223For SaleMLS ID #IG26098481, Matthew Morales, Keller Williams Realty Riv. CRMLS
- $530,0004 bd3 ba1.9k sqft1365 Sunset Pl Unit D, Beaumont, CA 92223For SaleMLS ID #SW26132676, Richard Lucchesi, Abundance Real Estate. CRMLS
- $675,0005 bd3 ba2.8k sqft11639 Weiskopf Way, Beaumont, CA 92223For SaleMLS ID #IG26116990, Lisa Madrigal, Fiv Realty Co.. CRMLS
- $550,0003 bd2 ba1.6k sqft1620 Village Green Way, Beaumont, CA 92223For SaleMLS ID #CV26115500, Oscar Lopez Godinez, CENTURY 21 SYNERGIA REALTY. CRMLS
- $635,0002 bd3 ba2.1k sqft370 Irvine Park, Beaumont, CA 92223For SaleMLS ID #IG26112495, Anna Selvaggi, Berkshire Hathaway Homeservices California Realty. CRMLS
- $450,0004 bd3 ba1.7k sqft1425 Allium Ct, Beaumont, CA 92223For SaleMLS ID #CV26100869, Cesar Cendejas, Elevate Real Estate Agency. CRMLS
- $519,0003 bd2 ba2.1k sqft6027 Evenfall Dr, Banning, CA 92220For SaleMLS ID #IG26160431, Dorothy Kim Turley, RE/MAX ADVANTAGE. CRMLS
- $649,0003 bd3 ba2.2k sqft1512 Yucca Ct, Calimesa, CA 92320For SaleMLS ID #IG26024946, Sharon Smith, Berkshire Hathaway Homeservices California Realty. CRMLS
- $539,0003 bd3 ba2k sqft1144 Coriander St, Calimesa, CA 92320For SaleMLS ID #IG26137380, Elijah Bloom, EXP REALTY OF SOUTHERN CA. INC. CRMLS
- $445,0003 bd2 ba1.6k sqft1653 Capri Way, Beaumont, CA 92223For SaleMLS ID #SR26048876, Moe Verma, Keller Williams VIP Properties. CRMLS
- $649,9004 bd2 ba2.1k sqft14421 Quincy St, Moreno Valley, CA 92555For SaleMLS ID #HD26129706, Rachel Lawler, RE/MAX FREEDOM. CRMLS
Local buyer's agents are ready to help
