**SOLAR OWNED** Welcome to senior paradise! This exquisitely maintained, and most popular, Trillion model home in the 55+ Solera HOA is exactly what you've been waiting for! At 1,687 sq ft, offering 2 beds and 2 baths, this home provides plenty of living space while remaining manageable for casual senior living! This home boasts a wide variety of features and amenities including central heat & air, ceiling fans throughout, tile floors, recessed lighting, stainless steel appliances (refrigerator, dishwasher, range, and microwave), indoor laundry room with speed queen washer and dryer, built-in entertainment center, walk-in closets, plantation shutters, doual pane windows, tile roof, 2 car garage with opener, covered patio with fan, solar service (currently generating annual credits), and much much more! The oveersized backyard is expertly crafted with beautifully manicured bushes, low maintenance decorative rock, and stained concrete providing the perfect atmosphere for soaking in some California sunshine! Located right up the street from the clubhouse, residents can enjoy easy access to all of the associations many amenities including tennis courts, pool and spa, billiards, bocce ball, library, robust gym with indoor walking track, hiking trails, golfing, and dog park to name a few! Schedule your showing today, you're going to love what you see!
For sale
Listed by: TITAN REAL ESTATE GROUP • Westin Southern • Contact: 909-705-9020
$435,000
1730 N Forest Oaks Dr, Beaumont, CA 92223
2beds
1,687sqft
:
Get pre-qualified$3,235/mo
Single Family Residence
Built in 2005
7,405 Square Feet Lot
$434,400 Zestimate®
$258/sqft
$316/mo HOA
What's special
- 7 days |
- 497 |
- 12 |
Likely to sell faster than
Zillow last checked:
Listing updated:
Listed by:
Westin Southern DRE #01949823 909-705-9020,
TITAN REAL ESTATE GROUP,
Susie Southern DRE #01778468 909-772-8914,
TITAN REAL ESTATE GROUP
Source: CRMLS,MLS#: IG26168065 Originating MLS: California Regional MLS
Originating MLS: California Regional MLSFacts & features
Interior
Bedrooms & bathrooms
- Bedrooms: 2
- Bathrooms: 2
- Full bathrooms: 2
- Main level bathrooms: 2
- Main level bedrooms: 2
Rooms
- Room types: Laundry, Living Room, Primary Bathroom, Primary Bedroom
Bathroom
- Features: Bathroom Exhaust Fan, Bathtub, Separate Shower
Heating
- Central
Cooling
- Central Air
Appliances
- Included: Dishwasher, Gas Range, Microwave
- Laundry: Laundry Room
Features
- High Ceilings
- Flooring: Carpet, Tile
- Windows: Double Pane Windows, Plantation Shutters
- Has fireplace: Yes
- Fireplace features: Gas
- Common walls with other units/homes: No Common Walls
Interior area
- Total interior livable area: 1,687 sqft
Property
Parking
- Total spaces: 2
- Parking features: Driveway Up Slope From Street, Garage Faces Front
- Attached garage spaces: 2
Features
- Levels: One
- Stories: 1
- Entry location: Front
- Patio & porch: Patio
- Exterior features: Rain Gutters
- Pool features: Association
- Has spa: Yes
- Spa features: Association
- Fencing: Vinyl
- Has view: Yes
- View description: None
Lot
- Size: 7,405 Square Feet
- Features: Close to Clubhouse
Details
- Parcel number: 400320085
- Special conditions: Standard
Construction
Type & style
- Home type: SingleFamily
- Property subtype: Single Family Residence
Materials
- Stone Veneer, Stucco
- Roof: Tile
Condition
- Turnkey
- New construction: No
- Year built: 2005
Utilities & green energy
- Electric: Photovoltaics Seller Owned
- Sewer: Public Sewer
- Water: Public
- Utilities for property: Electricity Connected, Natural Gas Connected, Sewer Connected, Water Connected
Community & HOA
Community
- Features: Dog Park, Golf, Suburban, Gated
- Security: Gated with Guard, Gated Community
- Senior community: Yes
- Subdivision: Solera (Slra)
HOA
- Has HOA: Yes
- Amenities included: Bocce Court, Billiard Room, Clubhouse, Dog Park, Fitness Center, Golf Course, Jogging Path, Pool, Spa/Hot Tub, Tennis Court(s), Trail(s)
- HOA fee: $316 monthly
- HOA name: Solera at Oak Valley Greens
- HOA phone: 951-769-7598
Location
- Region: Beaumont
Financial & listing details
- Price per square foot: $258/sqft
- Tax assessed value: $84,215
- Annual tax amount: $2,467
- Date on market: 8/1/2026
- Cumulative days on market: 8 days
- Listing terms: Cash to New Loan
- Road surface type: Paved
Estimated market value
$434,400
$413,000 - $456,000
$2,476/mo
Price history
| Date | Event | Price |
|---|---|---|
| 8/1/2026 | Listed for sale | $435,000+33.8%$258/sqft |
Source:  CRMLS #IG26168065 Report a problem CRMLS #IG26168065 Report a problem | ||
| 12/23/2005 | Sold | $325,000+13.2%$193/sqft |
Source: Public Record Report a problem | ||
| 1/24/2005 | Sold | $287,000$170/sqft |
Source: Public Record Report a problem | ||
Public tax history
| Year | Property taxes | Tax assessment |
|---|---|---|
| 2025 | $2,467 +1.3% | $84,215 +2% |
| 2024 | $2,434 +0.3% | $82,565 +2% |
| 2023 | $2,428 +2.1% | $80,947 +2% |
| 2022 | $2,377 +0.9% | $79,361 +2% |
| 2021 | $2,357 +1.3% | $77,806 +1% |
| 2020 | $2,327 +1.2% | $77,009 +2% |
| 2019 | $2,300 +1.3% | $75,500 +2% |
| 2018 | $2,272 -1% | $74,020 +2% |
| 2017 | $2,295 | $72,569 +2% |
| 2016 | $2,295 -10.6% | $71,147 +1.5% |
| 2015 | $2,567 -7.9% | $70,080 +2% |
| 2014 | $2,787 | $68,709 +0.5% |
| 2013 | -- | $68,401 +2% |
| 2012 | -- | $67,061 +2% |
| 2011 | -- | $65,747 +0.7% |
| 2010 | -- | $65,258 -0.2% |
| 2009 | -- | $65,415 +2% |
| 2008 | -- | $64,134 +2% |
| 2007 | -- | $62,878 +2% |
| 2006 | -- | $61,647 -47.8% |
| 2005 | -- | $118,172 |
Find assessor info on the county website
Monthly payment
Est. payment
Payment breakdown
Explore the cost of this home by adjusting the details. Changes won't be saved.Climate risks
Neighborhood: 92223
Nearby schools
GreatSchools rating
- 9/10Brookside Elementary SchoolGrades: K-5Distance: 0.6 mi
- 4/10Mountain View Middle SchoolGrades: 6-8Distance: 0.9 mi
- 7/10Beaumont Senior High SchoolGrades: 9-12Distance: 1 mi
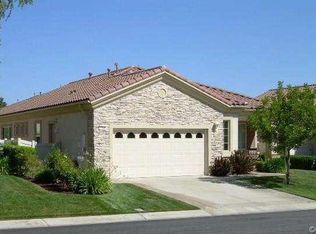
- $437,3002 bd2 ba1.6k sqft1734 N Forest Oaks Dr, Beaumont, CA 92223Off Market
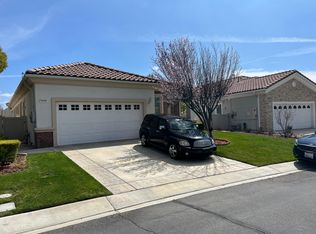
- $417,9002 bd2 ba1.6k sqft1728 N Forest Oaks Dr, Beaumont, CA 92223Off Market
- $422,9002 bd2 ba1.6k sqft1736 N Forest Oaks Dr, Beaumont, CA 92223Off Market
- $421,8002 bd2 ba1.6k sqft1726 N Forest Oaks Dr, Beaumont, CA 92223Off Market
- $433,8002 bd2 ba1.6k sqft1731 Las Colinas Rd, Beaumont, CA 92223Off Market
- $420,3002 bd2 ba1.6k sqft1733 Las Colinas Rd, Beaumont, CA 92223Off Market
- $420,3002 bd2 ba1.6k sqft1729 Las Colinas Rd, Beaumont, CA 92223Off Market
- $422,5002 bd2 ba1.6k sqft1737 Las Colinas Rd, Beaumont, CA 92223Off Market
A local agent can set up tours, give advice and negotiate with sellers.
Similar homes
- $439,0002 bd2 ba1.6k sqft1001 Blackhawk Dr, Beaumont, CA 92223For Sale
 MLS ID #IG26165912, Diana Mangan, SOLERA REALTY. CRMLS
 - $399,0002 bd2 ba1.3k sqft1142 Wisteria Way, Beaumont, CA 92223For Sale
 MLS ID #IV26171147, LUC DE BONIS, KELLER WILLIAMS REALTY. CRMLS
 - $420,0002 bd2 ba1.6k sqft1727 Brittney Rd, Beaumont, CA 92223For Sale
 MLS ID #SW26147421, Felicia Pearce, Abundance Real Estate. CRMLS
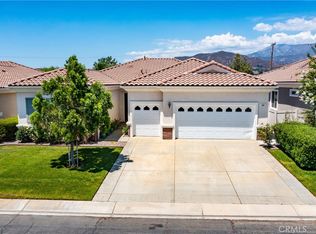
 - $465,0002 bd3 ba2.1k sqft860 Annandale Rd, Beaumont, CA 92223For Sale
 MLS ID #IG26157549, Heidi Miccio, CENTURY 21 LOIS LAUER REALTY. CRMLS
 - $469,0002 bd3 ba2.1k sqft1709 Reyes Ln, Beaumont, CA 92223For SaleMLS ID #IG26128153, Teri Jennel Oldendorf, COLDWELL BANKER KIVETT-TEETERS. CRMLS
- $530,0003 bd2 ba1.4k sqft1709 Double Eagle Ave, Beaumont, CA 92223For SaleMLS ID #IG26099053, CHAD ERICKSON, BHHS PERRIE MUNDY REALTY GROUP. CRMLS
- $424,9992 bd2 ba1.8k sqft1555 Big Bnd, Beaumont, CA 92223For SaleMLS ID #CV26139334, Sarah Dykema, Capital & Influence. CRMLS
- $387,0002 bd2 ba1.5k sqft237 White Sands St, Beaumont, CA 92223For SaleMLS ID #IG26143525, Jessica Angle-Davis, 55+ REAL ESTATE INC. CRMLS
- $429,5002 bd2 ba1.5k sqft125 Thistle Crk, Beaumont, CA 92223For SaleMLS ID #DW26123824, Lluvia Martinez, Executives Group Real Estate Inc.. CRMLS
- $450,0004 bd3 ba1.7k sqft1425 Allium Ct, Beaumont, CA 92223For SaleMLS ID #CV26100869, Cesar Cendejas, Elevate Real Estate Agency. CRMLS
- $429,0002 bd2 ba1.5k sqft1486 Signal Peak, Beaumont, CA 92223For SaleMLS ID #OC26125767, Gabriela Romo, Douglas Elliman of California. CRMLS
- $385,0002 bd2 ba1.5k sqft1562 Quiet Crk, Beaumont, CA 92223For SaleMLS ID #IG26133161, Jessica Angle-Davis, 55+ REAL ESTATE INC. CRMLS
- $389,0003 bd2 ba1.5k sqft1568 Four Seasons Cir, Beaumont, CA 92223For SaleMLS ID #IG26081386, Jessica Angle-Davis, 55+ REAL ESTATE INC. CRMLS
- $519,9004 bd3 ba1.9k sqft1365 Sunset Pl Unit D, Beaumont, CA 92223For SaleMLS ID #SW26132676, Richard Lucchesi, Abundance Real Estate. CRMLS
- $430,0003 bd2 ba1.6k sqft405 Ivy Crest Dr, San Jacinto, CA 92582For SaleMLS ID #SW26146347, Hector Gutierrez, Keller Williams, The Lakes. CRMLS
- $549,0003 bd3 ba2.3k sqft35356 Trevino Trl, Beaumont, CA 92223For SaleMLS ID #IG26144534, Cynthia Raymond, Century 21 Sun Lakes Realty. CRMLS
- $429,0002 bd3 ba2k sqft1344 Sea Pines Dr, Banning, CA 92220For SaleMLS ID #IG26146163, Janet Burke, RE/MAX ADVANTAGE. CRMLS
- $550,0003 bd2 ba1.6k sqft1620 Village Green Way, Beaumont, CA 92223For SaleMLS ID #CV26115500, Oscar Lopez Godinez, CENTURY 21 SYNERGIA REALTY. CRMLS
- $519,9004 bd3 ba2k sqft1455 Black Diamond Dr, Beaumont, CA 92223For SaleMLS ID #HD26124165, Kimberly Jarrard, RE/MAX FREEDOM. CRMLS
- $525,0003 bd2 ba1.7k sqft1487 Flamingo St, Beaumont, CA 92223For SaleMLS ID #CV26104881, Harley Adams, DYNASTY REAL ESTATE. CRMLS
Local buyer's agents are ready to help
