Beautiful Single-Story "Riviera" 2 Bdrms + Primary Retreat (could be a 3rd Bdrm), 2 Bath Home On The Championship Golf Course with Amazing Panoramic Views of 2 Mountain Ranges!!! One of the very best Views in Sun Lakes Country Club. Ceramic Tiled Flooring thru-out with New Carpet in Bdrms in 2019. Freshly Painted Interior in 2020. 2" Vinyl Blinds thru-out with Roll-up Shades in Family Rm. Vaulted Ceilings in Living Rm, Family Rm, Kitchen and Primary Bdrm. Remodeled Kitchen with Granite Countertops, Upgraded Sink and Faucet, New D/W in in 2023, New Built-in Microwave in 2024, added Recessed Lighting and Pull-out Drawers in Pantry and Lower Cabinets. Kitchen overlooks Family Room with Gas Fireplace and Slider leading to back yard and both rooms have those Gorgeous Views. Separate Living Room with Ceiling Fan and Dining Room with Upgraded Light Fixture. Primary Suite features Huge Retreat with Closet and has a Walk-in Closet and Slider leading to Back Yard which provides those Amazing Views. Primary Bath has Remodeled Tiled Shower with Glass Enclosure in 2017, Double Sinks with Upgraded Faucets and Granite Countertops. Guest Bath has Granite Countertops. Back Yard has Aluminum Patio Cover spanning across the entire length of the house and Built-in Brick Garden Bed. Laundry in Garage and Washer/Dryer are included. Oversized Garage has room for 2 cars and a golf cart, New Garage Door in 2020 and New Opener in 2019. Exterior was painted in 2022. And Much, Much More!!! Sun Lakes Country Club is an Active 55+, 24-hour Guard-Gated Community with so much to offer.....Two Private 18-hole Golf Courses (Championship and Executive), Driving Range, Putting Greens, Pickleball Courts, Tennis Courts, Bocce, Table Tennis, 3 Clubhouses, 3 Pools/Spas with one indoors, 3 Gyms, 2 Restaurants, Full Bar with Newly Expanded and Remodeled Lounge, Veranda, Craft Room w/ Kiln, Ball Room, Libraries and over 70 Clubs to join for those interested. INTERNET AND CABLE TV INCLUDED WITH HOA DUES. Close to Freeway, Shopping, Restaurants, Hospitals and Casinos. Living here is truly like living in a Resort!!!
For sale
Listed by: Berkshire Hathaway Homeservices California Realty • Anna Selvaggi • Contact: 951-423-5347
Price cut: $15.1K (7/8)
$379,900
1154 Fairway Oaks Ave, Banning, CA 92220
2beds
1,505sqft
:
Get pre-qualified$2,959/mo
Single Family Residence
Built in 1990
4,792 Square Feet Lot
$-- Zestimate®
$252/sqft
$410/mo HOA
What's special
Upgraded sink and faucetBuilt-in brick garden bedAdded recessed lightingCeramic tiled flooring thru-outWalk-in closet
- 169 days |
- 420 |
- 14 |
Zillow last checked:
Listing updated:
Listed by:
Anna Selvaggi DRE #01257798 951-423-5347,
Berkshire Hathaway Homeservices California Realty
Source: CRMLS,MLS#: IG26024526 Originating MLS: California Regional MLS
Originating MLS: California Regional MLSFacts & features
Interior
Bedrooms & bathrooms
- Bedrooms: 2
- Bathrooms: 2
- Full bathrooms: 2
- Main level bathrooms: 2
- Main level bedrooms: 2
Rooms
- Room types: Bedroom, Family Room, Kitchen, Living Room, Primary Bathroom, Primary Bedroom, Other
Primary bedroom
- Features: Main Level Primary
Bedroom
- Features: All Bedrooms Down
Bedroom
- Features: Bedroom on Main Level
Bathroom
- Features: Bathroom Exhaust Fan, Dual Sinks, Granite Counters, Tub Shower, Upgraded, Walk-In Shower
Family room
- Features: Separate Family Room
Kitchen
- Features: Granite Counters, Kitchen/Family Room Combo
Other
- Features: Walk-In Closet(s)
Heating
- Central
Cooling
- Central Air
Appliances
- Included: Dishwasher, Free-Standing Range, Disposal, Gas Range, Microwave, Water To Refrigerator, Dryer, Washer
- Laundry: In Garage
Features
- Breakfast Bar, Cathedral Ceiling(s), Granite Counters, Pantry, Pull Down Attic Stairs, Recessed Lighting, All Bedrooms Down, Bedroom on Main Level, Main Level Primary, Walk-In Closet(s)
- Flooring: Carpet, Tile
- Doors: Sliding Doors
- Windows: Double Pane Windows, Plantation Shutters
- Has fireplace: Yes
- Fireplace features: Family Room
- Common walls with other units/homes: No Common Walls
Interior area
- Total interior livable area: 1,505 sqft
Property
Parking
- Total spaces: 2
- Parking features: Garage Faces Front, Garage, Garage Door Opener
- Attached garage spaces: 2
Accessibility
- Accessibility features: No Stairs
Features
- Levels: One
- Stories: 1
- Entry location: 1
- Patio & porch: Concrete, Covered
- Exterior features: Rain Gutters
- Pool features: Association
- Has spa: Yes
- Spa features: Association
- Fencing: Stucco Wall,Vinyl
- Has view: Yes
- View description: Golf Course, Mountain(s), Panoramic
Lot
- Size: 4,792 Square Feet
- Features: 0-1 Unit/Acre, Lawn, Landscaped, On Golf Course, Sprinkler System
Details
- Parcel number: 440120007
- Special conditions: Standard
Construction
Type & style
- Home type: SingleFamily
- Property subtype: Single Family Residence
Materials
- Stucco
- Foundation: Slab
- Roof: Spanish Tile
Condition
- Turnkey
- New construction: No
- Year built: 1990
Details
- Builder model: Riviera 201
Utilities & green energy
- Sewer: Public Sewer
- Water: Public
- Utilities for property: Cable Connected, Electricity Connected, Natural Gas Connected, Sewer Connected, Water Connected
Community & HOA
Community
- Features: Dog Park, Golf, Lake, Street Lights, Sidewalks, Gated
- Security: Carbon Monoxide Detector(s), Gated with Guard, Gated Community, Smoke Detector(s)
- Senior community: Yes
- Subdivision: Sun Lakes Country Club
HOA
- Has HOA: Yes
- Amenities included: Bocce Court, Billiard Room, Clubhouse, Dog Park, Fitness Center, Golf Course, Meeting Room, Meeting/Banquet/Party Room, Barbecue, Paddle Tennis, Pickleball, Pool, RV Parking, Spa/Hot Tub, Tennis Court(s), Cable TV
- HOA fee: $410 monthly
- HOA name: Sun Lakes Country Club HOA
- HOA phone: 951-769-6649
Location
- Region: Banning
Financial & listing details
- Price per square foot: $252/sqft
- Tax assessed value: $264,000
- Date on market: 2/3/2026
- Cumulative days on market: 169 days
- Listing terms: Cash,Conventional,FHA,Fannie Mae,Freddie Mac,Submit,VA Loan
- Inclusions: Washer and Dryer
- Road surface type: Paved
Estimated market value
Not available
Estimated sales range
Not available
Not available
Price history
| Date | Event | Price |
|---|---|---|
| 8/2/2026 | Listed for sale | $379,900$252/sqft |
Source:  CRMLS #IG26024526 Report a problem CRMLS #IG26024526 Report a problem | ||
| 7/23/2026 | Pending sale | $379,900$252/sqft |
Source: CRMLS #IG26024526 Report a problem | ||
| 7/8/2026 | Price change | $379,900-3.8%$252/sqft |
Source: CRMLS #IG26024526 Report a problem | ||
| 6/11/2026 | Price change | $395,000-1.2%$262/sqft |
Source: CRMLS #IG26024526 Report a problem | ||
| 5/8/2026 | Price change | $399,900-6.8%$266/sqft |
Source: CRMLS #IG26024526 Report a problem | ||
| 3/18/2026 | Price change | $429,000-3.6%$285/sqft |
Source: CRMLS #IG26024526 Report a problem | ||
| 2/3/2026 | Listed for sale | $445,000$296/sqft |
Source: CRMLS #IG26024526 Report a problem | ||
Public tax history
| Year | Property taxes | Tax assessment |
|---|---|---|
| 2016 | -- | $264,000 +5.6% |
| 2015 | $3,428 +5.1% | $250,000 +6.4% |
| 2014 | $3,262 | $235,000 +32.8% |
| 2013 | -- | $177,000 -11.9% |
| 2012 | -- | $201,000 |
| 2011 | -- | $201,000 +6.3% |
| 2010 | -- | $189,000 -12.5% |
| 2009 | -- | $216,000 -17% |
| 2008 | -- | $260,322 +2% |
| 2007 | -- | $255,219 +2% |
| 2006 | -- | $250,216 +2% |
| 2005 | -- | $245,310 +151.7% |
| 2003 | -- | $97,477 +2% |
| 2002 | -- | $95,566 +2% |
| 2001 | $1,270 +0.9% | $93,693 +2% |
| 2000 | $1,258 | $91,857 |
Find assessor info on the county website
Monthly payment
Est. payment
Payment breakdown
Explore the cost of this home by adjusting the details. Changes won't be saved.Climate risks
Neighborhood: 92220
Nearby schools
GreatSchools rating
- 4/10Hemmerling Elementary SchoolGrades: K-5Distance: 2.2 mi
- 1/10Nicolet Middle SchoolGrades: 6-8Distance: 3.5 mi
- 5/10Banning High SchoolGrades: 9-12Distance: 3.1 mi
- $422,4003 bd2 ba1.5k sqft1154 Fairway Oaks Ave, Banning, CA 92220Off Market
- $425,0002 bd3 ba2k sqft1166 Fairway Oaks Ave, Banning, CA 92220Sold

- $425,0002 bd3 ba2k sqft1166 Fairway Oaks Ave, Banning, CA 92220Sold
- $217,5102 bd3 ba2k sqft1142 Fairway Oaks Ave, Banning, CA 92220Off Market
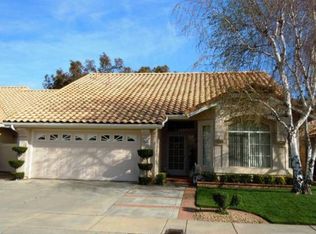
- $438,0002 bd3 ba2k sqft1142 Fairway Oaks Ave, Banning, CA 92220Off Market
- $243,2453 bd1 ba1.6k sqft1178 Fairway Oaks Ave, Banning, CA 92220Off Market
- $414,7003 bd2 ba1.5k sqft1178 Fairway Oaks Ave, Banning, CA 92220Off Market
- $360,0002 bd3 ba1.6k sqft1130 Fairway Oaks Ave, Banning, CA 92220Sold
A local agent can set up tours, give advice and negotiate with sellers.
Similar homes
- $374,9003 bd2 ba1.3k sqft4819 W Forest Oaks Ave, Banning, CA 92220For Sale
 MLS ID #IV26159027, ELIZABETH RODRIGUEZ, REDFIN. CRMLS
 - $372,0002 bd2 ba1.4k sqft5886 Myrtle Beach Dr, Banning, CA 92220For Sale
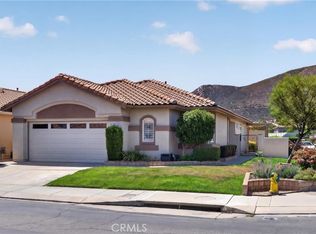 MLS ID #IG26143455, Martha Peck, Century 21 Sun Lakes Realty. CRMLS
 - $395,0002 bd2 ba1.5k sqft5001 Rio Bravo Dr, Banning, CA 92220For Sale
 MLS ID #IG26151620, Martha Peck, Century 21 Sun Lakes Realty. CRMLS
 - $368,0002 bd3 ba1.3k sqft1125 Laguna Seca Ct, Banning, CA 92220For Sale
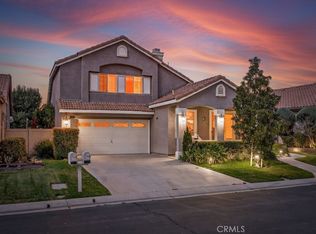 MLS ID #IV26035958, ZULEMA VASQUEZ, REALTYX. CRMLS
 - $415,0003 bd3 ba1.8k sqft886 Oakland Hills Dr, Banning, CA 92220For SaleMLS ID #IG26122195, Charlotte Mate, NU ATTITUDE REALTY. CRMLS
- $349,9992 bd2 ba1.1k sqft909 Pauma Valley Rd, Banning, CA 92220For SaleMLS ID #IV26132708, JANICE GREENE, BERKSHIRE HATHAWAY HOMESERVICES CALIFORNIA REALTY. CRMLS
- $343,0002 bd2 ba1.1k sqft6058 Inverness Dr, Banning, CA 92220For SaleMLS ID #IG26090629, Joan Burke, Solera Real Estate Services. CRMLS
- $350,0003 bd2 ba1.2k sqft625 S Shinecock Dr, Banning, CA 92220For SaleMLS ID #IG26074370, TANYA URIBES, EXP REALTY OF SOUTHERN CA. INC. CRMLS
- $429,5002 bd2 ba1.5k sqft5990 Lake Buena Vista Way, Banning, CA 92220For SaleMLS ID #IG26106464, JAMES KELLEY, KELLER WILLIAMS REALTY. CRMLS
- $425,9002 bd2 ba1.6k sqft5025 Vintage Cir, Banning, CA 92220For SaleMLS ID #IG26096817, Martha Peck, Century 21 Sun Lakes Realty. CRMLS
- $355,0002 bd2 ba1.4k sqft5446 Trevino Way, Banning, CA 92220For SaleMLS ID #IG26060633, Joan Burke, Solera Real Estate Services. CRMLS
- $429,9502 bd2 ba1.6k sqft2315 Wailea Beach Dr, Banning, CA 92220For SaleMLS ID #IG26063105, John Swem, RE/MAX TIME REALTY. CRMLS
- $304,0002 bd2 ba933 sqft1055 Hogan Ave, Banning, CA 92220For SaleMLS ID #IG26162948, Joan Burke, Solera Real Estate Services. CRMLS
- $339,0002 bd2 ba996 sqft733 Daybreak Way, Banning, CA 92220For SaleMLS ID #IG26144782, Shellye Milazzo Wilson, Century 21 Masters. CRMLS
- $449,9003 bd2 ba1.3k sqft2174 W Lincoln St, Banning, CA 92220For SaleMLS ID #IG26156881, BENJAMIN ESCALERA, Berkshire Hathaway Homeservices California Realty. CRMLS
- $420,0003 bd2 ba1.3k sqft755 N Allen St, Banning, CA 92220For SaleMLS ID #IG26038258, Maria Diaz, REALTY ONE GROUP ROADS. CRMLS
- $505,0002 bd3 ba2.2k sqft4967 Singing Hills Dr, Banning, CA 92220For SaleMLS ID #IG25178769, Charlotte Mate, NU ATTITUDE REALTY. CRMLS
- $399,0002 bd2 ba854 sqft299 N 3rd St, Banning, CA 92220For SaleMLS ID #IG26102788, Jan Hudson, HUDSON REALTY. CRMLS
- $389,0003 bd2 ba1.5k sqft1568 Four Seasons Cir, Beaumont, CA 92223For SaleMLS ID #IG26081386, Jessica Angle-Davis, 55+ REAL ESTATE INC. CRMLS
- $278,5002 bd2 ba1.1k sqft5603 Rodriguez Ave, Banning, CA 92220For SaleMLS ID #IG26112882, Martha Peck, Century 21 Sun Lakes Realty. CRMLS
Local buyer's agents are ready to help
