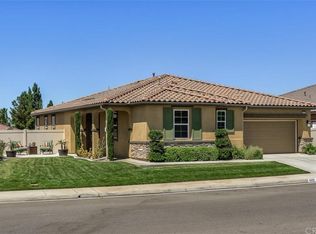
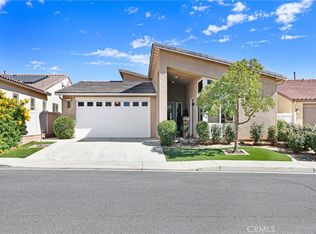
Stunning single-story home located in the desirable Sundance community of Beaumont!
Boasting a light and bright open-concept floor plan, this thoughtfully designed residence seamlessly blends comfort, functionality, and exceptional indoor-outdoor living.
At the heart of the home is a spacious kitchen equipped with expansive cabinetry, rich storage, a large walk-in pantry, and stylish upgrades throughout. The kitchen opens effortlessly into the dining and main living areas, creating an inviting space perfect for daily living and entertaining.
This home features 3 generous bedrooms, a versatile office/flex space, and 2.5 bathrooms, including a primary suite complete with a luxurious en-suite bath and a walk-in closet. Step outside into your private backyard retreat, featuring producing fruit trees (Cherry, Guava, Lemon, Loquat, Peach, Asian Persimmon, Pomelo) and a built-in BBQ—ideal for outdoor dining and relaxation. Complete with a 3-car tandem garage offering ample space for vehicles, storage, or a workshop. Do not miss this turnkey Sundance gem!
Coming soon 11/01
Listed by: Better Homes & Gardens R.E. Oak Valley • Nancy Sones • Contact: 951-443-6465
$587,999
1431 Yarrow Ln, Beaumont, CA 92223
3beds
2,493sqft
Single Family Residence
Built in 2015
6,534 Square Feet Lot
$565,900 Zestimate®
$236/sqft
$54/mo HOA
What's special
- 2 days
- 75
- 9
Zillow last checked:
Listing updated:
Listed by:
Nancy Sones DRE #02142043 951-443-6465,
Better Homes & Gardens R.E. Oak Valley
Source: CRMLS,MLS#: IG26221581 Originating MLS: California Regional MLS
Facts & features
Interior
Bedrooms & bathrooms
- Bedrooms: 3
- Bathrooms: 3
- Full bathrooms: 2
- 1/2 bathrooms: 1
- Main level bathrooms: 2
- Main level bedrooms: 3
Rooms
- Room types: Bathroom, Bonus Room, Entry/Foyer, Great Room, Kitchen, Laundry, Primary Bedroom, Other
Primary bedroom
- Features: Primary Suite
Bathroom
- Features: Jack and Jill Bath
Bathroom
- Features: Bathroom Exhaust Fan, Bathtub, Dual Sinks, Enclosed Toilet, Full Bath on Main Level, Linen Closet, Soaking Tub, Separate Shower, Tub Shower, Vanity
Kitchen
- Features: Granite Counters, Kitchen Island, Kitchen/Family Room Combo, Walk-In Pantry
Other
- Features: Walk-In Closet(s)
Heating
- Central
Cooling
- Central Air
Appliances
- Included: Dishwasher, Gas Cooktop, Disposal, Gas Oven, Gas Water Heater, Ice Maker, Microwave, Dryer, Washer
- Laundry: Gas Dryer Hookup, Inside, Laundry Room
Features
- Breakfast Bar, Built-in Features, Ceiling Fan(s), Cathedral Ceiling(s), Eat-in Kitchen, Granite Counters, High Ceilings, Recessed Lighting, Storage, Tandem, Jack and Jill Bath, Primary Suite, Walk-In Closet(s)
- Flooring: Laminate, Tile
- Windows: Custom Covering(s), Double Pane Windows, Screens, Shutters
- Has fireplace: No
- Fireplace features: None
- Common walls with other units/homes: No Common Walls
Interior area
- Total interior livable area: 2,493 sqft
Property
Parking
- Total spaces: 3
- Parking features: Door-Multi, Direct Access, Driveway Level, Driveway, Garage Faces Front, Garage, Private, Tandem
- Attached garage spaces: 3
Features
- Levels: One
- Stories: 1
- Entry location: Front
- Patio & porch: Concrete, Covered, Front Porch, Open, Patio
- Pool features: None
- Spa features: None
- Has view: Yes
- View description: Mountain(s)
Lot
- Size: 6,534 Square Feet
Details
- Parcel number: 419730014
- Special conditions: Standard
Construction
Type & style
- Home type: SingleFamily
- Architectural style: Ranch
- Property subtype: Single Family Residence
Materials
- Stucco
- Foundation: Slab
- Roof: Tile
Condition
- Turnkey
- New construction: No
- Year built: 2015
Utilities & green energy
- Sewer: Public Sewer
- Water: Public
- Utilities for property: Cable Connected, Electricity Connected, Natural Gas Connected, Sewer Connected, Water Connected
Community & HOA
Community
- Features: Biking, Storm Drain(s), Street Lights, Suburban, Sidewalks
- Security: Carbon Monoxide Detector(s), Fire Detection System, Fire Sprinkler System, Smoke Detector(s)
- Subdivision: Other
HOA
- Has HOA: Yes
- Amenities included: Picnic Area, Playground, Pets Allowed
- HOA fee: $54 monthly
- HOA name: Sundance Community Association
- HOA phone: 951-769-8520
Location
- Region: Beaumont
Financial & listing details
- Price per square foot: $236/sqft
- Tax assessed value: $418,383
- Date on market: 10/22/2026
- Listing terms: Cash,Cash to New Loan,Conventional,FHA,VA Loan
- Inclusions: Refrigerator, Washer, Dryer, Chandelier
- Road surface type: Paved
Estimated market value
$565,900
$538,000 - $594,000
$3,274/mo
Price history
| Date | Event | Price |
|---|---|---|
| 11/16/2015 | Sold | $346,500$139/sqft |
Source: Public Record Report a problem | ||
Public tax history
| Year | Property taxes | Tax assessment |
|---|---|---|
| 2026 | -- | $418,383 +2% |
| 2025 | $6,013 +1.6% | $410,180 +2% |
| 2024 | $5,920 +0.1% | $402,138 +2% |
| 2023 | $5,913 +0.5% | $394,253 +2% |
| 2022 | $5,881 -23.1% | $386,524 +2% |
| 2021 | $7,643 +1.5% | $378,946 +1% |
| 2020 | $7,528 -0.8% | $375,061 +2% |
| 2019 | $7,587 +1% | $367,707 +2% |
| 2018 | $7,511 -1.2% | $360,498 +2% |
| 2017 | $7,602 | $353,430 +2% |
| 2016 | $7,602 +630.7% | $346,500 +576.4% |
| 2015 | $1,040 -1.7% | $51,229 +2% |
| 2014 | $1,058 | $50,227 +114% |
| 2013 | -- | $23,475 +2% |
| 2012 | -- | $23,015 +2% |
| 2011 | -- | $22,564 +0.7% |
| 2010 | -- | $22,397 -0.2% |
| 2009 | -- | $22,451 +2% |
| 2008 | -- | $22,011 |
Find assessor info on the county website
Monthly payment
Est. payment
Payment breakdown
Explore the cost of this home by adjusting the details. Changes won't be saved.Climate risks
Neighborhood: 92223
Similar homes
- $599,9004 bd3 ba3.2k sqft1356 Quince St, Beaumont, CA 92223For Sale
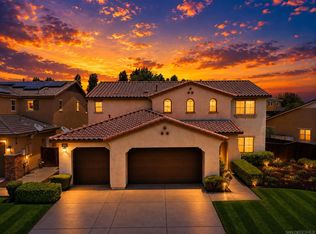 MLS ID #260025628, Dennis S Bragg, Compass. SDMLS
- $579,0004 bd3 ba3.1k sqft741 Oro Leaf St, Beaumont, CA 92223For Sale
 MLS ID #CV26230401, Briana Price, The Agency. CRMLS
- $590,0004 bd3 ba2.5k sqft1302 Tulip Cir E, Beaumont, CA 92223For Sale
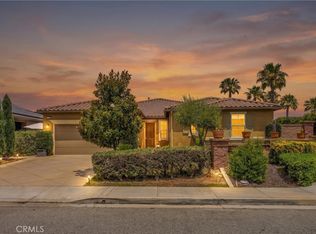 MLS ID #IG26128815, Nick Fonzi, Berkshire Hathaway Homeservices California Realty. CRMLS
- $599,0003 bd3 ba2.1k sqft1524 Grandview Dr, Beaumont, CA 92223For Sale
 MLS ID #PW26217236, Amberleigh Dancy-Gonzales, eXp Realty of California Inc. CRMLS
Local buyer's agents are ready to help
