Luxury, Efficiency, and Comfort — All in One Exceptional Home!
Say goodbye to high electric bills. One of the standout features of this beautiful single-story residence is the fully paid-off solar system, offering long-term energy savings and peace of mind.
This thoughtfully designed home features 4 spacious bedrooms and 3 bathrooms, complemented by elegant neutral tile flooring, soaring ceilings, and an open, inviting floor plan. The heart of the home is the stunning chef's kitchen, where an oversized center island provides the perfect space for entertaining, meal preparation, and gathering if so desired.
The impressive entryway creates a warm and sophisticated first impression, welcoming you home each day in style.
Step outside to a covered tiled patio overlooking a private, lushly landscaped backyard—an ideal setting for relaxing, dining al fresco, or enjoying peaceful evenings outdoors.
Situated on a desirable corner lot within the sought-after community of Sundance, this exceptional property combines elegance, functionality, and energy efficiency in a location you'll be proud to call home.
Welcome to the lifestyle you've been waiting for and so rightly deserve.
For sale
Listed by: Berkshire Hathaway Homeservices California Realty • Nick Fonzi • Contact: 909-289-1730
Price cut: $15K (9/18)
$590,000
1302 Tulip Cir E, Beaumont, CA 92223
4beds
2,553sqft
Single Family Residence
Built in 2014
7,841 Square Feet Lot
$590,000 Zestimate®
$231/sqft
$56/mo HOA
What's special
- 127 days
- 550
- 35
Likely to sell faster than
Zillow last checked:
Listing updated:
Listed by:
Nick Fonzi DRE #02039019 909-289-1730,
Berkshire Hathaway Homeservices California Realty,
JANICE GREENE DRE #01505033 909-307-0616,
BERKSHIRE HATHAWAY HOMESERVICES CALIFORNIA REALTY
Source: CRMLS,MLS#: IG26128815 Originating MLS: California Regional MLS
Originating MLS: California Regional MLSFacts & features
Interior
Bedrooms & bathrooms
- Bedrooms: 4
- Bathrooms: 3
- Full bathrooms: 2
- 1/2 bathrooms: 1
- Main level bathrooms: 2
- Main level bedrooms: 4
Rooms
- Room types: Bedroom, Den, Entry/Foyer, Family Room, Kitchen, Laundry
Bedroom
- Features: All Bedrooms Down
Bedroom
- Features: Bedroom on Main Level
Heating
- Central
Cooling
- Central Air
Appliances
- Laundry: Inside, Laundry Room
Features
- All Bedrooms Down, Bedroom on Main Level
- Has fireplace: Yes
- Fireplace features: Family Room
- Common walls with other units/homes: No Common Walls
Interior area
- Total interior livable area: 2,553 sqft
Property
Parking
- Total spaces: 2
- Parking features: Garage - Attached
- Attached garage spaces: 2
Features
- Levels: One
- Stories: 1
- Entry location: 1
- Pool features: None
- Has view: Yes
- View description: Park/Greenbelt, Mountain(s)
Lot
- Size: 7,841 Square Feet
- Features: 0-1 Unit/Acre
Details
- Parcel number: 419730001
- Special conditions: Standard
Construction
Type & style
- Home type: SingleFamily
- Property subtype: Single Family Residence
Condition
- New construction: No
- Year built: 2014
Utilities & green energy
- Sewer: Public Sewer
- Water: Public
Community & HOA
Community
- Features: Curbs, Park
HOA
- Has HOA: Yes
- Amenities included: Picnic Area, Playground
- HOA fee: $56 monthly
- HOA name: Sundance
- HOA phone: 951-769-8520
Location
- Region: Beaumont
Financial & listing details
- Price per square foot: $231/sqft
- Date on market: 6/15/2026
- Cumulative days on market: 128 days
- Listing terms: Submit
Estimated market value
$590,000
$561,000 - $620,000
$3,610/mo
Price history
| Date | Event | Price |
|---|---|---|
| 9/18/2026 | Price change | $590,000-2.5%$231/sqft |
Source:  CRMLS #IG26128815 Report a problem CRMLS #IG26128815 Report a problem | ||
| 9/4/2026 | Price change | $605,000-1.3%$237/sqft |
Source: CRMLS #IG26128815 Report a problem | ||
| 8/12/2026 | Price change | $613,000-0.3%$240/sqft |
Source: CRMLS #IG26128815 Report a problem | ||
| 7/17/2026 | Price change | $615,000-1.6%$241/sqft |
Source: CRMLS #IG26128815 Report a problem | ||
| 6/15/2026 | Listed for sale | $625,000$245/sqft |
Source: CRMLS #IG26128815 Report a problem | ||
Public tax history
Tax history is unavailable.
Monthly payment
Est. payment
Payment breakdown
Explore the cost of this home by adjusting the details. Changes won't be saved.Climate risks
Neighborhood: 92223


Similar homes
- $--3 bd3 ba2.5k sqft1339 Orchis Ln, Beaumont, CA 92223Auction
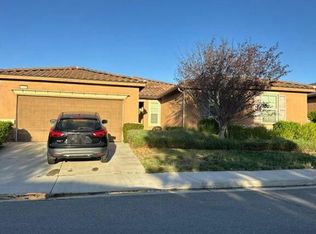 Auction.com 2
 - $515,0005 bd3 ba2.5k sqft1457 Freesia Way, Beaumont, CA 92223For Sale
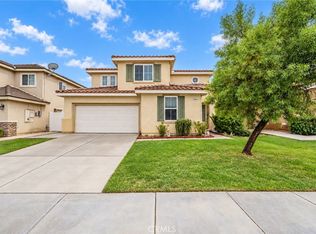 MLS ID #IV26215941, JESSICA BERNAL, REALTY MASTERS & ASSOCIATES. CRMLS
 - $444,8884 bd3 ba1.9k sqft926 Hardwick Ave, Beaumont, CA 92223For Sale
 MLS ID #CV26139866, Alfredo Galban, CENTURY 21 PRIMETIME REALTORS. CRMLS
 - $599,9005 bd3 ba2.3k sqft11633 Ford St, Beaumont, CA 92223For Sale
 MLS ID #CV26163275, Alexis Medina, Anomaly Real Estate. CRMLS
