PRICE IMPROVEMENT!!! Beautiful corner lot home in a nice area of Moreno Valley. Modern tile flooring throughout and double pane windows.. The home has an open floor plan. The kitchen has lovely quartz counter tops, stainless steel appliances, a large kitchen island, breakfast nook. The kitchen leads to the family room that has a fireplace. One bedroom and bathroom downstairs. 3 bedrooms and bathrooms and a loft upstairs. There is a separate laundry room area. 3 car tandem garage leads to a spacious fenced in backyard. Solar panels and water filtration system to be paid off by Seller in Escrow. This home is conveniently located near shopping centers and freeway access. LOW ASSUMABLE INTEREST RATE!!
Buyer to confirm Sq. Ft.
For sale
Listed by: Keller Williams Premier Prop • Ceola Huyghue • Contact: 909-548-9461
Price cut: $25K (9/17)
$600,000
27297 Honey Scented Rd, Moreno Valley, CA 92555
4beds
2,821sqft
Single Family Residence
Built in 2005
7,405 Square Feet Lot
$601,100 Zestimate®
$213/sqft
$50/mo HOA
What's special
- 76 days
- 515
- 33
Zillow last checked:
Listing updated:
Listed by:
Ceola Huyghue DRE #01799683 909-548-9461,
Keller Williams Premier Prop
Source: CRMLS,MLS#: TR26000171 Originating MLS: California Regional MLS
Originating MLS: California Regional MLSFacts & features
Interior
Bedrooms & bathrooms
- Bedrooms: 4
- Bathrooms: 4
- Full bathrooms: 4
- Main level bathrooms: 1
- Main level bedrooms: 1
Rooms
- Room types: Bedroom, Family Room, Kitchen, Loft, Living Room, Primary Bathroom, Primary Bedroom, Other
Bedroom
- Features: Bedroom on Main Level
Bathroom
- Features: Bathtub, Dual Sinks, Quartz Counters, Separate Shower, Tub Shower, Upgraded
Kitchen
- Features: Kitchen Island, Kitchen/Family Room Combo, Quartz Counters
Other
- Features: Walk-In Closet(s)
Heating
- Central, Fireplace(s)
Cooling
- Central Air
Appliances
- Included: Dishwasher, Gas Cooktop, Microwave, Water Heater, Water Purifier
- Laundry: Inside, Laundry Room
Features
- Ceiling Fan(s), Open Floorplan, Recessed Lighting, Tandem, Bedroom on Main Level, Loft, Walk-In Closet(s)
- Flooring: Carpet, Tile
- Windows: Double Pane Windows
- Has fireplace: Yes
- Fireplace features: Family Room, Gas, Wood Burning
- Common walls with other units/homes: No Common Walls
Interior area
- Total interior livable area: 2,821 sqft
Property
Parking
- Total spaces: 3
- Parking features: Direct Access, Driveway, Garage, Garage Door Opener, Tandem
- Attached garage spaces: 3
Features
- Levels: Two
- Stories: 2
- Entry location: 1
- Patio & porch: None
- Pool features: None
- Spa features: None
- Fencing: Block,Wood
- Has view: Yes
- View description: Neighborhood
Lot
- Size: 7,405 Square Feet
- Features: Back Yard, Corner Lot, Front Yard, Sprinklers In Rear, Sprinklers In Front, Lawn, Landscaped, Yard
Details
- Parcel number: 486513001
- Special conditions: Standard
Construction
Type & style
- Home type: SingleFamily
- Architectural style: Traditional
- Property subtype: Single Family Residence
Materials
- Stucco
- Foundation: Slab
- Roof: Composition,Shingle
Condition
- Updated/Remodeled
- New construction: No
- Year built: 2005
Utilities & green energy
- Sewer: Public Sewer, Sewer Tap Paid
- Water: Public
- Utilities for property: Cable Available, Electricity Available, Natural Gas Available, Phone Available, Water Available
Community & HOA
Community
- Features: Sidewalks
- Security: Carbon Monoxide Detector(s), Smoke Detector(s)
HOA
- Has HOA: Yes
- Amenities included: Maintenance Grounds
- HOA fee: $50 monthly
- HOA name: Celebrations HOA
- HOA phone: 949-535-4501
Location
- Region: Moreno Valley
Financial & listing details
- Price per square foot: $213/sqft
- Tax assessed value: $429,294
- Date on market: 1/20/2026
- Cumulative days on market: 76 days
- Listing terms: Submit
Estimated market value
$601,100
$571,000 - $631,000
$3,736/mo
Price history
| Date | Event | Price |
|---|---|---|
| 9/17/2026 | Price change | $600,000-4%$213/sqft |
Source:  CRMLS #TR26000171 Report a problem CRMLS #TR26000171 Report a problem | ||
| 8/25/2026 | Price change | $625,000-1.6%$222/sqft |
Source: CRMLS #TR26000171 Report a problem | ||
| 7/18/2026 | Listed for sale | $635,000$225/sqft |
Source: CRMLS #TR26000171 Report a problem | ||
| 3/2/2026 | Listing removed | $635,000$225/sqft |
Source: CRMLS #TR26000171 Report a problem | ||
| 3/1/2026 | Listed for sale | $635,000+71.6%$225/sqft |
Source: CRMLS #TR26000171 Report a problem | ||
| 5/9/2018 | Sold | $370,000+0%$131/sqft |
Source: Public Record Report a problem | ||
| 4/13/2018 | Pending sale | $369,900$131/sqft |
Source: MAXIM PROPERTIES #WS18018738 Report a problem | ||
| 3/29/2018 | Price change | $369,900-2.6%$131/sqft |
Source: MAXIM PROPERTIES #WS18018738 Report a problem | ||
| 3/7/2018 | Price change | $379,900-2.6%$135/sqft |
Source: MAXIM PROPERTIES #WS18018738 Report a problem | ||
| 2/2/2018 | Listed for sale | $389,900+23.7%$138/sqft |
Source: MAXIM PROPERTIES #WS18018738 Report a problem | ||
| 12/19/2017 | Sold | $315,100+5%$112/sqft |
Source: Public Record Report a problem | ||
| 10/2/2013 | Sold | $300,000+0%$106/sqft |
Source: Public Record Report a problem | ||
| 8/18/2013 | Pending sale | $299,900$106/sqft |
Source: Summit Realty Group #IG13153315 Report a problem | ||
| 8/3/2013 | Listed for sale | $299,900+9.9%$106/sqft |
Source: Summit Realty Group #IG13153315 Report a problem | ||
| 10/7/2008 | Sold | $273,000+5.8%$97/sqft |
Source: Public Record Report a problem | ||
| 4/22/2008 | Sold | $258,000-33.1%$91/sqft |
Source: Public Record Report a problem | ||
| 9/30/2005 | Sold | $385,500$137/sqft |
Source: Public Record Report a problem | ||
Public tax history
| Year | Property taxes | Tax assessment |
|---|---|---|
| 2026 | -- | $429,294 +2% |
| 2025 | $9,297 +3.3% | $420,877 +2% |
| 2024 | $9,000 +2.2% | $412,626 +2% |
| 2023 | $8,806 +2.2% | $404,536 +2% |
| 2022 | $8,618 +2.4% | $396,605 +2% |
| 2021 | $8,414 +2% | $388,829 +1% |
| 2020 | $8,248 | $384,843 +2% |
| 2019 | -- | $377,298 +19.6% |
| 2018 | $7,818 +4.8% | $315,500 -0.4% |
| 2017 | $7,463 | $316,868 +2% |
| 2016 | $7,463 +3.2% | $310,656 +1.5% |
| 2015 | $7,231 +4.6% | $305,993 +2% |
| 2014 | $6,915 | $300,000 +27.7% |
| 2013 | -- | $235,000 +9.3% |
| 2012 | -- | $215,000 -1.8% |
| 2011 | -- | $219,000 +1.9% |
| 2010 | -- | $215,000 +4.4% |
| 2009 | -- | $206,000 -39.2% |
| 2008 | -- | $339,000 -13.8% |
| 2007 | -- | $393,210 +2% |
| 2006 | -- | $385,500 +808.4% |
| 2005 | -- | $42,435 |
Find assessor info on the county website
Monthly payment
Est. payment
Payment breakdown
Explore the cost of this home by adjusting the details. Changes won't be saved.Climate risks
Neighborhood: La Jolla
- $644,8004 bd4 ba3.3k sqft27313 Honey Scented Rd, Moreno Valley, CA 92555Off Market
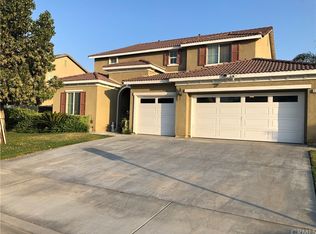
- $688,7004 bd4 ba3.3k sqft14614 Red Gum St, Moreno Valley, CA 92555Off Market
- $762,4005 bd4 ba3.6k sqft14626 Red Gum St, Moreno Valley, CA 92555Off Market

- $42,327116.44 acres14626 Red Gum St, Moreno Valley, CA 92555Off Market
Similar homes
- $590,0003 bd2 ba2.3k sqft16435 Quarter Horse Rd, Moreno Valley, CA 92555For Sale
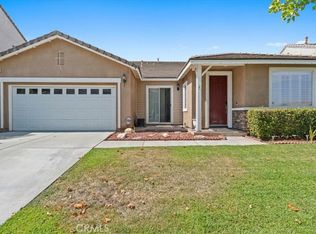 MLS ID #TR26163977, Sean Reid, Century 21 Masters. CRMLS
 - $650,0005 bd3 ba3k sqft12623 Torrey Pine Rd, Moreno Valley, CA 92555For Sale
 MLS ID #AR25270997, Fiona Ha, IRN Realty. CRMLS
 - $--3 bd2 ba1.4k sqft25697 Los Cabos Dr, Moreno Valley, CA 92551Auction
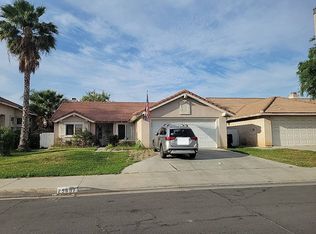 Auction.com 2
 - $--3 bd3 ba1.6k sqft24310 Angie Ln, Moreno Valley, CA 92557Auction
 Auction.com 2
